Modular Building Exterior Cladding Types for Commercial Branding
TL;DR
Commercial modular buildings can be customised to match corporate branding through specific RAL colours and textures. Using the Adacon P600 configurator, users can specify different finishes for each wall to suit the site environment. While standard steel cladding offers high durability, custom options allow for retail-grade aesthetics that meet planning requirements.
For commercial operators, first impressions are inextricably linked to brand value. Whether you are deploying a new café, a marketing suite, or a retail pop-up, the exterior finish of your premises dictates how the public perceives your business. Modular building exterior cladding has evolved far beyond the grey, utilitarian boxes of the past. Modern modular systems, specifically the Adacon Adacon P600, allow for sophisticated visual identities that align with corporate branding while retaining the rapid deployment and cost-efficiency of off-site construction.
The Role of Cladding in Commercial Branding
In the hospitality and retail sectors, a building is more than a shelter; it is a three-dimensional billboard. When a brand chooses to expand using modular retail units, the exterior finish must communicate the quality of the service provided inside. A high-street coffee brand or a boutique fitness studio cannot afford to occupy a unit that looks like a temporary construction shack. The visual identity must be seamless, from the logo on the door to the texture of the walls.
Traditional temporary units often suffer from an "industrial" stigma—corrugated steel, visible lifting eyes, and a lack of architectural depth. The Adacon P600 system bridges this gap by offering a sleek, flush-fit steel-framed structure that accepts a variety of cladding options. This allows businesses to achieve a permanent aesthetic with a building that remains relocatable and modular.
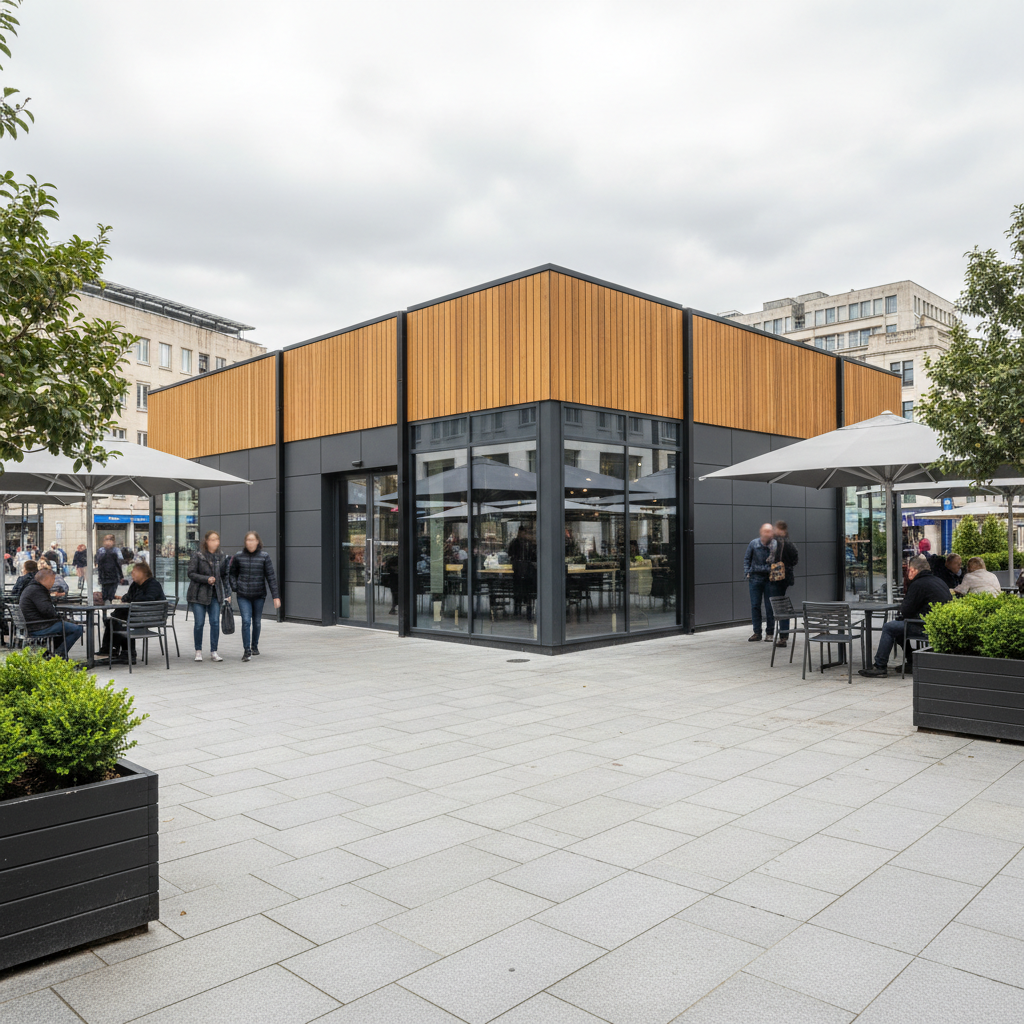
For customer-facing builds, the choice between standard and premium finishes is a strategic one. A standard powder-coated steel finish provides a clean, minimalist look suitable for security cabins or site offices. However, for a modular school block or a flagship visitor centre, premium options like composite wood or textured panels can be integrated to soften the building's profile and help it sit harmoniously within its environment.
Understanding RAL Colours for Modular Units
Consistency is the cornerstone of commercial branding. When a company specifies "Signal Blue" or "Anthracite Grey," they are referring to the RAL colour system—the European standard for varnish, powder coating, and plastics. At Adacon, we understand that a modular buildings must often match existing site infrastructure or strictly adhere to corporate identity guidelines.
Using the P600 configurator, buyers can experiment with a wide range of RAL colours. This tool allows you to select specific colours for each individual wall, providing the flexibility to create feature elevations or brand-aligned patterns. For example, a sports club might choose their team colours for the main body of a modular clubhouse, while using a neutral tone for the rear elevations to save on cost.
The durability of these finishes is a key consideration for UK commercial construction. Our factory-applied powder coatings are designed for high UV resistance. In the UK, where weather can fluctuate between intense sunlight and prolonged dampness, cheap paints will chalk and fade within two to three years. Our industrial-grade coatings ensure that your branding remains vibrant for the lifespan of the building, reducing the need for costly repainting cycles.
Steel Cladding: Durability and Low Maintenance
High-grade steel remains the gold standard for durability in modular construction. For site welfare units and heavy-use commercial offices, steel cladding offers a level of resilience that other materials cannot match. It is non-combustible, impact-resistant, and provides an excellent barrier against the UK’s driving rain and wind.
One of the primary advantages of steel for urban retail sites or construction environments is the ease of maintenance. Smooth, powder-coated surfaces are inherently resistant to dirt buildup and can be cleaned with simple pressure washing. In areas where vandalism may be a concern, these surfaces also allow for easier graffiti removal compared to porous materials like timber or brick.
For large-scale multi-module deployments, such as a twelve-unit office complex, steel cladding is the most cost-effective option. Prices for a standard P600 module typically range from £12,000 to £18,000 depending on internal spec, and choosing a standard steel finish helps keep the project within budget without compromising on the building’s thermal performance or structural integrity. It provides a crisp, professional finish that suits the modern "industrial-chic" aesthetic currently popular in urban developments.
Timber and Composite Effects for Hospitality
While steel is practical, many hospitality operators require a warmer, more inviting aesthetic. For modular cafés, bars, and garden-based businesses, timber-effect cladding is often preferred. However, natural timber requires significant ongoing maintenance in the UK climate, including staining and treatment to prevent rot and silvering.
Adacon recommends high-quality composite materials for these applications. Composite cladding provides the visual texture of natural wood—complete with grain patterns and organic tones—but is manufactured from a blend of recycled wood fibres and polymers. This results in a product that does not warp, splinter, or rot. For a commercial buyer, this means the building looks as good in year five as it did on day one, without a penny spent on wood treatment.
Critically, commercial modular builds must adhere to strict fire rating considerations. When specifying cladding for a public-access building, we ensure the materials meet the necessary UK Building Regulations regarding external fire spread. This is particularly important for two-storey builds or units situated close to existing boundaries. Composite options often carry superior fire-spread ratings compared to traditional softwoods, making them a safer choice for high-traffic commercial environments.
Wall-by-Wall Customisation with the P600 P600 configurator
One of the unique features of the P600 system is the ability to customise the exterior on a wall-by-wall basis. This is not merely a design choice; it is a procurement strategy. By using our 3D configurator, a business can designate a "feature wall" that faces the public, finished in a premium composite or a bold brand colour, while keeping the less visible side and rear walls in a standard, lower-cost RAL finish.
This approach allows for the inclusion of integrated signage and large-format branding on the most impactful elevations. The configurator provides real-time visual feedback, allowing marketing teams and stakeholders to see exactly how the building will look before a single steel beam is cut. This transparency eliminates the "expectation gap" often found in traditional construction projects.
Once a configuration is complete, the tool generates a breakdown that can be exported for internal procurement processes. For a contractor buying six units for a project in London or Manchester, having an instant, itemised estimate (excluding delivery information and groundworks, which are quoted separately) allows for rapid budget approval and project kick-off.
Planning Permission and Aesthetic Continuity
A common hurdle for Modular buildings is securing planning permission, particularly in conservation areas or greenbelt land. Local authorities often have strict requirements regarding "aesthetic continuity"—the idea that a new building must complement its surroundings. A stark white steel box may be rejected in a rural park, but the same P600 unit clad in forest green or timber-effect composite may be welcomed.
When submitting a Design and Access statement, the ability to specify sympathetic exterior finishes is a significant advantage. We recommend that clients check with their local planning authority, but we can provide the technical drawings and material specifications needed to support an application. Coordinating the window and door frames—typically available in matching or contrasting uPVC finishes—further enhances the building's cohesive look.
Furthermore, exterior cladding choices are inextricably linked to Part B of the Building Regulations. Adacon ensures that the materials used in our factory are compliant with the necessary standards for the building's intended use, whether it is a single garden office or a multi-storey school extension.
Insulation and Performance Behind the Cladding
While the cladding provides the visual identity, the performance of a modular building is determined by what lies beneath. The P600 system utilizes a multi-layered approach: a robust steel frame, high-density insulation, and the exterior skin. This configuration ensures high thermal efficiency (U-values), which is critical for year-round commercial use in the UK.
A well-insulated building is not only cheaper to heat in the winter but also easier to keep cool in the summer, especially when fitted with optional air conditioning. For retail and office environments, acoustic performance is equally important. The density of our wall panels, combined with double-glazed uPVC windows, provides excellent sound dampening, creating a quiet professional environment even on busy construction sites or near main roads.
Investing in a high-spec exterior and insulation package turns a modular unit into a long-term commercial asset. Unlike flimsy temporary cabins, an Adacon building is designed for a decades-long service life, maintaining its structural integrity and internal comfort levels through thousands of heating and cooling cycles.
Installation and Lead Times for Custom Finishes
Time to site is often the deciding factor in modular procurement. Adacon's lead times are typically measured in weeks rather than months. However, it is important to understand how cladding choices affect these timelines. We maintain a stock of "Ready to Order" units in standard colours (such as Anthracite Grey or Light Grey) which can be dispatched almost immediately once the site is prepared.
Bespoke brand builds—those requiring specific RAL colour matching or premium composite cladding—may have slightly longer lead times as materials are sourced and applied in our production facility in Turkey. Even with custom finishes, the process is significantly faster than traditional onsite construction. The building arrives in the UK finished internally, including flooring, lighting, and electrics, ready for final connection to the consumer unit by the customer's electrician.
Transporting finished units across the UK mainland and Northern Ireland requires specialist logistics. We request a quote delivery separately per site to ensure accuracy. Because our cladding is factory-fitted under controlled conditions, it arrives on-site with a level of finish that is difficult to achieve in the wind and rain of a UK building site. Once the unit is craned onto a level, prepared base, the exterior branding is complete, allowing the business to open its doors within days, not months.
Design yours online — free
You can lay out a construction & materials project yourself in a few minutes with the free Adacon P600 configurator: arrange the modules in 3D, pick your windows, doors and cladding colours wall by wall, and see an estimated price straight away. There is no obligation and no salesperson — save the design and we will pick it up from there.
Prefer to talk it through? Request a free quote and we will come back with a specification and price for your project.
Cost breakdown
| Cladding Type | Suitability | Price Bracket (Indicative) | Maintenance Level |
|---|---|---|---|
| Standard Profiled Steel | Construction, Welfare, Storage | £ (Included) | Low |
| Smooth RAL-Coloured Steel | Retail, Security, Modern Offices | ££ | Low |
| Composite Timber Effect | Cafes, Hospitality, Garden Studios | £££ | Very Low |
| Premium Architectural Panels | High-Street Retail, Showrooms | ££££ | Moderate |
At a glance
| Feature | Steel Cladding | Composite Cladding | Natural Wood (Non-Standard) |
|---|---|---|---|
| Durability | High | High | Moderate |
| Colour Retention | Excellent | Very Good | Fades/Silvers |
| Fire Resistance | Non-combustible | Class B Rated | Requires Treatment |
| Aesthetic Style | Industrial / Modern | Organic / Premium | Traditional |
Pros
- • High degree of brand customisation via RAL matching
- • Lower maintenance than traditional brick or timber buildings
- • Ability to mix textures for a modern architectural look
- • Configurable online with instant price estimation
- • Factory-controlled finish ensures high quality and consistency
Cons
- • Premium textures can increase the initial capital expenditure
- • Some planning zones may restrict certain bold branding colours
- • Replacement panels for custom colours may have longer lead times than stock white
Frequently asked questions
Written by Adacon
Adacon UK designs, manufactures and delivers bespoke modular buildings across the UK for residential, commercial, education, hospitality, leisure and specialist applications. Buildings are designed around the space and use required: several standard module sizes are available, modules are joined side by side or stacked to form larger buildings, and bespoke configurations are considered where a project needs them — from garden rooms and offices to homes, classrooms, clubhouses, cafés, welfare facilities and two-storey buildings.