Modular Building Foundation Requirements: A Guide for P600 Site Preparation
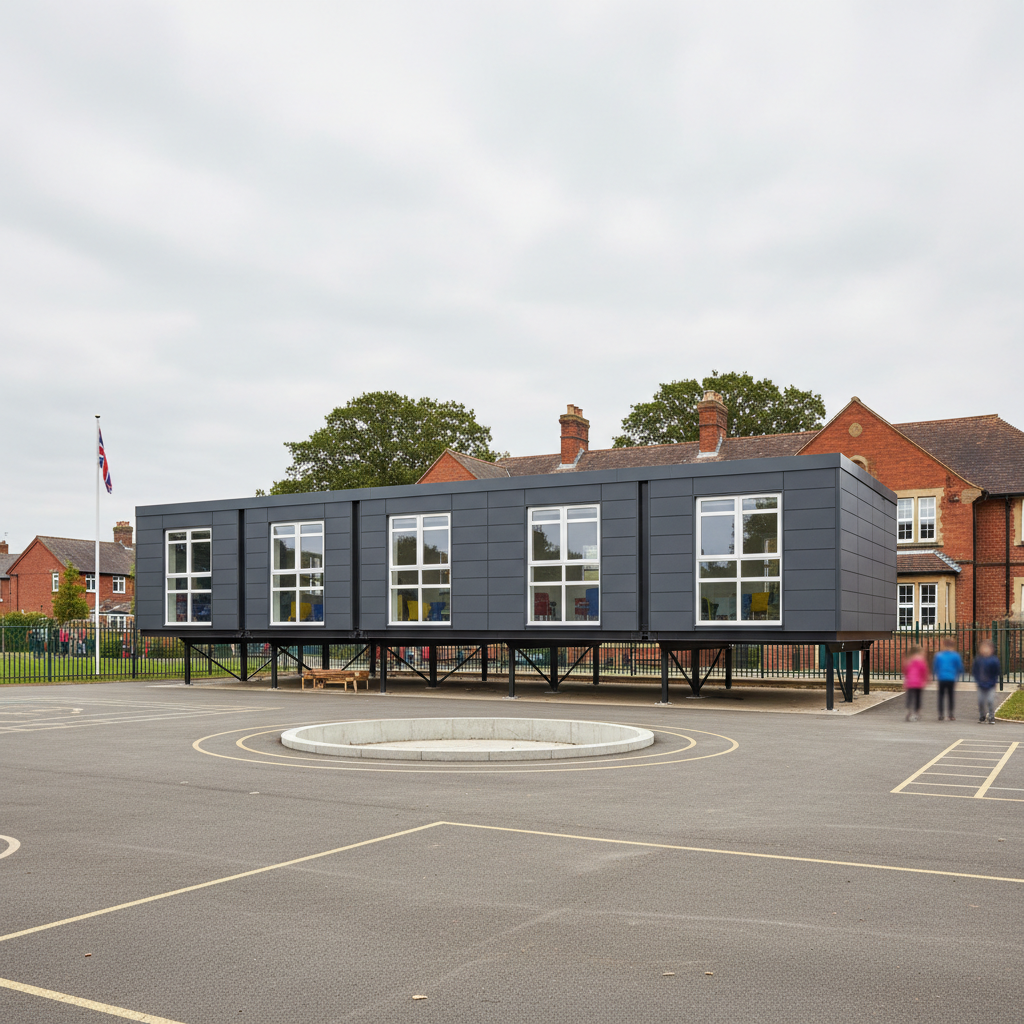
TL;DR
Adacon P600 modules require a level, structural base prepared prior to delivery. While the P600 steel frame is self-supporting, it must sit on specific load-bearing points such as concrete pads or a ring beam to prevent structural stress. Customers are responsible for groundworks, drainage, and final electrical connections to the consumer unit.
Establishing the correct modular building foundation requirements is the most critical phase of any Adacon P600 installation. Unlike traditional brick-and-mortar builds that distribute weight across a continuous trench, the Adacon P600 system utilizes a precision-engineered cold-rolled steel chassis. This design concentrates structural loads at specific points, typically the corner posts of each 13 m² module. Whether you are installing a single garden office or a complex 10-module modular classroom, the longevity and functionality of the structure depend entirely on the quality of the ground preparation. As a UK modular buildings supplier, Adacon provides the finished building, but the responsibility for a level, load-bearing base sits with the customer and their chosen groundworks contractor.
Introduction to P600 Foundation Logic
The P600 system is designed for efficiency and durability. Each module arrives at your site fully finished internally—plastered, painted, and floored. Because these units are rigid steel-framed structures, they do not "settle" in the way a timber-framed building might. The chassis is designed to sit on specific load-bearing points. For a standard 6m x 2.4m module, these points are primarily at the four corners, though larger configurations or multi-storey builds may require intermediate support points.
A perfectly level base is a non-negotiable requirement. If the foundations are out of alignment by even a few millimetres, it can cause the steel frame to rack slightly. While the frame is incredibly strong, such racking can lead to internal doors sticking or, in multi-module setups, difficulty in achieving a weather-tight seal between units. It is essential that all foundations are completed, cured, and verified as level before the scheduled delivery information date. Failure to have the site ready can result in standing charges for the delivery transport and crane hire, which typically range from £600 to £1,200 per day depending on the equipment involved.
Why Leveling is Critical for Multi-Module Units
When installing a single security cabin or gym, a minor deviation in the base might be compensated for with shims. However, when connecting multiple P600 modules to create a site welfare block or a large open-plan office, precision becomes paramount. Because the modules are joined side-by-side or end-to-end, any error at the foundation level is magnified as the building grows.
For example, a 5mm height deviation at the base of one module can result in a 20mm gap at the roofline of a 4-module block. This makes it impossible to install the internal joining strips correctly and compromises the external thermal envelope. To ensure modular building foundation requirements are met for professional handovers, groundworks contractors must use laser-leveling equipment. We recommend a tolerance of no more than +/- 2mm across the entire footprint of the building. This precision ensures that double-glazed uPVC windows and external doors operate smoothly and that the internal laminate flooring remains perfectly flat across module joins.
Option A: Concrete Pad Foundations
For many UK sites, especially those involving temporary buildings or garden installations, concrete pad foundations are the most cost-effective and efficient choice. Instead of excavating the entire footprint, pads are placed only where the module's structural posts meet the ground. This reduces muck-away costs and concrete volume.
- Dimensions: Standard pads for a single-storey P600 module are typically 600mm x 600mm.
- Depth: The depth is dependent on local soil conditions, but a minimum of 600mm is standard in firm clay. In softer ground, this may need to increase to 1000mm or more.
- Placement: For a standalone 13 m² module, four pads (one at each corner) are required. For a run of modules, shared pads can often be used at the junction points, provided they are sized to take the combined load.
Indicative costs for a set of six concrete pads for a 2-module building typically range from £1,500 to £2,500, depending on soil disposal and site access. This is significantly cheaper than a full concrete slab, which could cost double that amount for the same footprint.
Option B: Concrete Ring Beams
For permanent installations, such as a sports clubhouse or a long-term modular clinic, a concrete ring beam is often the preferred foundation method. A ring beam follows the perimeter of the building and any internal structural lines where modules join. This provides a continuous level surface, which is particularly beneficial for aesthetics, as it allows the external cladding to sit closer to the ground level while maintaining essential airflow.
Ring beams are structurally superior for two-storey P600 configurations because they distribute the significant vertical loads of a stacked building more evenly into the ground. Furthermore, they simplify the management of drainage. By having a clear perimeter, you can easily design the fall of the surrounding ground to move water away from the steel chassis, preventing long-term corrosion. When using ring beams, it is vital to incorporate "voids" or ducting entry points to allow for the routing of utilities beneath the modules.
Soil Testing and Load Bearing Capacities
A fully fitted P600 module, including its steel frame, insulated walls, and internal finishes, weighs approximately 2,500kg to 3,000kg. When you add the "live load"—the weight of people, furniture, and equipment—the foundations must be capable of supporting significant point loads. Before starting groundworks, it is advisable to understand your soil's California Bearing Ratio (CBR).
If you are building on "made-up" ground (common on construction sites where soil has been moved and loosely compacted) or soft peat, standard pads may sink over time. In these instances, a professional site survey is essential. You may need to excavate deeper and install a compacted sub-base of MOT Type 1 crushed stone before pouring concrete. For larger commercial projects, a structural engineer should sign off on the foundation design to ensure it meets the specific load-bearing requirements of the P600 layout you have designed in the 3D configurator.
Services and Utility Routing
Foundations are not just about support; they are the gateway for all building services. All P600 modules come pre-wired with LED lighting and sockets, and optional WCs or kitchenettes include internal plumbing. However, the connection to the mains happens externally. You must pre-position ducting for:
- Electrical Mains: Heavy-duty SWA (Steel Wire Armoured) cable entry points.
- Data: Ethernet or fibre ducting for office environments.
- Water: Insulated blue MDPE pipe for freshwater supply.
- Waste: Calculating the "fall" for 110mm soil pipes is critical. The building sits on a chassis, providing a small void, but the external drain must be deep enough to allow waste to flow away from the building at a minimum gradient of 1:40.
We recommend a clearance height of at least 150mm-200mm between the ground and the underside of the chassis to allow for plumbing maintenance and to ensure sufficient ventilation, which prevents moisture build-up beneath the floor insulation.
Access Requirements for Delivery Plant
The best foundations in the world are useless if the delivery vehicle cannot reach them. P600 modules are delivered via 40ft flatbed trailers or HIAB crane vehicles. A fully loaded HIAB truck can weigh upwards of 32 tonnes. Your site access must be wide enough (typically 3.5m minimum) and the ground must be stable enough to support this weight without the vehicle becoming bogged down.
Crucially, the crane requires space to deploy its outriggers (stabilising legs). These outriggers exert immense pressure on the ground. If your foundations are located near an excavation or soft verge, the crane may not be able to operate safely. Always check for overhead obstructions such as power lines or low-hanging trees. A clear, level "standing zone" next to the foundation area is required for the crane to safely lift and position each 2.4m wide module. If the crane has to "reach" too far, its lifting capacity drops significantly, which may necessitate a larger, more expensive mobile crane.
Two-Storey Considerations
Stepping up to a two-storey configuration changes the modular building foundation requirements significantly. The ground-floor corner posts must now support not only their own module but also the weight of the upper module, the internal staircase, and the increased live load of occupants on the first floor. This effectively doubles the point load on the central and corner pads.
"For two-storey builds, we strictly recommend a professional structural engineer's assessment of the foundation design. Wind loading also becomes a factor; in exposed UK coastal or highland locations, the building may require mechanical anchoring to the concrete foundations to ensure stability during storm events."
If your project includes external steel staircases or upper-level terraces, these will require their own dedicated footings. These footings must be poured at the same time as the main building pads to ensure they are perfectly aligned. You can experiment with two-storey layouts and check estimated costs for different configurations using the P600 configurator, which helps visualize how these modules stack and where the primary load points will fall.
Design yours online — free
You can lay out a construction & materials project yourself in a few minutes with the free Adacon P600 configurator: arrange the modules in 3D, pick your windows, doors and cladding colours wall by wall, and see an estimated price straight away. There is no obligation and no salesperson — save the design and we will pick it up from there.
Prefer to talk it through? Request a free quote and we will come back with a specification and price for your project.
At a glance
| Foundation Type | Best For | Pros | Cons |
|---|---|---|---|
| Concrete Pads | Single modules / Temporary sites | Cost-effective, fast, minimal excavation. | Requires precise placement for module corners. |
| Ring Beam | Multi-module classrooms / Permanent use | Excellent perimeter support, easier to seal. | Higher material cost and more excavation. |
| Full Concrete Slab | Heavy industrial use / Retail units | Maximum durability, uniform support. | Most expensive, permanent impact on site. |
| Screw Piles | Sloping ground / Eco-sensitive sites | Fast install, removable, no concrete. | Requires specialist machinery and soil testing. |
Frequently asked questions
Written by Adacon
Adacon UK designs, manufactures and delivers bespoke modular buildings across the UK for residential, commercial, education, hospitality, leisure and specialist applications. Its P600 modular system can be used individually, joined side by side or stacked to create buildings ranging from garden rooms and offices to homes, classrooms, clubhouses, cafés, welfare facilities and multi-storey buildings.