Steel Frame vs Timber Frame Modular Buildings: Longevity Guide
TL;DR
Steel frames offer superior structural integrity and fire resistance compared to timber, making them ideal for high-traffic UK commercial builds like gyms and changing rooms. While timber is common in domestic garden rooms, steel's resistance to rot and moisture ensures a longer lifespan and easier relocation. Use our online configurator to design your steel-framed P600 system and see instant pricing.
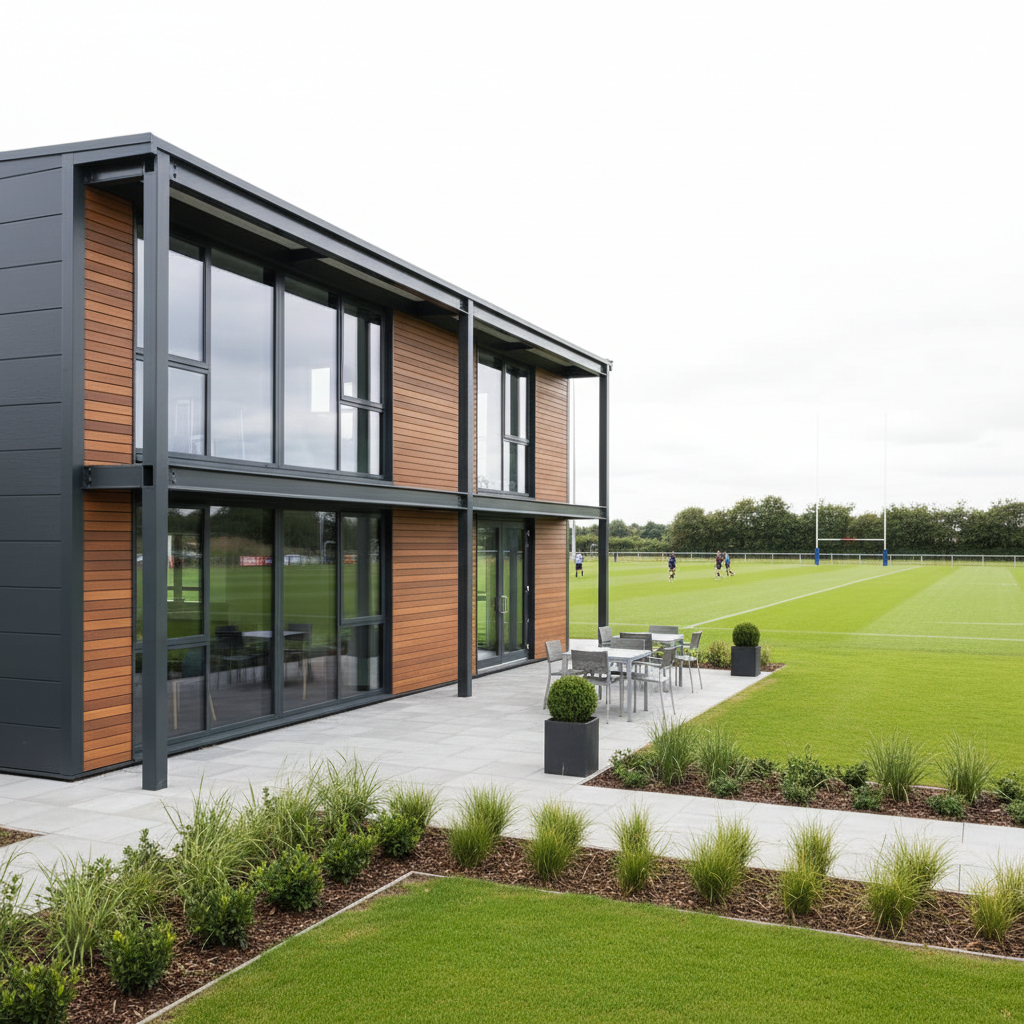
When evaluating steel frame vs timber frame Modular buildings for a UK project, the decision fundamentally dictates the structure's lifespan, fire safety profile, and long-term maintenance costs. While timber frames have historically dominated the residential garden rooms market, the shift toward commercial modular construction in the UK has highlighted the superior durability of steel. Adacon’s Adacon P600 system utilizes a precision-engineered steel frame, manufactured in our Turkey facility and delivered to UK sites as a finished, high-performance module. This approach addresses the specific challenges of the British climate—namely high humidity and driving rain—while providing a rigid skeleton capable of supporting multi-storey and high-traffic applications.
Structural Integrity: Steel vs Timber Frames
The primary differentiator between steel and timber frames lies in their response to environmental stress and load-bearing requirements. Steel frames, specifically those used in the Adacon P600 system, offer a strength-to-weight ratio that timber cannot match. This is particularly critical for multi-storey modular applications, where the ground-floor units must support the significant dead and live loads of the upper floors without deformation.
Timber is a hygroscopic material, meaning it naturally absorbs and releases moisture from the air. In the UK, where relative humidity levels fluctuate significantly, timber frames are prone to warping, twisting, and shrinking. Even kiln-dried timber can experience "movement" after installation. This often manifests as hairline cracks in internal plaster, sticking doors, or windows that lose their seal over time. In contrast, cold-rolled galvanised steel is dimensionally stable. Once the frame is bolted together, it does not move, ensuring that the 13 m² footprint of a standard P600 module remains perfectly square for decades.
For high-traffic environments such as sports clubs and gyms, structural rigidity is a functional necessity. A timber-framed floor often exhibits "bounce" or vibration when subjected to heavy footfall or rhythmic exercise. The steel floor joists and perimeter beams of a modular steel system provide a stiff, "solid-feel" substrate that feels indistinguishable from traditional masonry construction. This rigidity also allows for the installation of heavy equipment, such as commercial HVAC units or kitchen appliances, without the need for additional structural reinforcement that timber would require.
Fire Resistance and Regulatory Compliance
Fire safety is perhaps the most critical factor for commercial buyers, particularly those procuring modular classrooms or healthcare facilities. Steel is inherently non-combustible. It does not contribute fuel to a fire, nor does it ignite. While timber frames can be treated with fire-retardant chemicals, the core material remains flammable, which can complicate building regulations approvals for certain occupancy types or building heights.
In the UK, modular buildings must adhere to strict Building Regulations regarding fire spread and structural integrity during a fire. A steel-framed building provides a predictable performance profile. When paired with non-combustible insulation and fire-rated internal linings, steel modular units can achieve high fire ratings that satisfy both local authority building control and commercial insurers. Modular building fire safety is often a deciding factor for insurance premiums; many commercial insurers view steel-framed structures as a lower risk compared to timber, potentially leading to significant annual savings for the operator.
Adacon ensures that the internal finishes of the P600 system meet modern safety standards. By using high-quality internal cladding and non-combustible insulation as standard, the risk of fire spread within the wall cavity—a common concern in older timber-frame designs—is effectively mitigated. This makes the system ideal for sensitive environments such as security cabins and gatehouses where 24/7 occupancy is required.
Moisture Management and Rot Prevention
The UK’s damp climate is the natural enemy of timber. Even pressure-treated wood is susceptible to rot if moisture becomes trapped within the wall build-up—a phenomenon known as interstitial condensation. This is a particular risk in durable Modular changing rooms construction or shower blocks, where internal humidity levels are consistently high.
Steel frames are immune to rot, fungal decay, and wood-boring insects. When the steel is galvanised, it is protected against oxidation (rust) even in coastal environments. The Adacon P600 system uses a sophisticated layering approach:
- Exterior cladding in a choice of colours provides the first line of defence.
- A ventilated cavity prevents moisture build-up against the frame.
- High-performance insulation ensures the dew point remains outside the structural frame.
This moisture management strategy is essential for buildings like cafés and concessions, where steam and water usage are high. In a timber-framed equivalent, a single failure in the vapour barrier can lead to structural rot that is expensive and difficult to repair because it is hidden within the walls. With galvanised steel modular units, the structural core remains unaffected by internal or external moisture, ensuring a lifespan that can easily exceed 50 years with basic external maintenance.
Relocatability: The Hidden Benefit of Steel
One of the primary advantages of modular construction is the ability to move the building. However, not all modular buildings are truly relocatable modular buildings. The process of disconnecting, lifting via crane, transporting on a flatbed lorry, and re-installing at a new site puts immense stress on the building's frame.
Timber frames are joined with nails, screws, and adhesive. Over time, and especially during a lift, these joints can "rack" or loosen. This leads to the building losing its geometric precision, resulting in misaligned doors and cracked finishes upon re-installation. Steel frames are typically welded or bolted with high-tensile fasteners, creating a rigid "box" that maintains its shape regardless of how many times it is moved.
For construction contractors using site welfare units, this durability is vital. A welfare block may be moved between three or four different projects over a five-year period. A steel-framed P600 module can withstand these transitions without structural degradation, protecting the owner's investment and ensuring the building remains fit for purpose for its "second life" or eventual resale.
Cost vs Value: Evaluating Long-Term ROI
When comparing costs, it is important to look beyond the initial purchase price. A basic timber-framed garden room might have a lower upfront cost (often ranging from £8,000 to £15,000 for a small unit), but its modular building ROI is often lower when maintenance and longevity are factored in.
A steel-framed Adacon P600 module typically represents a higher initial investment—indicative prices for a fully finished, insulated 13 m² module start from approximately £15,000 to £22,000 depending on specification—but the long-term value is superior.
- Maintenance: Steel frames do not require the periodic staining, painting, or preservative treatments that timber exteriors often demand.
- Energy Efficiency: The precision of steel manufacturing allows for tighter tolerances, reducing air leakage and lowering heating bills. The P600 system is designed for year-round use in the UK, with high-spec insulation included as standard.
- Resale Value: Because they do not degrade like timber, steel modular units hold their value on the secondary market. There is a robust UK market for pre-owned steel modular buildings for use as temporary classrooms or site offices.
For commercial operators, the speed of installation is another financial driver. Because Adacon units arrive finished internally—with flooring, LED lighting, and sockets pre-installed—the time on-site is reduced to days. This allows businesses to become operational and generate revenue much faster than a site-built timber structure would allow.
Sustainability and End-of-Life Disposal
Sustainability in construction is often misunderstood as simply using "natural" materials. While timber sequesters carbon, its end-of-life path can be problematic if the wood has been heavily treated with chemicals, often resulting in it being sent to specialist landfill.
Steel is a cornerstone of the circular economy. It is 100% recyclable without any loss of quality. At the end of a modular buildings’s life—perhaps 60 years in the future—the steel frame of an Adacon building can be melted down and repurposed. Furthermore, the off-site manufacturing process in our Turkey facility significantly reduces waste compared to traditional UK building sites. Materials are cut to precision by CNC machinery, and any offcuts are recycled within the factory environment.
For organisations aiming to meet BREEAM standards or local authority carbon targets, the longevity of steel is a sustainability credit in itself. Replacing a timber building every 20 years is far more carbon-intensive than maintaining a steel building for 60 years. Our modular buildings offer a balance of high thermal performance and long-term material recovery.
Steel Frames for High-Traffic Commercial Sites
In environments with hundreds of daily occupants, such as retail units or schools, the building must be "hardened" against wear and tear. Timber-framed walls, typically finished with standard plasterboard, are easily damaged by impacts. The P600 system uses robust internal finishes that can withstand the knocks of a busy corridor or the vibrations of a commercial gym.
In a school setting, the durability of the floor is paramount. The steel sub-structure of our modules is designed to handle the concentrated loads of lockers, desks, and groups of students moving simultaneously. This eliminates the "creaking" often associated with older modular classrooms. For hospitality operators, the rigid steel frame allows for large spans of double-glazed uPVC windows and doors, creating bright, open spaces for customers without compromising the building's structural integrity.
Designing Your Steel-Framed Building Online
Navigating the complexities of modular design is simplified through the Adacon free P600 configurator. This tool allows buyers to move beyond theoretical comparisons and start visualizing a specific solution.
Users can arrange multiple 13 m² modules in various configurations—side-by-side for a wide-plan office, L-shapes for a courtyard effect, or stacked for a two-storey complex. The P600 configurator allows for the placement of windows and doors on a wall-by-wall basis, ensuring the layout suits the specific orientation of the UK site.
As you select different cladding colours and add optional extras like WC compartments or air conditioning, the tool provides an instant estimated price. This transparency helps commercial buyers and homeowners alike to align their design with their budget before ever speaking to a salesperson. Once a design is finalised in the 3D environment, it can be submitted for a formal quotation, which will include specific lead times and delivery information costs to your location in the UK mainland or Northern Ireland.
"The transition from a timber-frame mindset to a steel-frame reality is often driven by the need for a building that behaves like a permanent structure but retains the flexibility of a modular one. The P600 system is engineered to be that permanent-feeling solution."
Whether you are planning a garden office that needs to last a lifetime or a multi-unit construction project, the structural advantages of steel provide a level of security and performance that timber simply cannot replicate in the demanding UK climate.
Design yours online — free
You can lay out a construction & materials project yourself in a few minutes with the free Adacon P600 configurator: arrange the modules in 3D, pick your windows, doors and cladding colours wall by wall, and see an estimated price straight away. There is no obligation and no salesperson — save the design and we will pick it up from there.
Prefer to talk it through? Request a free quote and we will come back with a specification and price for your project.
Cost breakdown
| Building Type | Size (Approx) | Indicative Price Range (Excl. VAT) |
|---|---|---|
| Single Garden Office / Studio | 13 m² | £12,000 - £18,000 |
| Double Module Commercial Office | 26 m² | £22,000 - £32,000 |
| Four-Module Gym / Clubhouse | 52 m² | £45,000 - £65,000 |
| Six-Module School / Welfare Block | 78 m² | £65,000 - £95,000 |
At a glance
| Feature | Adacon Steel Frame (P600) | Standard Timber Frame |
|---|---|---|
| Structural Lifespan | 30-50+ Years | 15-25 Years |
| Fire Resistance | High (Non-combustible frame) | Moderate (Requires treatment) |
| Relocatability | Excellent (Rigid structure) | Low (Risk of warping/joint failure) |
| Moisture Resistance | High (Impervious to rot/pests) | Moderate (Susceptible to damp) |
| Stackability | Up to 2 Storeys | Usually Single Storey |
Pros
- • Exceptional durability for high-traffic commercial use
- • Superior fire safety profile for public buildings
- • Highly resistant to rot, mould, and UK damp conditions
- • Maintains structural precision for future relocation
- • Faster lead times through modular production
Cons
- • Higher initial material cost than basic timber
- • Requires specialist handling/cranage for installation
- • Heavier footprint requires prepared level foundations
Frequently asked questions
Written by Adacon
Adacon UK designs, manufactures and delivers bespoke modular buildings across the UK for residential, commercial, education, hospitality, leisure and specialist applications. Buildings are designed around the space and use required: several standard module sizes are available, modules are joined side by side or stacked to form larger buildings, and bespoke configurations are considered where a project needs them — from garden rooms and offices to homes, classrooms, clubhouses, cafés, welfare facilities and two-storey buildings.