Moving Modular Site Offices: Structural Integrity and Logistics
TL;DR
Adacon's P300, P400 and P600 modular buildings are engineered with a rigid steel frame specifically designed for repeat relocation without losing structural integrity. Unlike timber-framed alternatives, these units feature integrated lifting points for safe crane deployment across multiple project cycles. Contractors can configure and price relocatable welfare blocks instantly using our online 3D tool.
When investment is made in high-quality professional space, the ability to relocate that asset without compromising its structural or aesthetic finish is a primary driver for procurement. Moving modular site offices requires a specific engineering approach that differs significantly from permanent modular construction. While a standard modular buildings is designed to be craned into place once and stay there for 30 years, relocatable units like the Adacon Adacon P600 system are engineered for a lifecycle of multiple deployments. For construction contractors, schools, and commercial operators, the value lies in a building that can move from a project in Manchester to a new site in London while maintaining the internal integrity of its plastered walls, LED lighting, and thermal performance.
The Engineering of Relocatable Modular Units
The fundamental difference between a "portable" cabin and a high-specification modular building is the frame. To withstand the dynamic forces of a crane lift and the vibrations of motorway transit, the building must possess exceptional torsional rigidity. At Adacon, the P600 system utilizes a precision-engineered, cold-rolled steel frame. This frame acts as a rigid exoskeleton, preventing a phenomenon known as 'racking'—where the rectangular frame tilts into a parallelogram under stress.
Racking is the primary cause of damage in inferior units; it leads to cracked plasterboard, jammed doors, and popped window seals. By using high-tensile steel, the P600 ensures that the internal finishes—including our standard internal wall finishes chosen in your design—remain intact. Unlike traditional site cabins that use 'vandal-proof' plastic-coated internal boards to hide structural movement, Adacon modules provide a domestic-grade finish that survives the rigours of the road.
Furthermore, these units are designed for vertical load-bearing. On dense urban sites where footprint is at a premium, the structural integrity of the steel frame allows for stacking. A ground-floor site welfare unit can support a first-floor Site offices or meeting room, provided the groundworks have been correctly specified. This stackability is achieved through reinforced corner pillars that transfer the weight directly through the frame to the foundation points, ensuring the lower module's walls and glazing are never under direct compression.
Safe Lifting Protocols for P600 Modules
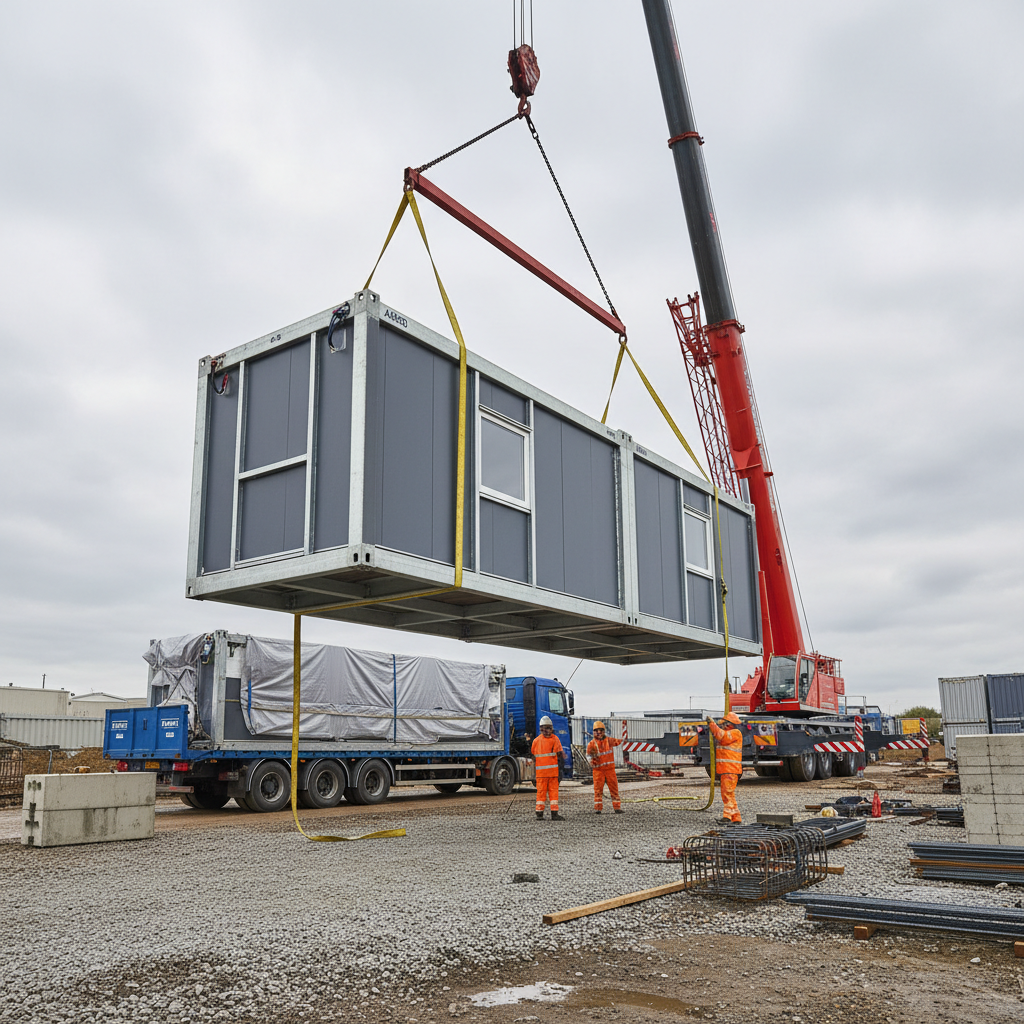
Lifting a module weighing several tonnes requires strict adherence to safety protocols and an understanding of the building's centre of gravity. Every P600 unit is fitted with integrated overhead lifting eyes. These are not mere bolt-ons; they are structural extensions of the vertical steel columns, ensuring the weight is distributed through the strongest part of the building.
For a safe lift, the use of certified spreader bars is essential. When a crane pulls upward from a central hook, the chains or slings create lateral (inward) pressure on the roof of the module. Without a spreader bar to keep the chains vertical, this pressure can crush the roof capping or distort the frame. We recommend that all lifting operations are conducted by a qualified 'Appointed Person' (AP) in accordance with BS 7121 standards.
Consideration must also be given to the internal layout. If a module has been configured with a heavy WC or shower compartment at one end (standard in many modular classrooms), the centre of gravity will be offset. This must be accounted for during the sling tensioning process to ensure the module rises level. Before any lift, all internal furniture must be secured, and all utilities—electricity, water, and waste—must be fully decommissioned and disconnected by competent tradespeople.
Transport Logistics: From Site A to Site B
The P600 series is designed with UK transport infrastructure in mind. The external dimensions (approximately 6.0m x 2.4m for a P600, with P300 and P400 variants available) allow for transport on standard flatbed or hiab-equipped trailers. Because the P600 sits comfortably within standard lane widths, there is typically no requirement for 'wide load' escorts or special police notification, which significantly reduces the cost of moving modular site offices between contracts.
Height clearance is the second critical factor. The low-profile modular design of Adacon units ensures that when they are loaded onto a standard trailer bed (usually 1.2m to 1.5m high), the total transit height remains well below the standard UK bridge clearance of 5.03m (16'6"). This allows for straightforward route planning, whether the destination is a rural holiday park or a constrained city-centre construction site.
When securing a modular load for public highways, it is imperative to use tensioned webbing straps over the structural frame points, usually protected by edge protectors to avoid marring the exterior cladding. For long-distance moves, we advise checking that all window and door apertures are locked and that any external appendages, like terrace brackets or external lighting, have been removed or secured to prevent wind damage.
Steel Frame vs. Timber Frame in Relocation
While timber-framed Modular buildings are popular for permanent residential use due to their thermal mass, they are rarely the right choice for buildings intended to move. Steel is an isotropic material; its strength is consistent in all directions. Timber, being orthotropic, can develop micro-fractures during the repetitive vibrations of road transport. Over three or four moves, timber joints can loosen, leading to air leakeage and a degradation of the building’s U-values.
Steel connections in the P600 system are either high-strength welds or heavy-duty bolts that resist the loosening effects of road shocks. This durability translates directly into a longer asset life. A "disposable" site cabin might last two or three years before becoming drafty and damp; a P300, P400 and P600 modular building is a 20-year asset. This is particularly important for moisture protection. During transit or periods of outdoor storage between contracts, the steel frame does not absorb moisture, preventing the rot and mould issues that can plague timber-framed units stored in damp UK yards.
Speed of Re-deployment: Utilities and Finishing
The primary advantage of the Adacon system is the "plug-and-play" nature of its utilities. Each module arrives with a pre-wired consumer unit, typically located in a standard position to allow for rapid electrical hook-up by a qualified electrician on site. Internal LED lighting and sockets are pre-installed and tested at our Turkey production facility before shipping, meaning the building is operational within hours of arriving on its base.
For units equipped with kitchens or WCs, external plumbing points are positioned for easy access. While the customer is responsible for the final connection to site drainage or a waste tank, the internal pipework is already complete. This is a significant time-saver for facilities teams managing security cabins or cafés, where downtime on opening day equals lost revenue.
Crucially, the insulation performance remains consistent. Our modules use high-performance PIR or mineral wool insulation within the wall cavities. Because these materials are mechanically fixed within the steel frame, they do not "slump" or settle during transit. This ensures that the building meets its designed U-values from the first day of its first project to the last day of its tenth project, keeping heating costs low for the end user.
Planning Permission for Relocated Units
A common misconception is that modular buildings do not require planning permission because they are "portable." In the UK, the "28-day rule" generally allows for temporary structures on a building site without formal planning, provided they are essential to the works. However, for any long-term placement—such as a clubhouse or a garden offices—planning permission is usually required.
When a unit is relocated, it is treated as a new development in its new location. If the building's use class changes—for example, moving from a construction office (Sui Generis) to a retail outlet (Class E)—the local authority will require a fresh application. Building Regulations also apply. Even temporary modular buildings must comply with Part L (Fuel and Power) and Part M (Access) if they are to be in place for more than 28 days, though some exemptions exist for construction site welfare facilities under the HSE’s CDM 2015 regulations.
We always advise customers to check with their local planning authority before moving a unit. The relocatability of the P600 makes it easier to "make good" a site if temporary permission expires, which can often be a favourable point during the planning process compared to permanent traditional builds.
Customising Your Fleet with the P600 P600 configurator
For commercial buyers managing a fleet of units, standardisation is key to logistics. However, standardisation shouldn't mean a lack of flexibility. The free P600 configurator allows users to design modules that fit their specific headcount and operational requirements while maintaining the standard footprint that makes transport easy.
In the configurator, you can choose from a range of durable exterior claddings. For industrial or construction use, we recommend our standard high-resistance steel finishes, which can be selected wall-by-wall. For a more aesthetic application, like a garden room or sales suite, timber-effect or composite claddings can be specified. The tool provides an instant estimated price, typically ranging from £12,000 to £25,000 per module depending on internal fit-out (excluding VAT and delivery information), allowing for rapid budget approval.
The configurator also allows you to visualise how modules combine. Whether you need a simple 11.4 m² office or a complex 12-module school block, the system handles the 3D arrangement automatically. This data is invaluable for logistics planning, as it tells the transport team exactly how many flatbed loads are required and what the lifting sequence should be to ensure the most efficient site setup.
Design yours online — free
You can lay out a construction & materials project yourself in a few minutes with the free Adacon P600 configurator: arrange the modules in 3D, pick your windows, doors and cladding colours wall by wall, and see an estimated price straight away. There is no obligation and no salesperson — save the design and we will pick it up from there.
Prefer to talk it through? Request a free quote and we will come back with a specification and price for your project.
Cost breakdown
| Module Type | Approx. Usable Area | Typical Use | Indicative Price Range (Ex. VAT) |
|---|---|---|---|
| P300 Single | 5.5 m² | Security Hut / Small Office | £8,000 - £12,000 |
| P600 Single | 11.4 m² | Site Manager Office / Canteen | £14,000 - £20,000 |
| P600 Twin-Block | 22.8 m² | Large Welfare / Meeting Room | £28,000 - £38,000 |
At a glance
| Feature | Adacon P600 Steel Frame | Standard Timber Modular | Converted Shipping Container |
|---|---|---|---|
| Lifting Durability | High (Rigid Frame) | Low (Prone to racking) | High (Rigid Shell) |
| Internal Finish | Plastered & Painted | Vinyl/Fibreboard | Industrial/Basic |
| Insulation Quality | High (Full Cavity) | Variable | Low (unless heavily modified) |
| Relocation Life Cycle | 15+ Years / Multiple Lifts | 3-5 Years / Limited Lifts | 10+ Years |
Frequently asked questions
Written by Adacon
Adacon UK designs, manufactures and delivers bespoke modular buildings across the UK for residential, commercial, education, hospitality, leisure and specialist applications. Buildings are designed around the space and use required: several standard module sizes are available, modules are joined side by side or stacked to form larger buildings, and bespoke configurations are considered where a project needs them — from garden rooms and offices to homes, classrooms, clubhouses, cafés, welfare facilities and two-storey buildings.