Garden Room Foundations: The Complete UK Technical Guide
TL;DR
Choosing the right garden room foundation depends on soil type, site slope, and budget. While concrete slabs offer traditional stability, ground screws and screw piles are faster, more eco-friendly, and ideal for Adacon P600 modules. Always ensure the base is perfectly level and ventilated to protect your building's lifespan.
In this article
Selecting the correct garden room foundations is the most critical stage of any modular project. Whether you are installing a single 13 m² pod or a multi-module modular classroom, the longevity of the structure depends entirely on the stability, levelness, and breathability of the ground beneath it. At Adacon, our Adacon P600 modular system utilizes a precision-engineered steel chassis. While this provides immense structural strength, it requires a base that can support concentrated point loads without shifting or settling over time.
Why Foundations Matter for Modular buildings
Unlike traditional timber-framed sheds, a high-spec modular buildings like the Adacon P600 is a heavy, permanent structure. Each module arrives finished with internal plastering, flooring, and double glazing. If the foundation is not perfectly level—or if it shifts after installation—it places unnecessary stress on the steel frame. This can lead to doors sticking, windows misaligning, or internal finishes cracking.
Foundations also serve a secondary, equally vital purpose: moisture management. In the UK climate, ground damp is a persistent threat. A well-designed base ensures that the steel chassis is elevated away from standing water and that air can circulate freely beneath the floor. This sub-floor ventilation is essential to prevent condensation build-up, which could otherwise compromise the insulation performance or the lifespan of the floor joists.
Finally, the quality of your foundation impacts your warranty. Most modular suppliers, including Adacon, require a level, fit-for-purpose base to be in place before delivery information. Treating a modular building as a "temporary" structure is a common mistake; while they can be relocated, they require a permanent-standard foundation to perform as intended for decades.
Concrete Slab Foundations
The concrete slab is the traditional "gold standard" for heavy-duty construction. For larger commercial projects, such as site welfare units or retail blocks, a reinforced concrete raft provides a robust, flat surface that can handle significant foot traffic and heavy internal fit-outs.
Construction typically begins with excavation. Depending on your soil type, you may need to dig down 150mm to 300mm. The area is then filled with a compacted sub-base, usually MOT Type 1, followed by a sand blinding layer and a heavy-duty Damp Proof Membrane (DPM). For P600 modules, we recommend a minimum thickness of 100mm to 150mm of C35 grade concrete, reinforced with steel mesh (A142 or A193) to prevent cracking.
However, slabs come with logistical challenges. The "muck away"—the removal of excavated soil—can be expensive, often costing between £250 and £400 per skip in the UK. Furthermore, concrete has a high carbon footprint and requires a curing time of at least 7 to 14 days before it can support the weight of a modular building. If you are working on a tight programme, this "wet trade" can delay the project significantly.
Ground Screws and Screw Piles
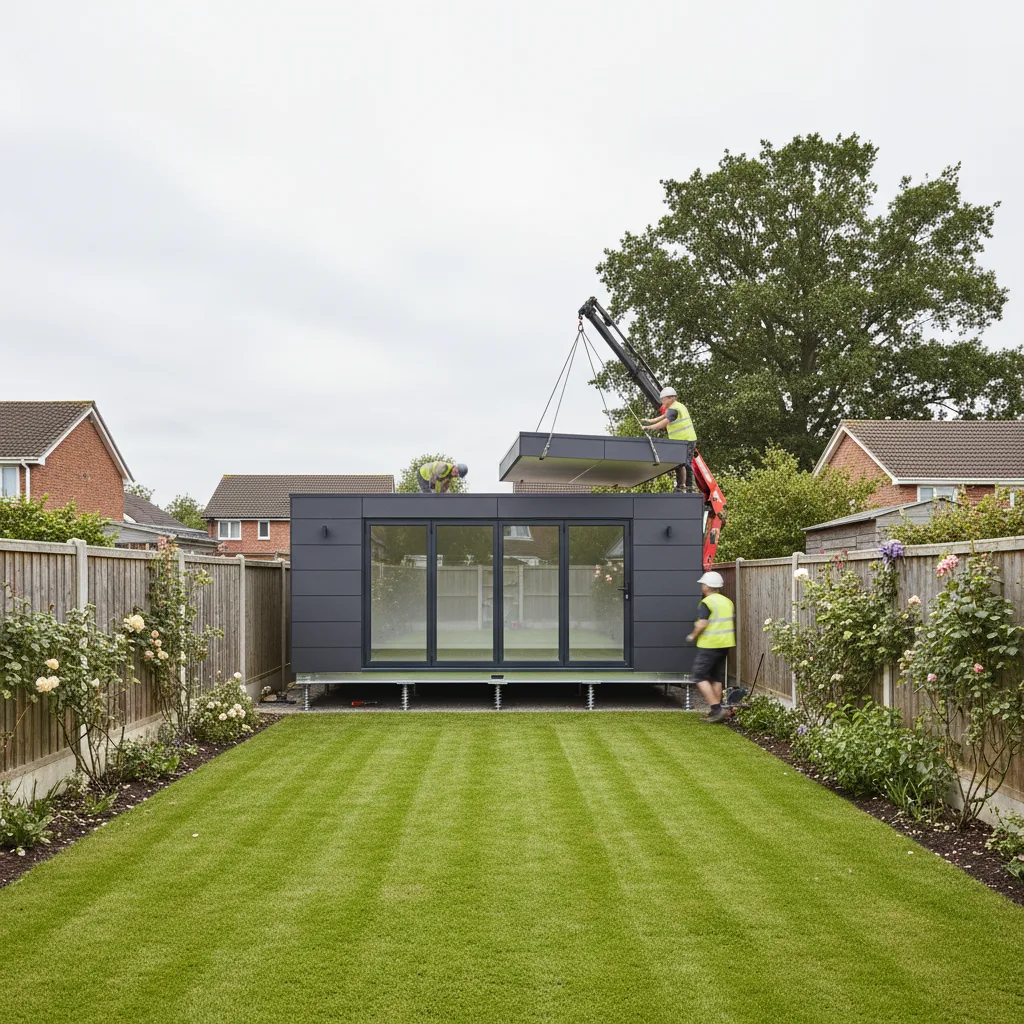
For most domestic applications, such as a garden office or gym, ground screws for garden rooms have become the preferred foundation method. These are essentially large steel screws, typically 1.2m to 2.0m long, that are driven deep into the earth until they reach stable, load-bearing soil.
The primary advantage of screw piles is speed and cleanliness. There is no digging, no spoil removal, and no waiting for concrete to dry. Once the screws are installed and levelled, the building can be positioned immediately. This makes them ideal for projects with restricted access where a concrete mixer cannot reach, or for homeowners who wish to preserve their landscaping.
Ground screws are particularly effective for sloping sites. Rather than building expensive retaining walls or levelling the entire area with tons of concrete, screws of varying lengths can be used to create a perfectly level platform. From a sustainability perspective, ground screws are also superior; they have a lower carbon footprint than concrete and can be unscrewed and reused if the building is ever relocated.
Plinth and Pedestal Systems
In scenarios where a site already has an existing, stable hardstanding—such as an old concrete driveway or a paved area—adjustable plinth or pedestal systems may be used. These systems consist of heavy-duty recycled plastic or steel "feet" that sit on the existing surface and can be wound up or down to achieve a millimetre-perfect level.
Concrete plinths (also known as "pad foundations") are another alternative. Instead of a full slab, individual concrete pillars are cast at the specific load-bearing points of the P600 chassis. This reduces the amount of concrete required and allows for excellent ventilation. However, the positioning must be exact; if a pad is even 50mm out of alignment with the building's frame, the structural integrity is compromised.
For DIY enthusiasts, pedestals are often tempting, but we strongly advise a professional site survey first. If the underlying hardstanding is not thick enough or is prone to subsidence, the modular building will eventually tilt, leading to expensive remedial work.
Soil Types and Site Assessment
Before selecting your foundation, you must understand what you are building on. UK soils vary wildly by region, and each reacts differently to the weight of a modular structure.
- Clay Soils: Common in the South East and Midlands. Clay expands when wet and shrinks when dry (heave and shrinkage). Deep ground screws or reinforced rafts are usually required here.
- Sandy/Gravelly Soils: These offer good drainage and are generally stable, though they may require wider footings to prevent the building from sinking.
- Rocky Ground: Excellent load-bearing capacity but difficult to excavate for slabs. Specialized pre-drilling is often required for ground screws.
You should also check for the "tree root problem." Large deciduous trees, such as Oaks or Willows, can suck vast amounts of moisture out of the soil, causing it to subside. Building too close to these trees without a proper foundation assessment can result in the base moving as the seasons change. We recommend a minimum distance from large trees equal to their mature height, or the use of engineered piles that bypass the root zone.
Ventilation and Damp Proofing
One of the most frequent causes of failure in UK garden buildings is the lack of airflow. When a building is placed too close to the ground without a ventilation gap, moisture rises from the earth and becomes trapped. Over time, this creates a humid environment that can rot timber floors and corrode metal components.
At Adacon, we specify that every P600 installation maintains a clear air gap of at least 50mm to 100mm between the underside of the chassis and the ground. If you are using a concrete slab, this is achieved by using small spacer blocks or "shims." If you are using ground screws, the gap is naturally created by the height of the screw head.
To prevent this void from becoming a home for rodents or foxes, we recommend installing a breathable stainless steel mesh around the perimeter. This allows air to pass through while keeping pests out. Additionally, ensure that your DPC (Damp Proof Course) is correctly integrated between the foundation and the building frame to break the capillary path of rising moisture.
Building Regulations and Planning Permission
Foundations are often the trigger point for building regulations foundations compliance. In the UK, most garden rooms fall under "Permitted Development," meaning you don't need full planning permission, provided the building is under 2.5m in height (if within 2m of a boundary) and is not used for primary sleeping accommodation.
However, the height of your foundation counts toward that 2.5m limit. If you build a 200mm high concrete slab and then place a 2.4m tall building on top, your total height is 2.6m, potentially breaching planning rules. This is why ground screws are popular; they can be set lower into the ground to keep the overall profile down.
If your modular building has an internal floor area greater than 30m², it must comply with UK Building Regulations, regardless of its use. This involves a structural engineer's sign-off on the foundation design to ensure it meets fire safety and thermal performance standards. Always consult your local authority's planning portal before commencing groundworks.
Preparation and Groundworks Checklists
Before your foundation team arrives, the site must be prepared. This isn't just about clearing the grass; it's about ensuring the logistics of the build can proceed without delay.
- Clearance: Remove all shrubs, large rocks, and organic debris. The ground should be roughly levelled to within 100mm.
- Access: A concrete mixer needs wide access. If using ground screws, the installers need space to operate their hydraulic machinery. Check for narrow gates or overhead cables.
- Maintenance Gap: We recommend a 500mm "breathing space" around the entire perimeter of the building. This allows for future maintenance, such as painting or cleaning, and prevents damp from transferring from nearby fences or walls.
- Service Marking: Use a CAT (Cable Avoidance Tool) to mark out any existing underground water pipes, gas lines, or electric cables. Hitting a water main while driving a ground screw is an expensive mistake.
Connecting Utilities to the Base
A modular building is only functional once it has power and, in many cases, water. The foundation stage is the best time to "first-fix" these services. For a garden gym or office, you will likely need an SWA (Steel Wire Armoured) cable for electricity and perhaps a CAT6 data cable for internet.
These cables should be routed through the foundation via protective conduit (ducting). This ensures that if a cable ever fails, it can be replaced without digging up the entire base. If your unit includes a WC or kitchenette, you must also plan for foul water drainage. This requires a 100mm PVC pipe set at a specific fall (usually 1:40) to ensure waste flows correctly to the main sewer or a soakaway.
When using the P600 configurator, you can decide where your internal walls and bathrooms are located. It is vital to share these plans with your groundworks contractor so they can position the utility entry points exactly where the building's internal consumer unit and plumbing stacks will sit. Coordinating this early prevents the need for unsightly external pipework later.
"The foundation is the only part of your building you cannot easily change later. Investing in a professional ground screw or reinforced slab system is the best insurance policy for your modular investment."
For an accurate estimate of your project, including how different module layouts might affect your base requirements, visit our 3D configurator. You can arrange multiple modules, select your cladding, and receive an instant pricing range for the building itself, helping you budget for the associated groundworks costs.
Design yours online — free
You can lay out a construction & materials project yourself in a few minutes with the free Adacon P600 configurator: arrange the modules in 3D, pick your windows, doors and cladding colours wall by wall, and see an estimated price straight away. There is no obligation and no salesperson — save the design and we will pick it up from there.
Prefer to talk it through? Request a free quote and we will come back with a specification and price for your project.
Cost breakdown
| Foundation Type | Est. Cost (Small 13m²) | Est. Cost (Large 30m²+) | Installation Time |
|---|---|---|---|
| Ground Screws | £900 - £1,300 | £2,500+ | 1 Day |
| Concrete Slab | £1,500 - £2,000 | £4,000+ | 3-5 Days + Curing |
| Concrete Plinths | £700 - £1,100 | £1,800+ | 1-2 Days |
At a glance
| Feature | Concrete Slab | Ground Screws | Timber Frame Base |
|---|---|---|---|
| Speed | Slow | Very Fast | Moderate |
| Relocatability | Permanent | High | Moderate |
| Eco-Friendly | Low | High | Moderate |
| Sloping Sites | Difficult/Expensive | Excellent | Good |
Frequently asked questions
Written by Adacon
Adacon UK designs, manufactures and delivers bespoke modular buildings across the UK for residential, commercial, education, hospitality, leisure and specialist applications. Buildings are designed around the space and use required: several standard module sizes are available, modules are joined side by side or stacked to form larger buildings, and bespoke configurations are considered where a project needs them — from garden rooms and offices to homes, classrooms, clubhouses, cafés, welfare facilities and two-storey buildings.