Composite vs Timber Cladding: Which is Best for Your Building?
TL;DR
Composite cladding offers superior durability and zero maintenance but carries a higher upfront cost. Timber provides a traditional aesthetic and lower initial price, though it requires regular treatment to prevent rot and fading. For most Adacon P600 modular builds, composite is the recommended choice for longevity and site-ready performance.
In this article
- Introduction to Cladding for Modular Systems
- What is Composite Cladding?
- The Appeal of Traditional Timber Cladding
- Durability and Lifespan Comparison
- Maintenance Requirements and Long-term Care
- Thermal Performance and Insulation
- Installation on P600 Modular Units
- Fire Safety and Compliance
- Cost Analysis: Upfront vs Lifecycle
- Planning Permission and Aesthetics
- Summary: Which Should You Choose?
Introduction to Cladding for Modular Systems
Selecting the right external finish is a critical decision in the procurement of any modular structure. Whether you are installing a single garden office or a multi-module school block, the cladding serves as the primary barrier between the UK’s varied climate and the building's structural core. At Adacon, our Adacon P600 modular buildings system utilizes a precision-engineered steel frame. While the internal insulation and airtightness provide the thermal performance, the cladding acts as a ventilated rainscreen, protecting the structure from moisture ingress and UV degradation.
The choice between composite vs timber cladding is not merely aesthetic. It influences the building’s thermal envelope, its long-term maintenance schedule, and its compliance with local planning requirements. For commercial buyers, the choice often hinges on lifecycle costs and durability in high-traffic areas like construction site welfare units. For homeowners, the focus is frequently on how the building integrates with the garden landscape and the frequency of required upkeep. Adacon simplifies this process by offering a selectable wall-by-wall cladding system, allowing clients to mix finishes to suit specific site conditions or architectural preferences.
What is Composite Cladding?
Composite cladding, often referred to as Wood Plastic Composite (WPC), is a manufactured product combining wood fibres, recycled plastics, and bonding agents. This material is designed to mimic the appearance of natural wood while eliminating its inherent biological vulnerabilities. Because it is extruded under high pressure, the resulting boards are incredibly dense and uniform, making them UV stable cladding options that resist the typical grey-out seen in natural timber.
For commercial environments, such as retail pop-ups or public-facing offices, composite is often the preferred choice. It is highly resistant to impact, staining, and scratches. Furthermore, the environmental profile of modern composites has improved significantly; many products are now made from up to 95% recycled materials and are fully recyclable at the end of their service life. When specifying a P600 module, choosing composite ensures a consistent finish across every panel, which is particularly beneficial for large-scale developments where visual uniformity is a requirement.
The Appeal of Traditional Timber Cladding
Despite the rise of synthetic alternatives, traditional timber remains a premium choice for many modular projects. The natural variations in grain, knots, and colour provide a warmth and character that is difficult to replicate perfectly. In the UK, the most common species for external use include Western Red Cedar, Siberian Larch, and Thermowood (heat-treated softwood). These species are selected for their natural tannins and oils, which provide a degree of resistance to rot without the need for intensive chemical pressure treatments.
Timber is frequently the material of choice for projects in rural or sensitive landscapes, such as holiday park units or garden studios in conservation areas. Planning officers often look more favourably on natural materials that "weather in" to their surroundings. At Adacon, we ensure that all timber options provided are FSC certified timber, guaranteeing that the wood is sourced from responsibly managed forests that provide environmental, social, and economic benefits.
Durability and Lifespan Comparison
The UK climate—characterised by high humidity, frequent rainfall, and fluctuating temperatures—presents a challenge for any external material. Composite cladding excels in these conditions because it does not absorb moisture in the same way wood does. It is virtually immune to rot, fungal growth, and wood-boring insects. In terms of structural stability, composite boards undergo minimal expansion and contraction, reducing the risk of warping or twisting over a 20-year lifespan.
Natural timber, while durable, is a reactive material. Over time, UV exposure will cause the cellulose in the wood to break down, leading to a silver-grey patina. While some architects prize this aged look, it can be accompanied by surface checking (small cracks) or slight bowing if the wood is not correctly seasoned. A high-quality Siberian Larch or Cedar cladding can last 30 to 50 years if maintained, but it requires a commitment to care that composite does not. For low maintenance external walls, composite is the clear winner, typically offering a 15-to-25-year warranty with zero structural degradation.
Maintenance Requirements and Long-term Care
The "hidden cost" of a modular building often lies in its maintenance. Composite cladding is frequently marketed as "fit and forget." Beyond an occasional wash with soapy water to remove surface dirt or algae, it requires no staining, painting, or oiling. For remote commercial sites or security cabins where maintenance access is limited, this represents a significant operational saving.
In contrast, timber cladding requires a rigorous maintenance cycle to retain its original colour. Depending on the orientation of the building and exposure to the sun, timber may need re-oiling or UV-protection treatment every 2 to 3 years. Failure to do this doesn't necessarily mean the wood will rot, but it will change colour and may become more susceptible to surface moisture. For a standard 13 m² P600 module, the cost of professional sanding and re-staining every few years can quickly add up, making the lifecycle cost of timber higher than its initial purchase price suggests.
Thermal Performance and Insulation
Both cladding types function as part of a "ventilated rainscreen" system on our P600 modules. This means there is a cavity between the cladding and the main insulated wall panel, allowing air to circulate. This airflow carries away moisture and prevents heat build-up in the summer. The cladding itself contributes to the overall thermal mass of the building, helping to dampen external noise—a vital feature for garden offices located near busy roads or modular building finishes used in school environments.
Thermal efficiency is largely handled by the P600’s core insulation, but cladding colour plays a role in solar gain. Darker composite colours will absorb more heat, which can be beneficial in winter but may increase the cooling load in summer. Conversely, natural timber has excellent natural insulating properties and a lower thermal conductivity than many synthetic materials. When configuring your building at /configurator/p600, consider the building's orientation to balance aesthetic choice with thermal comfort.
Installation on P600 Modular Units
One of the primary advantages of the Adacon system is that cladding is factory-fitted in a controlled environment. This ensures precision that is difficult to achieve on a muddy construction site in January. For composite cladding, we typically use hidden clip systems which allow for the natural thermal expansion of the boards without visible screw heads. Timber cladding is usually face-fixed using stainless steel ringshank nails to prevent staining and ensure the boards remain secure as the wood moves.
By delivering the modules fully clad, we significantly reduce the time spent on-site. Traditional "site-built" projects might see cladding take weeks; with a P600 module, the exterior is finished the moment it is craned into position. This process also ensures that the vital ventilation gaps and insect meshes required by UK Building Regulations are correctly installed, protecting the integrity of the steel frame for decades to come.
Fire Safety and Compliance
Fire safety is a paramount concern, particularly for commercial procurement and buildings located close to property boundaries. Under UK Building Regulations Part B, the fire rating of external cladding is strictly monitored. Composite cladding is available in various fire ratings, with many high-end products achieving Euroclass B-s1, d0, meaning they have limited contribution to fire and produce little smoke.
Natural timber is inherently combustible, but its fire performance can be improved through factory-applied pressure treatments with fire retardants. For buildings located within one metre of a boundary, you may be required to use non-combustible cladding or specific fire-rated assemblies. It is essential to check with your local authority or a building control officer. Adacon provides technical spec sheets for all our cladding options to assist in the planning and building control process, ensuring your clubhouse or office meets all safety standards.
Cost Analysis: Upfront vs Lifecycle
Budgeting for a modular building requires an understanding of both the initial capital expenditure and the long-term operational costs. Generally, the weatherboard cost per m2 for high-quality composite is higher than for entry-level softwoods, but comparable to premium hardwoods like Siberian Larch.
- Softwood / Thermowood: Typically the most budget-friendly upfront, ranging from £35 to £60 per m².
- Siberian Larch / Cedar: Premium natural options, ranging from £60 to £110 per m².
- Quality Composite: Generally falls between £70 and £120 per m².
While timber might save money on day one, the "breakeven" point for composite usually occurs around year five, once the costs of stains, brushes, and labour for timber maintenance are factored in. For a commercial buyer managing a fleet of marketing suites, the zero-maintenance profile of composite offers a much better return on investment.
Planning Permission and Aesthetics
The visual impact of your building is often the deciding factor for planning approval. Many local authorities in the UK prefer natural timber for buildings in gardens or rural settings because it is perceived as more "temporary" or "eco-friendly" in its appearance. However, modern composite cladding is now available in "wood-grain" textures that are indistinguishable from real wood from a distance, often satisfying planning requirements while providing better longevity.
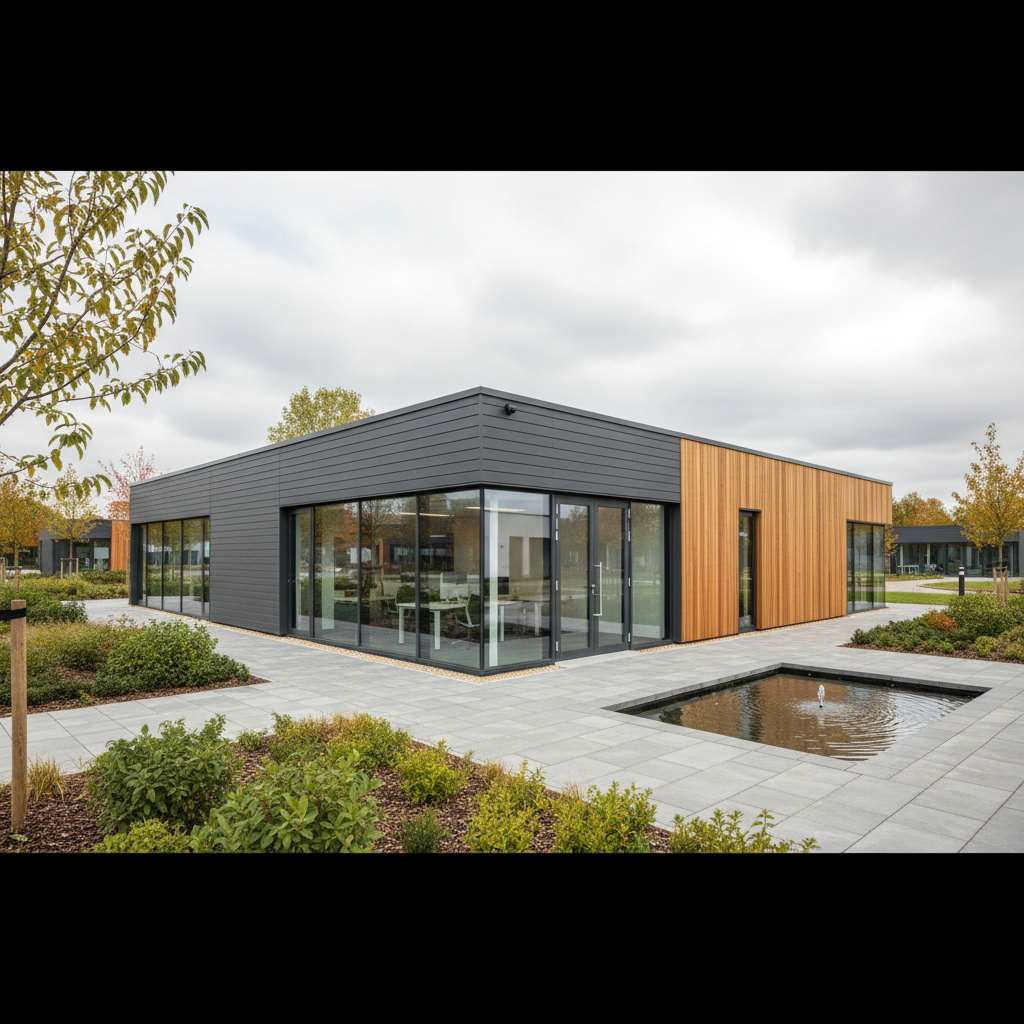
Using the Adacon 3D P600 configurator, you can experiment with different finishes. A popular architectural trend is to mix materials—for example, using a dark grey composite for three sides of a modular gym to keep costs and maintenance low, while using a feature wall of Western Red Cedar on the front elevation to create a high-end visual impact. This hybrid approach allows you to balance the budget with the aesthetic demands of the site.
Summary: Which Should You Choose?
The choice between composite and timber depends entirely on your priorities. If you value the authentic, changing beauty of natural wood and don't mind the occasional weekend of maintenance, FSC certified timber like Siberian Larch is a fantastic investment that adds significant prestige to a property. It remains the gold standard for heritage sites and high-end residential garden rooms.
However, for the vast majority of commercial applications—from classrooms to healthcare clinics—and for homeowners who want a hassle-free experience, composite cladding is the superior choice. Its resistance to the UK weather, UV stable cladding properties, and lack of maintenance requirements make it the most practical finish for the P600 modular system. To see how these materials look on your specific layout and to get an instant price estimate, visit the Adacon P600 Configurator today.
Design yours online — free
You can lay out a construction & materials project yourself in a few minutes with the free Adacon P600 configurator: arrange the modules in 3D, pick your windows, doors and cladding colours wall by wall, and see an estimated price straight away. There is no obligation and no salesperson — save the design and we will pick it up from there.
Prefer to talk it through? Request a free quote and we will come back with a specification and price for your project.
Cost breakdown
| Cladding Type | Est. Price Range (per m²) | Maintenance Frequency | Expected Lifespan |
|---|---|---|---|
| Standard Composite | £45 - £85 | None (Wash only) | 25+ Years |
| Siberian Larch (Timber) | £35 - £60 | Every 2-3 Years | 20-30 Years |
| Western Red Cedar (Timber) | £70 - £110 | Every 2-3 Years | 30-50 Years |
| Thermowood (Treated Timber) | £30 - £50 | Every 3-5 Years | 20-25 Years |
At a glance
| Feature | Composite Cladding | Timber Cladding |
|---|---|---|
| Maintenance | Zero (No painting/oiling) | High (Regular treatment required) |
| Durability | High (Rot/Pest resistant) | Moderate (Subject to weathering) |
| Colour Stability | Excellent UV resistance | Fades to silver-grey naturally |
| Environmental Impact | Recycled content; low waste | Renewable; sequesters carbon |
| Installation | Factory-fitted; consistent | Factory-fitted; natural variation |
Frequently asked questions
Written by Adacon
Adacon UK designs, manufactures and delivers bespoke modular buildings across the UK for residential, commercial, education, hospitality, leisure and specialist applications. Its P600 modular system can be used individually, joined side by side or stacked to create buildings ranging from garden rooms and offices to homes, classrooms, clubhouses, cafés, welfare facilities and multi-storey buildings.