Football Changing Rooms for Clubs
Pre-built changing rooms, showers and toilets, designed around your club — request a price and layout.
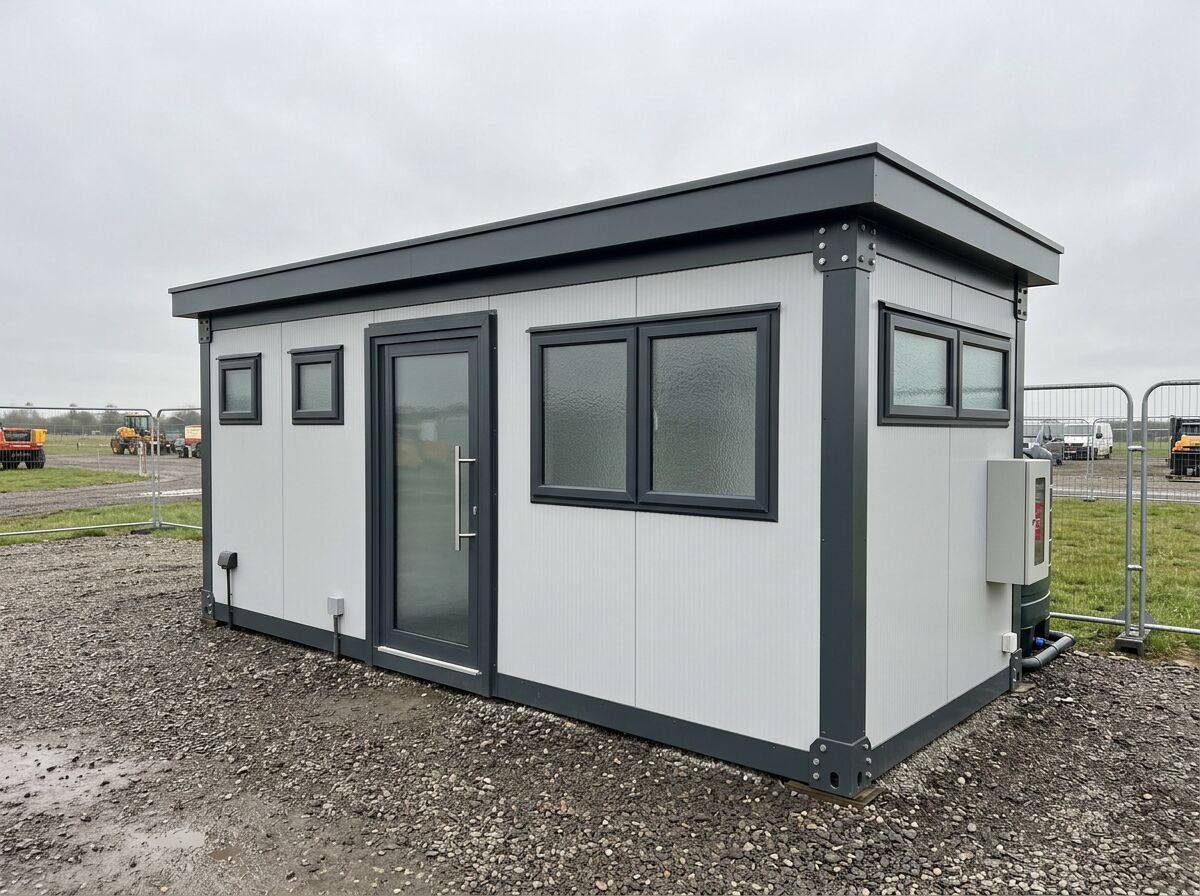
We supply pre-built changing rooms for football clubs — changing areas, showers and toilets built off site, delivered and installed. The layout is designed around your club: how many teams change at once, where officials go and what your ground already has.
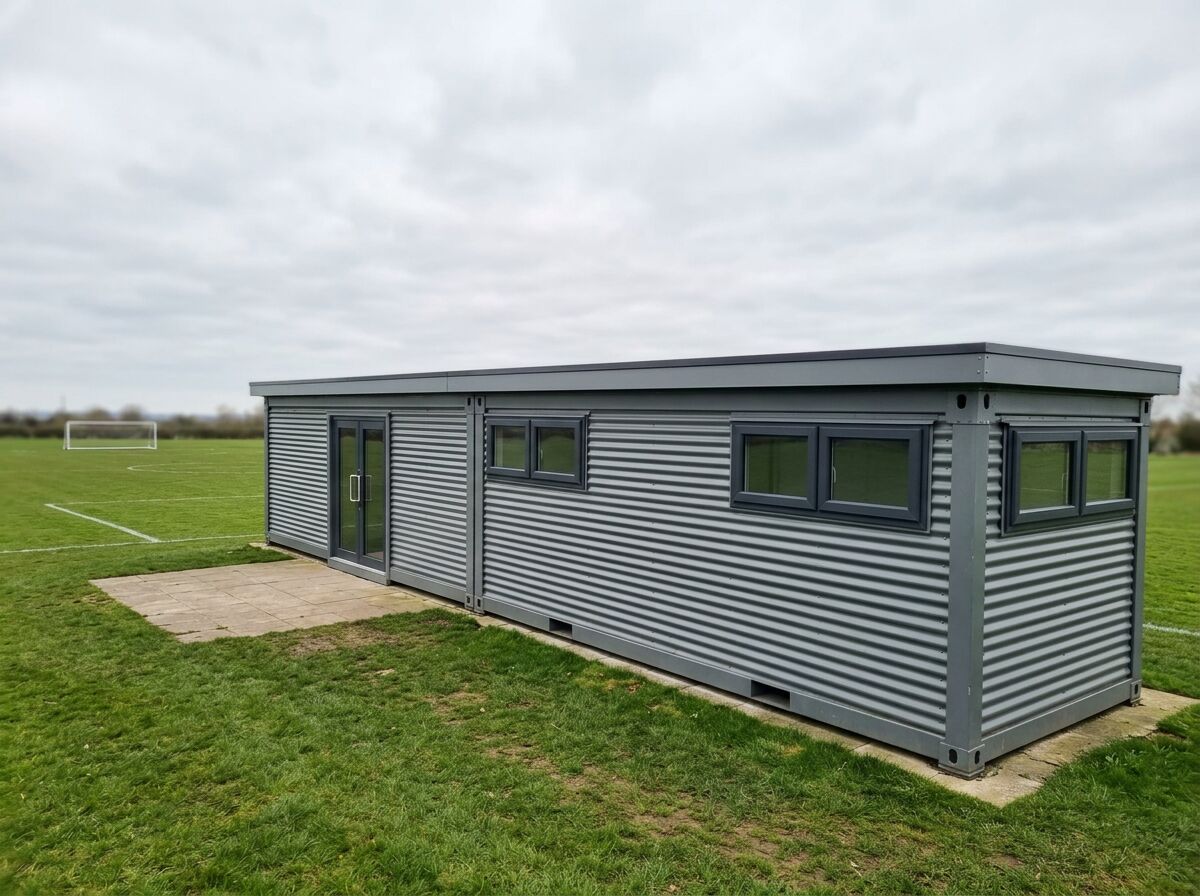
Changing for teams and officials.
Home, away and officials' rooms.
Changing facilities for pitches.
Shared changing for several teams.
Every layout is designed around your requirements. Send drawings, a sketch or an existing specification with your enquiry below.
Request a price and layout — football changing rooms
Tell us what you need and we'll come back with pricing and lead times — usually within one working day.
Designed around your matchday
Every club is different. We start from how the ground is used on a matchday and a training night, then lay out the building to suit. Everything below is an option chosen for your club, not a fixed standard.
- Options can include separate home and away changing rooms
- Options can include a referee / officials' room
- Showers sized to the number of players changing at once
- Options can include toilets for players and spectators
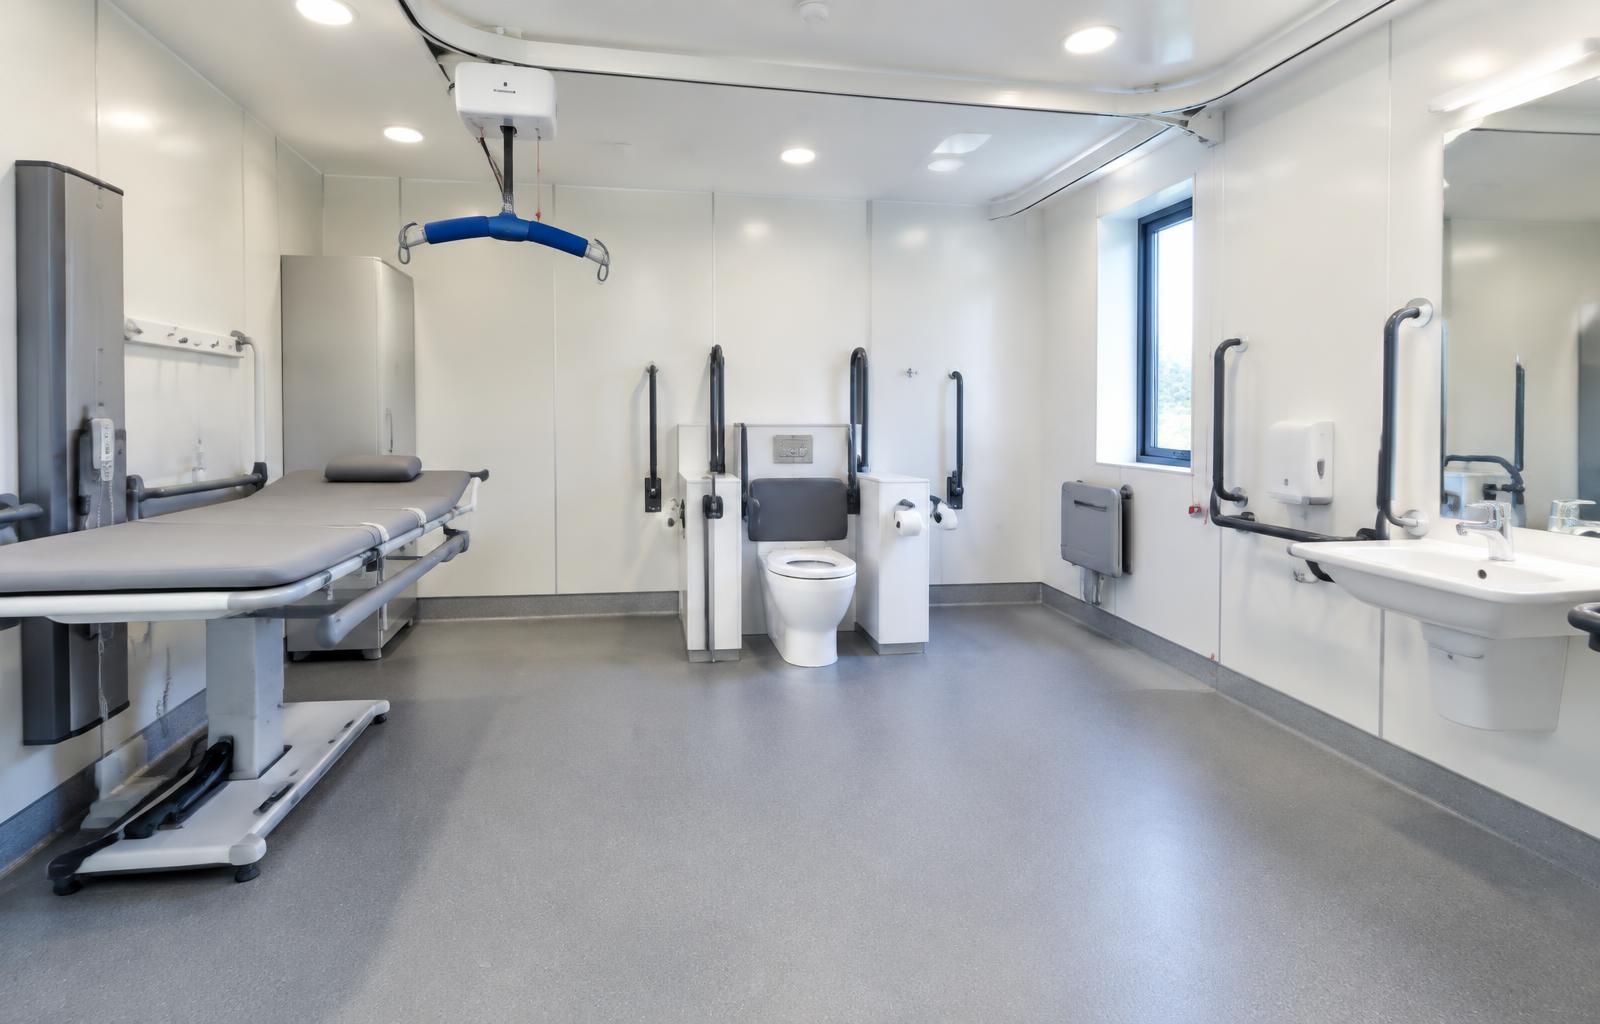
- Options can include an accessible WC
- Options can include storage, a first-aid room or a kit room
Example configurations
Buildings combine P300, P400, P500, P600 and P700 units, with bespoke options. A separate P600 provides approximately 11.4 m² usable internally. Example areas use a conservative per-module allowance before partitions; open joins can provide more space. Units can be combined or stacked over two storeys.
One changing room with showers and a WC.
Home and away changing rooms with shared showers.
Home, away and officials' rooms with showers and toilets.
Delivery, site works and connections
We deliver UK-wide. Your site needs a suitable base and water, drainage and power connections — we can advise, and coordinate the site works under our project-management service if you want one point of contact.
Football Changing Rooms — key facts
- P300 unit
- 2.9m × 2.2m externally; approximately 2.7m × 2.0m usable internally (5.4 m² usable internal area per separate unit)
- P400 unit
- 3.9m × 2.2m externally; approximately 3.7m × 2.0m usable internally (7.4 m² usable internal area per separate unit)
- P500 unit
- 4.9m × 2.2m externally; approximately 4.7m × 2.0m usable internally (9.4 m² usable internal area per separate unit)
- P600 unit
- 5.9m × 2.2m externally; approximately 5.7m × 2.0m usable internally (11.4 m² usable internal area per separate unit)
- P700 unit
- 6.9m × 2.2m externally; approximately 6.7m × 2.0m usable internally (13.4 m² usable internal area per separate unit)
- Configuration
- Mix P300, P400, P500, P600 and P700 units to create tailored footprints and shapes
- Bespoke
- Bespoke sizes considered to suit your brief — contact us
- Joined internal space
- Open joins remove the adjoining shell walls and can increase usable space. Final clear area depends on layout and partitions.
- Unit height
- 2.40m external / 2.16m internal
- Storeys
- Up to two storeys, subject to final project design
- Delivery
- UK mainland and Northern Ireland — transport quoted separately
Adacon modular buildings use P300, P400, P500, P600 and P700 units with external lengths of 2.9m, 3.9m, 4.9m, 5.9m and 6.9m, a common 2.2m width and 2.40m external / 2.16m internal height. The sizes can be combined to create more tailored floor areas and building shapes, joined side by side or stacked to two storeys subject to the final project design.
What's available for a football changing room
Example layouts are illustrations, not standard packages. The exact rooms, number of showers and fittings are agreed with your club and confirmed in your quotation.
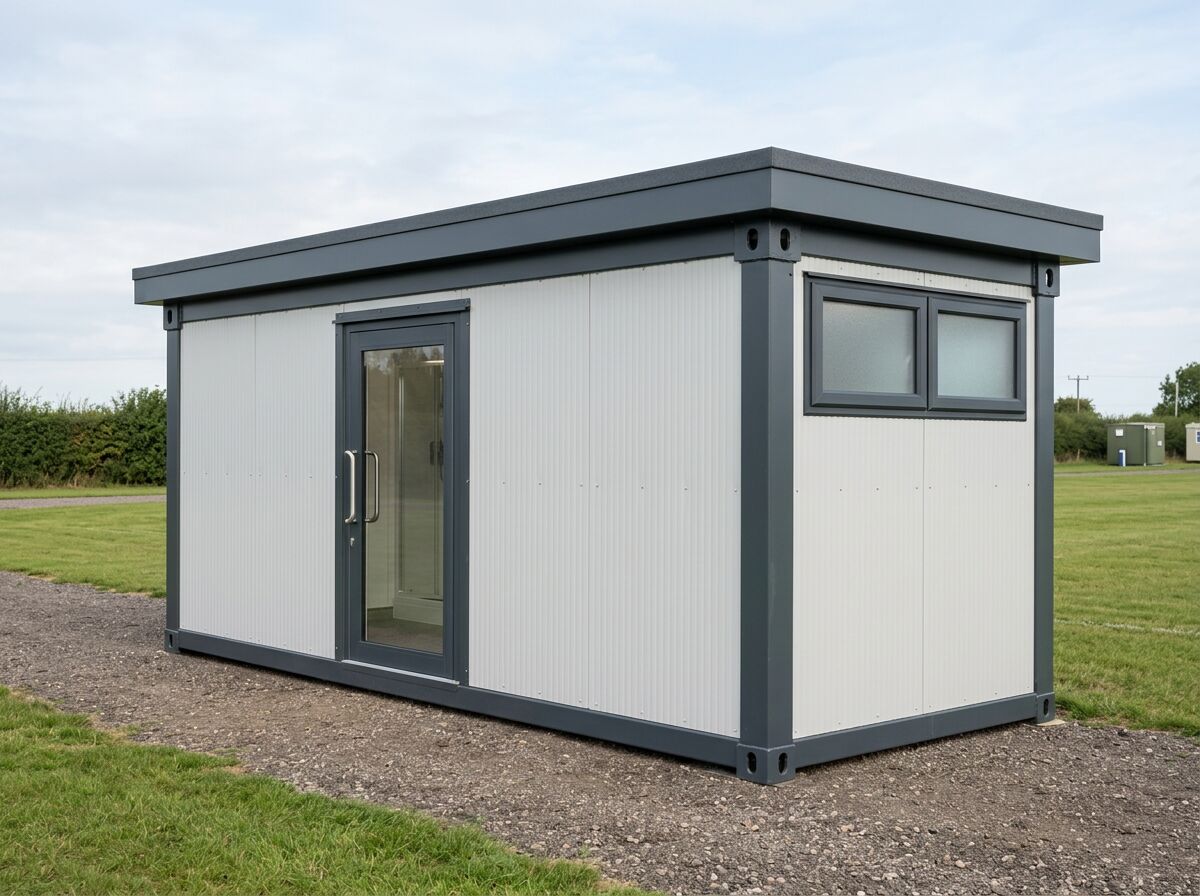
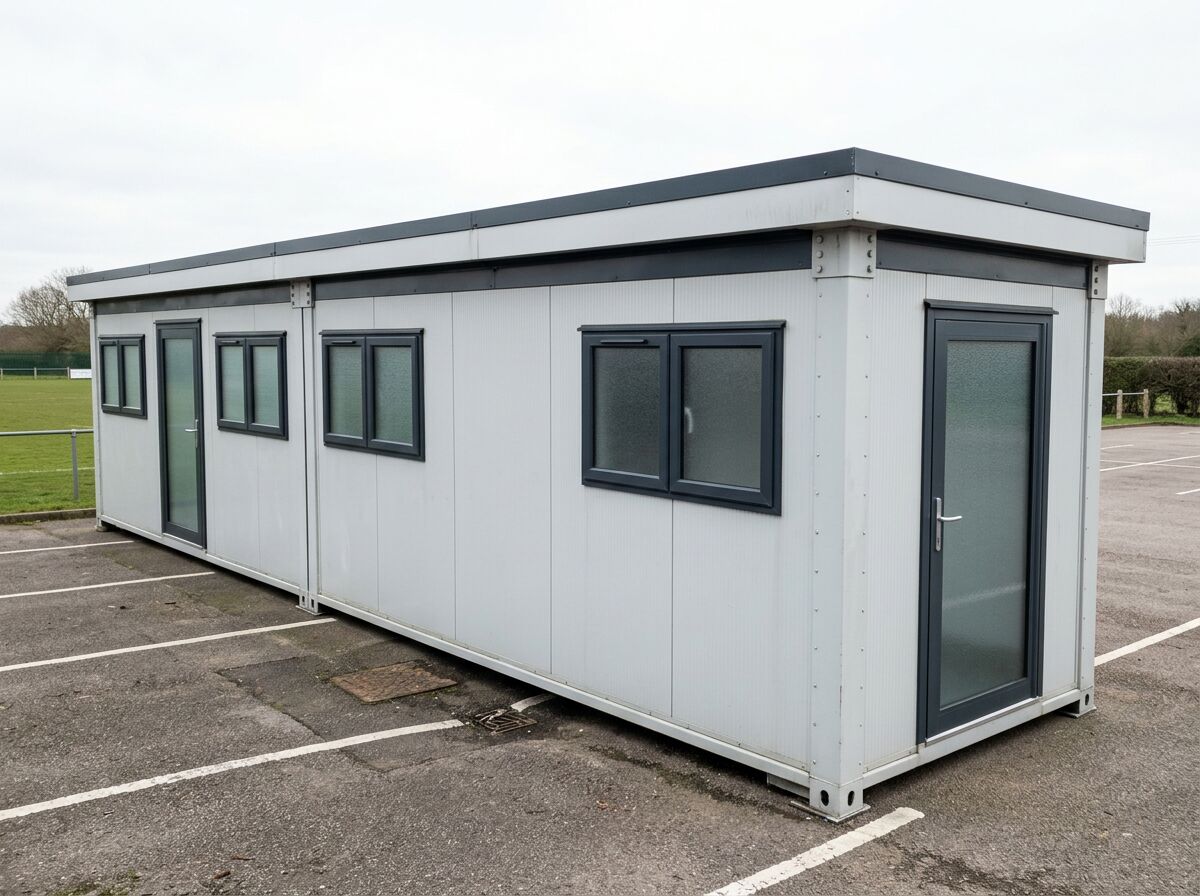
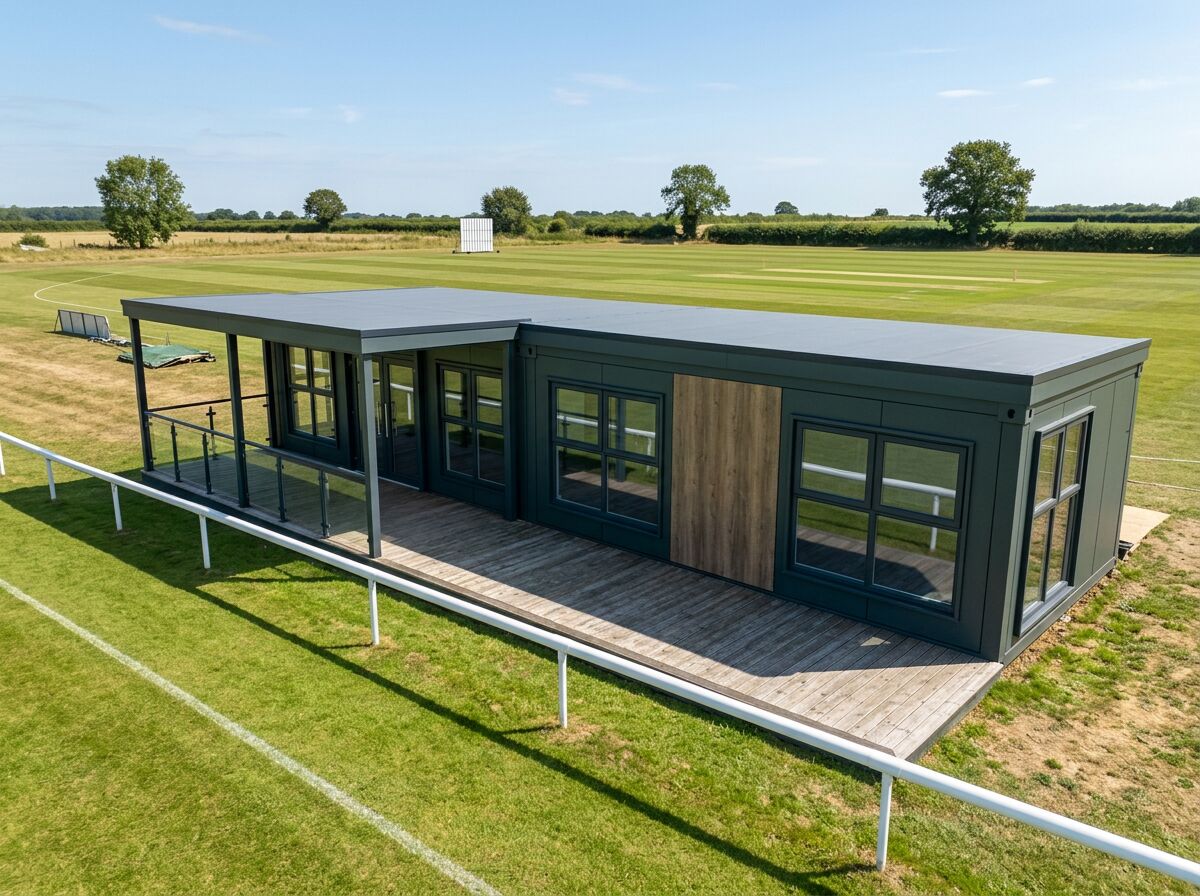
Football Changing Rooms — photo gallery
Plan your club's changing rooms
Send your requirements or drawings and we'll design and price a layout.
Football Changing Rooms — common questions
Also need toilets, showers or changing rooms?
Related uses
Modular changing rooms for sports clubs, staff facilities and leisure sites. Benches, lockers, showers and wet/dry zoning. Configure yours online.
Combined pre-built toilet and shower blocks and amenity blocks for campsites, sports clubs and sites. Mix of facilities set per site. Request a price.
Pre-built shower blocks for sale for campsites, holiday parks, sports clubs and sites. Layout designed around your users. Request a price and layout.
Built from five unit sizes, or bespoke
Every Adacon building is made from these units, or built to a bespoke size. Units can be combined — joined end to end, side by side, or stacked to two storeys — to create larger buildings.
| Unit | External footprint | Approximate usable internal area |
|---|---|---|
| P300 | 2.9m × 2.2m | 2.7m × 2.0m (≈5.4 m²) |
| P400 | 3.9m × 2.2m | 3.7m × 2.0m (≈7.4 m²) |
| P500 | 4.9m × 2.2m | 4.7m × 2.0m (≈9.4 m²) |
| P600 | 5.9m × 2.2m | 5.7m × 2.0m (≈11.4 m²) |
| P700 | 6.9m × 2.2m | 6.7m × 2.0m (≈13.4 m²) |
| Bespoke | Built to your size | Contact us |