Multi-Module & Linked Modular Buildings
Joining modules side by side removes the intermediate walls and gives one continuous space. Two modules give roughly 26 m², four roughly 52 m², and further modules can be added later without disturbing what is already there.
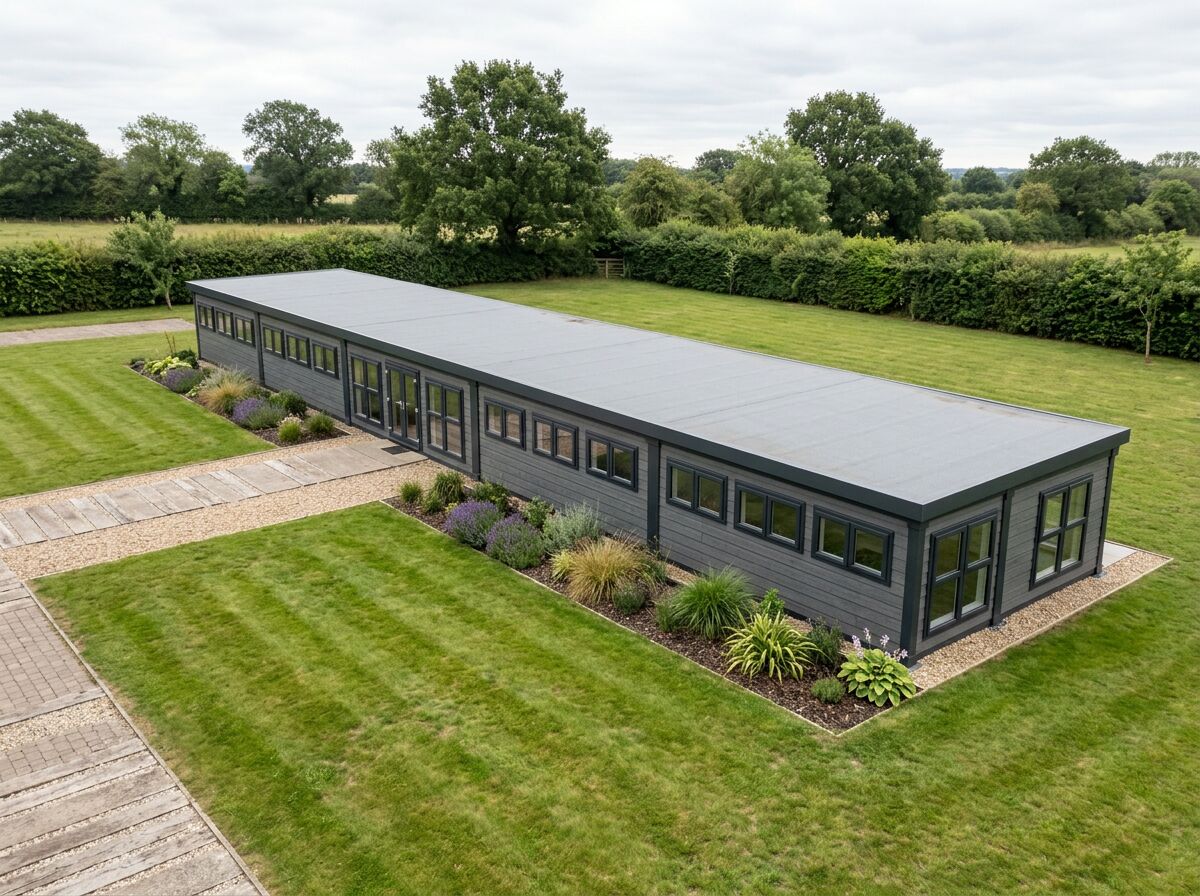
One building, not a row of cabins
The difference between linked modules and a yard full of separate cabins is that the linked run reads and works as a single building: continuous floor, shared services and one entrance sequence.
- Continuous internal space across joined modules
- Partitions placed where you want rooms, not where the modules meet
- Shared services run through the linked run
- Modules added later to extend the building
- Single entrance and circulation strategy
- Cladding treated as one elevation across the run
Typical arrangements
One open room, or a room plus a WC and kitchenette.
Open space with two or three partitioned rooms.
Clubhouse, welfare block or office building scale.
Linked & Multi-Module Buildings — key facts
- P300 unit
- 2.9m × 2.2m externally; approximately 2.7m × 2.0m usable internally
- P400 unit
- 3.9m × 2.2m externally; approximately 3.7m × 2.0m usable internally
- P600 unit
- 5.9m × 2.2m externally; approximately 5.7m × 2.0m usable internally
- Configuration
- Mix P300, P400 and P600 units to create tailored footprints and shapes
- Unit height
- 2.40m external / 2.16m internal
- Storeys
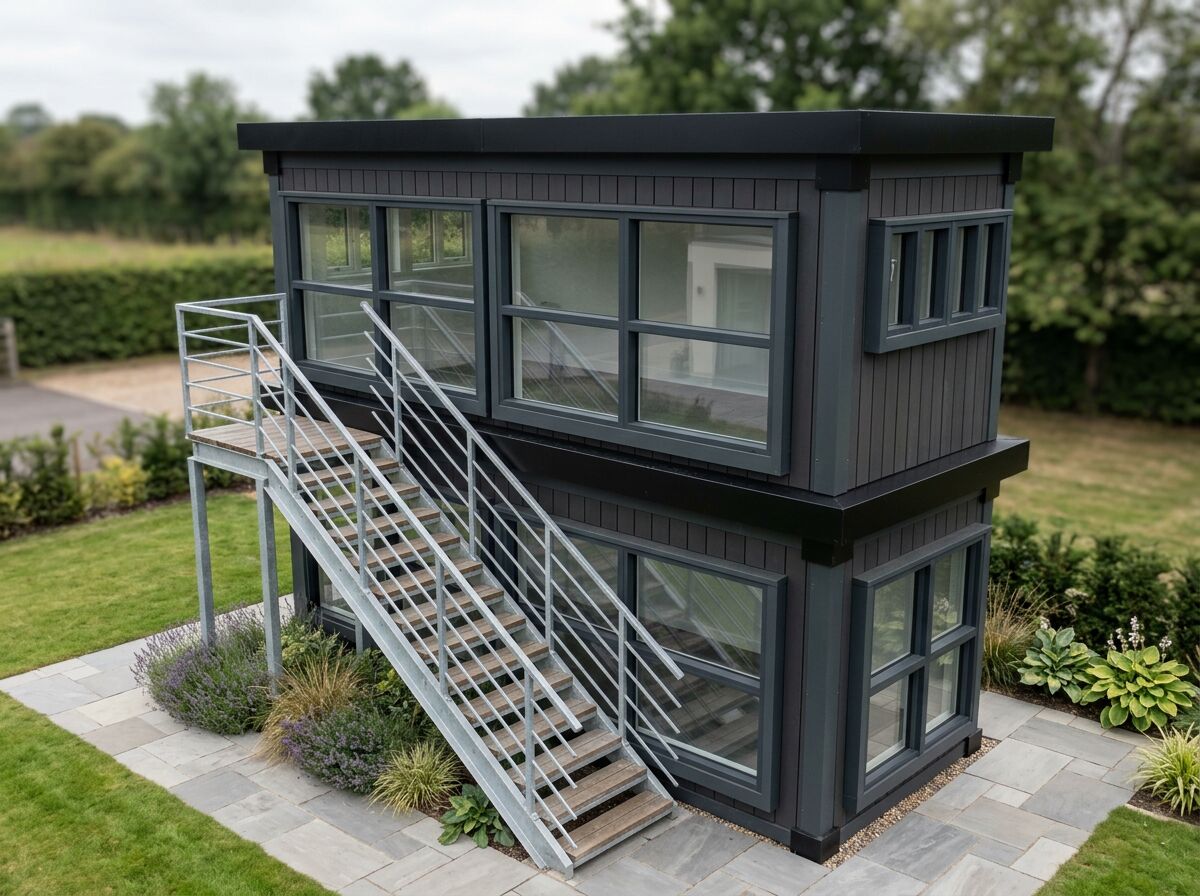
- Up to two storeys, subject to final project design
- Delivery
- UK mainland and Northern Ireland — transport quoted separately
Adacon modular buildings use P300, P400 and P600 units with external lengths of 2.9m, 3.9m and 5.9m, a common 2.2m width and 2.40m external / 2.16m internal height. The sizes can be combined to create more tailored floor areas and building shapes, joined side by side or stacked to two storeys subject to the final project design.
What's available
Linked & Multi-Module Buildings — photo gallery
Linked & Multi-Module Buildings — common questions
Buildings that commonly use this
Modular office buildings from a single room to multi-module, two-storey layouts. Fitted out, insulated and delivered UK-wide. Configure yours online.
Modular welfare units combining canteen, drying room, toilets and washing facilities for UK construction sites. Configure your welfare unit online.
Modular classrooms and teaching space for schools, nurseries and training providers. Insulated, lit, ventilated and configurable over multiple modules.
Homes with this design
All modular homesUseful guides
Practical guidance on module sizes, configuration, fit-out and the factors that shape a tailored modular-building quotation.
Practical guidance on module sizes, configuration, fit-out and the factors that shape a tailored modular-building quotation.
Yes — P600 modules can be stacked to create two-storey modular offices, welfare blocks and clubhouses, with an internal or external staircase.
Get a price for Linked & Multi-Module Buildings
Tell us what you need and we'll come back with pricing and lead times — usually within one working day.