Contemporary Black Modular Buildings
A dark exterior with crisp fascia lines and full-height glazing is the most contemporary finish available. It suits garden studios, commercial frontages and anywhere the building should look designed rather than delivered.
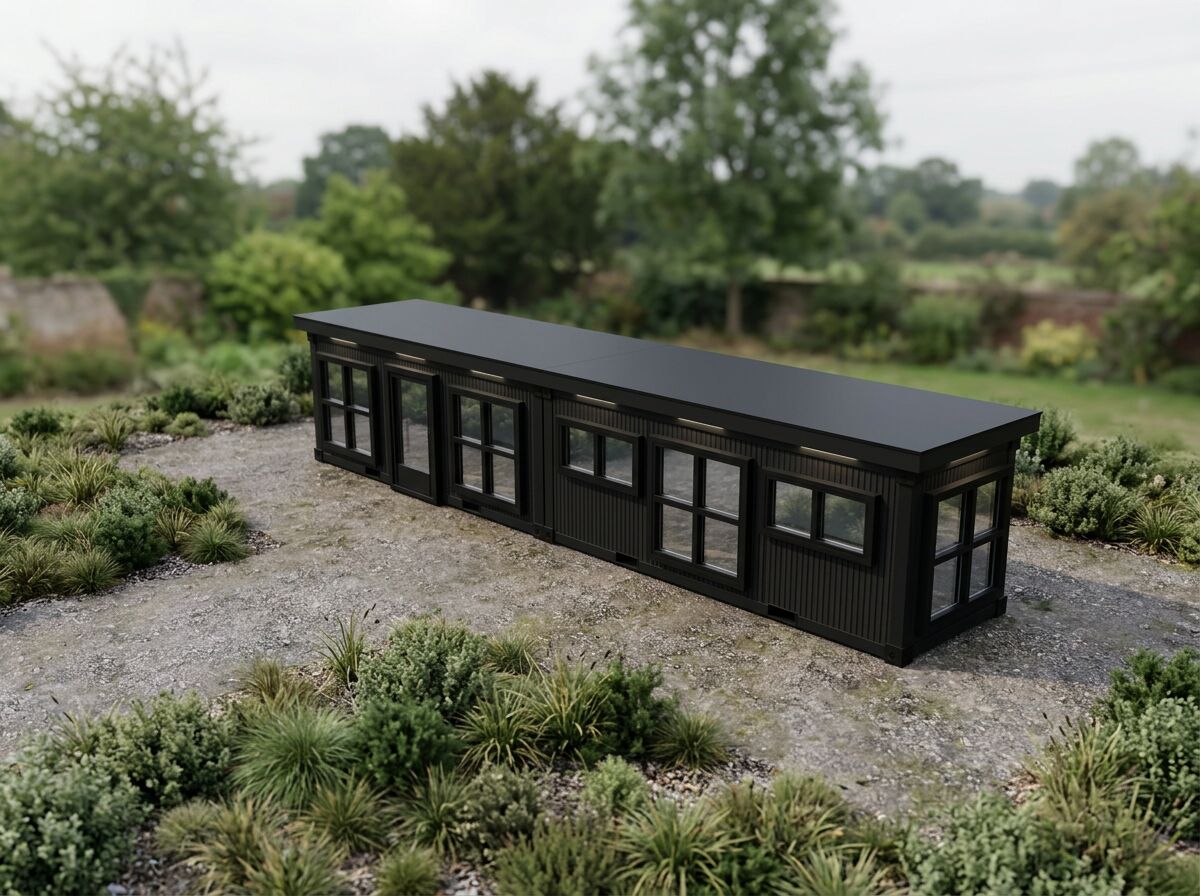
Dark cladding, crisp lines
Dark colours recede visually, which makes a building sit back into a garden or a yard. Paired with a deep fascia and a large glazed elevation, the result reads as contemporary architecture rather than a portable unit.
- Black and charcoal cladding options
- Deep fascia for a crisp roof line
- Contrasts strongly with full-height glazing
- Recedes visually into planting or a boundary
- Selected per wall alongside other finishes
- Suits commercial frontages and garden studios
Typical arrangements
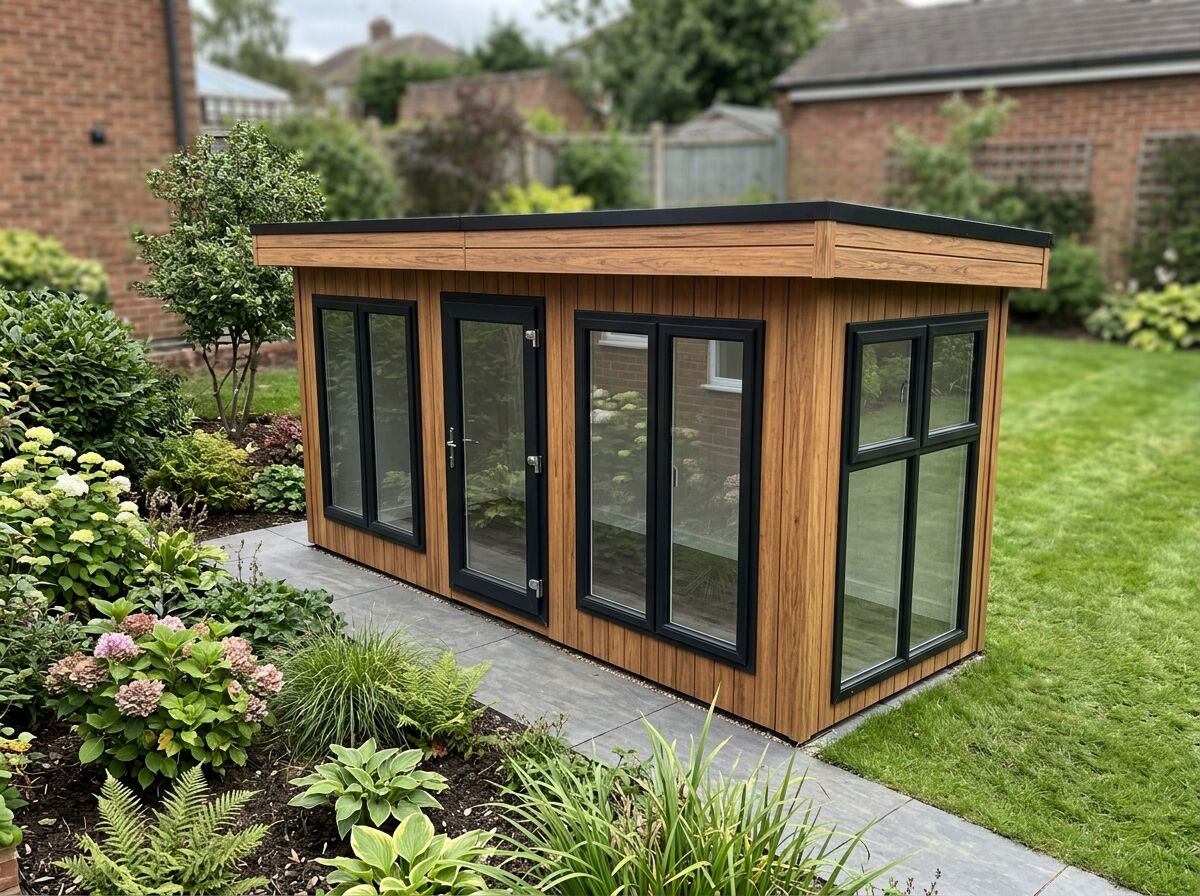
Black garden studio with a glazed front.
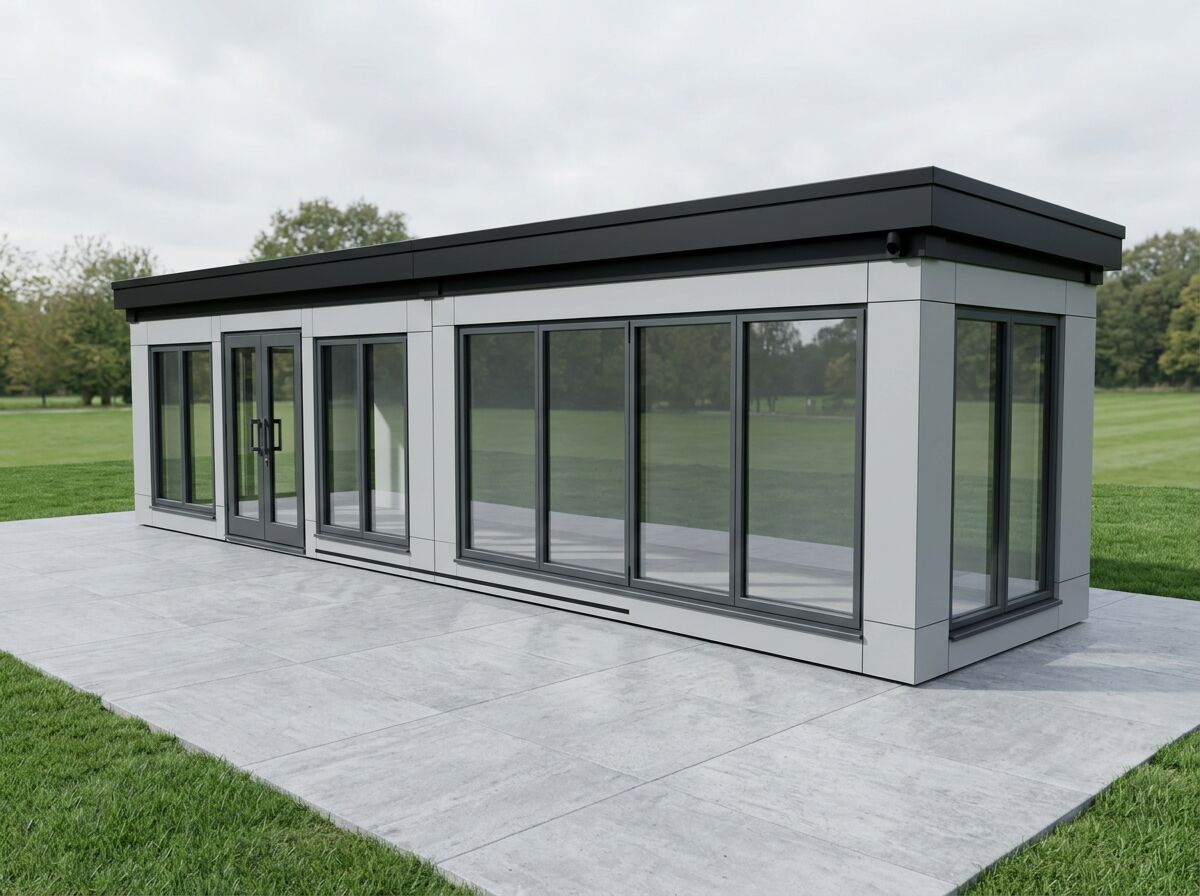
Dark-clad office or studio with a wide glazed elevation.
Contemporary commercial building with a deep fascia.
Contemporary Black Buildings — key facts
- P200 unit
- 1.9m × 2.2m externally; approximately 1.7m × 2.0m usable internally (3.4 m² usable internal area per separate unit)
- P300 unit
- 2.9m × 2.2m externally; approximately 2.7m × 2.0m usable internally (5.4 m² usable internal area per separate unit)
- P400 unit
- 3.9m × 2.2m externally; approximately 3.7m × 2.0m usable internally (7.4 m² usable internal area per separate unit)
- P500 unit
- 4.9m × 2.2m externally; approximately 4.7m × 2.0m usable internally (9.4 m² usable internal area per separate unit)
- P600 unit
- 5.9m × 2.2m externally; approximately 5.7m × 2.0m usable internally (11.4 m² usable internal area per separate unit)
- P700 unit
- 6.9m × 2.2m externally; approximately 6.7m × 2.0m usable internally (13.4 m² usable internal area per separate unit)
- Configuration
- Mix P200, P300, P400, P500, P600 and P700 units to create tailored footprints and shapes
- Bespoke
- Bespoke sizes considered to suit your brief — contact us
- Joined internal space
- Open joins remove the adjoining shell walls and can increase usable space. Final clear area depends on layout and partitions.
- Unit height
- 2.40m external / 2.16m internal
- Storeys
- Up to two storeys, subject to final project design
- Delivery
- UK mainland and Northern Ireland — transport quoted separately
Adacon modular buildings use P200, P300, P400, P500, P600 and P700 units with external lengths of 1.9m, 2.9m, 3.9m, 4.9m, 5.9m and 6.9m, a common 2.2m width and 2.40m external / 2.16m internal height. The sizes can be combined to create more tailored floor areas and building shapes, joined side by side or stacked to two storeys subject to the final project design.
What's available
Contemporary Black Buildings — photo gallery
Contemporary Black Buildings — common questions
Buildings that commonly use this
Insulated modular garden offices delivered fitted out with power, lighting and glazing. Configure your garden office online and get an instant estimate.
Modular retail units and pop-up shops with shopfront glazing, secure shutters, power and fit-out. Configure your retail unit online.
Modular security cabins with all-round visibility, secure locking, heating and power. Built for construction sites, industrial premises and car parks.
Related design options
All design optionsHomes with this design
All modular homesUseful guides
Practical guidance on module sizes, configuration, fit-out and the factors that shape a tailored modular-building quotation.
Whether a modular building needs planning permission depends on its use, size, siting and duration. Read how the common cases usually work in the UK.
Modular buildings need a level, load-bearing base rather than traditional deep foundations. Learn what base types suit garden rooms, site offices and two-storey builds.
Get a price for Contemporary Black Buildings
Tell us what you need and we'll come back with pricing and lead times — usually within one working day.