Modular Buildings with Balconies
A balcony is a first-floor outdoor space off the upper storey, formed over the module below and enclosed with balustrade. On homes and lodges it is often what makes the upper floor feel like the best room in the building.
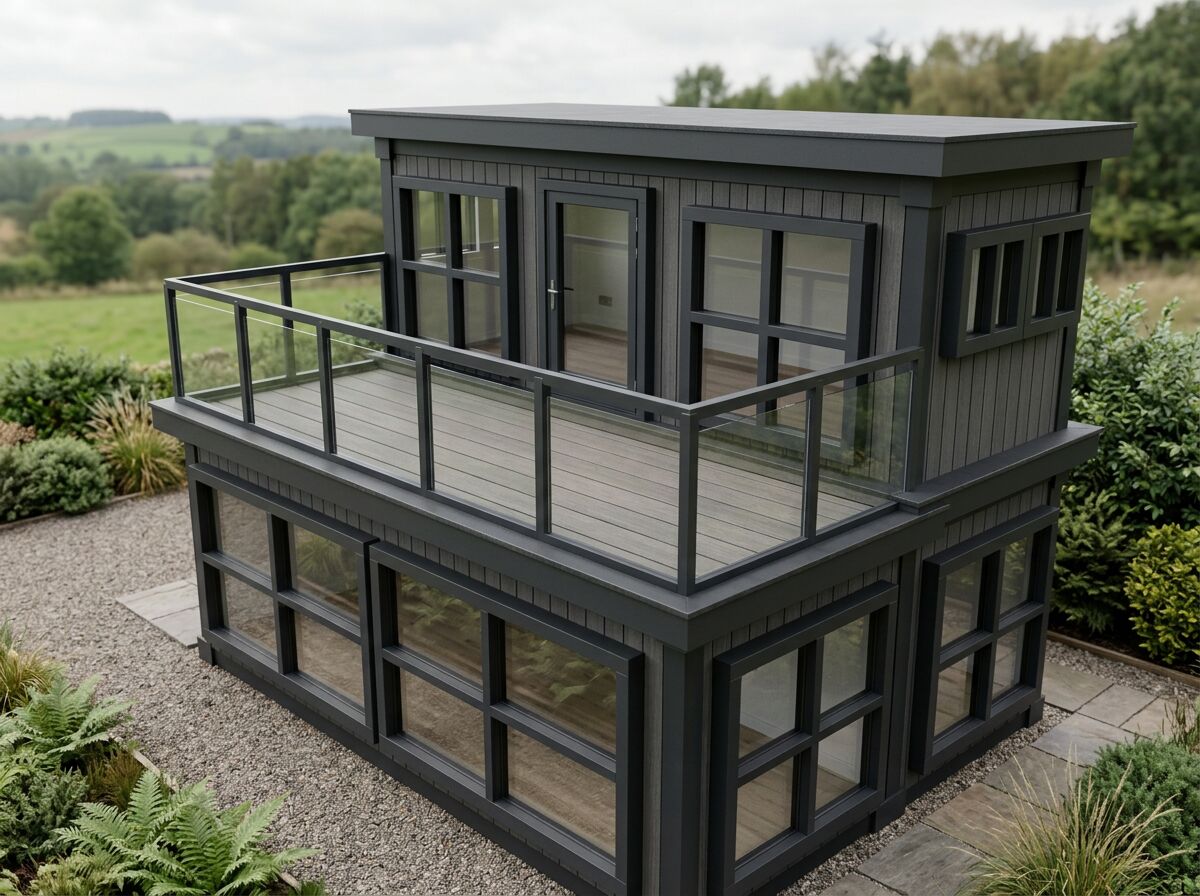
Outdoor space off the upper floor
Balconies are planned with the stacking arrangement, positioned to face the view or the sun rather than the access side. Doors to the balcony are usually the widest glazing on the building.
- Formed over the module below, with balustrade
- Positioned to the view or the sun
- Wide or full-height doors to the upper floor
- Planned with the stacking arrangement
- Common on two-storey homes and lodges
- Combines with roof terraces on larger arrangements
Typical arrangements
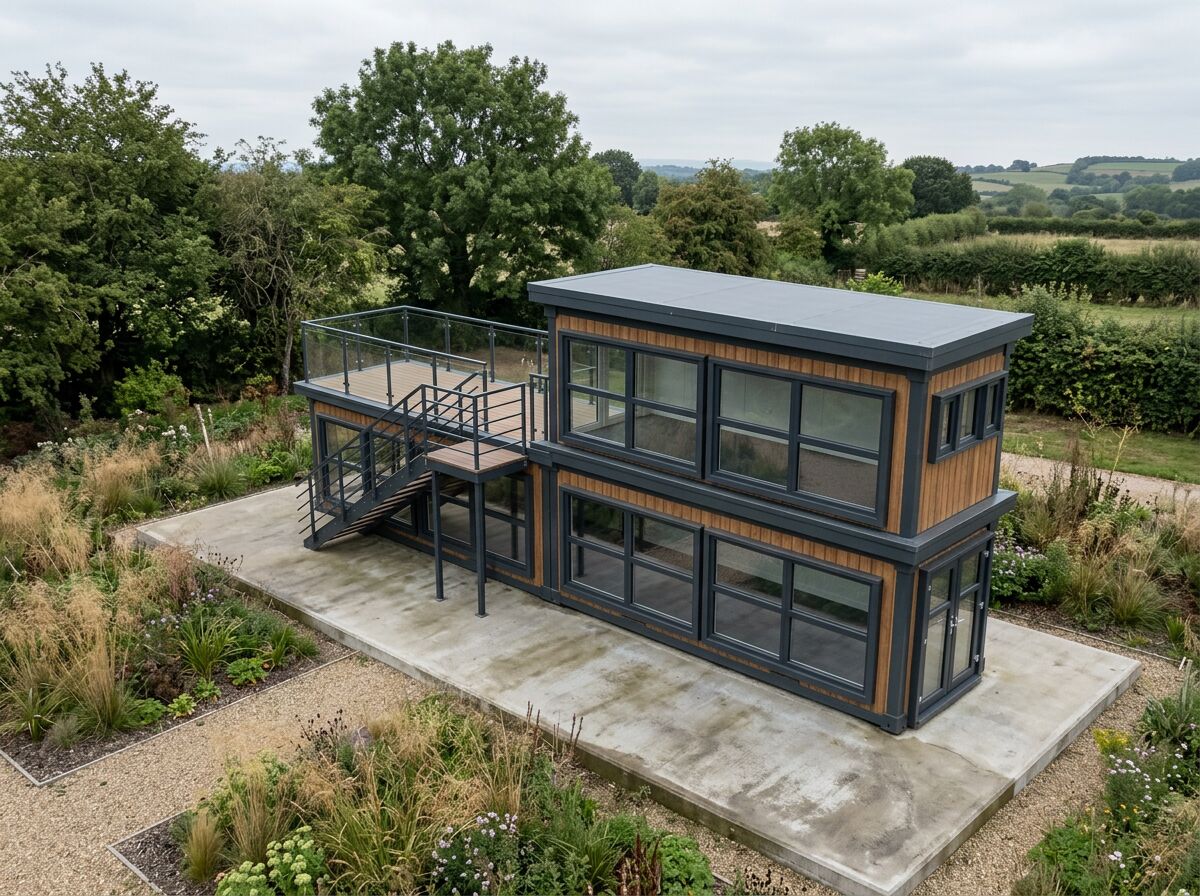
Two-storey home with a balcony off the bedroom floor.
Larger building with balcony and terrace.
Lodge-style unit with an upper-floor balcony.
Balconies — key facts
- P300 unit
- 2.9m × 2.2m externally; approximately 2.7m × 2.0m usable internally
- P400 unit
- 3.9m × 2.2m externally; approximately 3.7m × 2.0m usable internally
- P600 unit
- 5.9m × 2.2m externally; approximately 5.7m × 2.0m usable internally
- Configuration
- Mix P300, P400 and P600 units to create tailored footprints and shapes
- Unit height
- 2.40m external / 2.16m internal
- Storeys
- Up to two storeys, subject to final project design
- Delivery
- UK mainland and Northern Ireland — transport quoted separately
Adacon modular buildings use P300, P400 and P600 units with external lengths of 2.9m, 3.9m and 5.9m, a common 2.2m width and 2.40m external / 2.16m internal height. The sizes can be combined to create more tailored floor areas and building shapes, joined side by side or stacked to two storeys subject to the final project design.
What's available
Balconies — photo gallery
Balconies — common questions
Buildings that commonly use this
Modular holiday lodges and glamping units for holiday parks, campsites and rural sites — insulated, fitted, with shower room and kitchenette options.
Modular office buildings from a single room to multi-module, two-storey layouts. Fitted out, insulated and delivered UK-wide. Configure yours online.
Choose a garden room by what you want to do in it: office, workshop, studio, gym or business space. Compare uses, then explore Adacon garden-room models.
Homes with this design
All modular homesUseful guides
Practical guidance on module sizes, configuration, fit-out and the factors that shape a tailored modular-building quotation.
Whether a modular building needs planning permission depends on its use, size, siting and duration. Read how the common cases usually work in the UK.
Modular buildings need a level, load-bearing base rather than traditional deep foundations. Learn what base types suit garden rooms, site offices and two-storey builds.
Get a price for Balconies
Tell us what you need and we'll come back with pricing and lead times — usually within one working day.