Allow enough floor space
The facilities and their access need a planned compartment, leaving room for your main use.
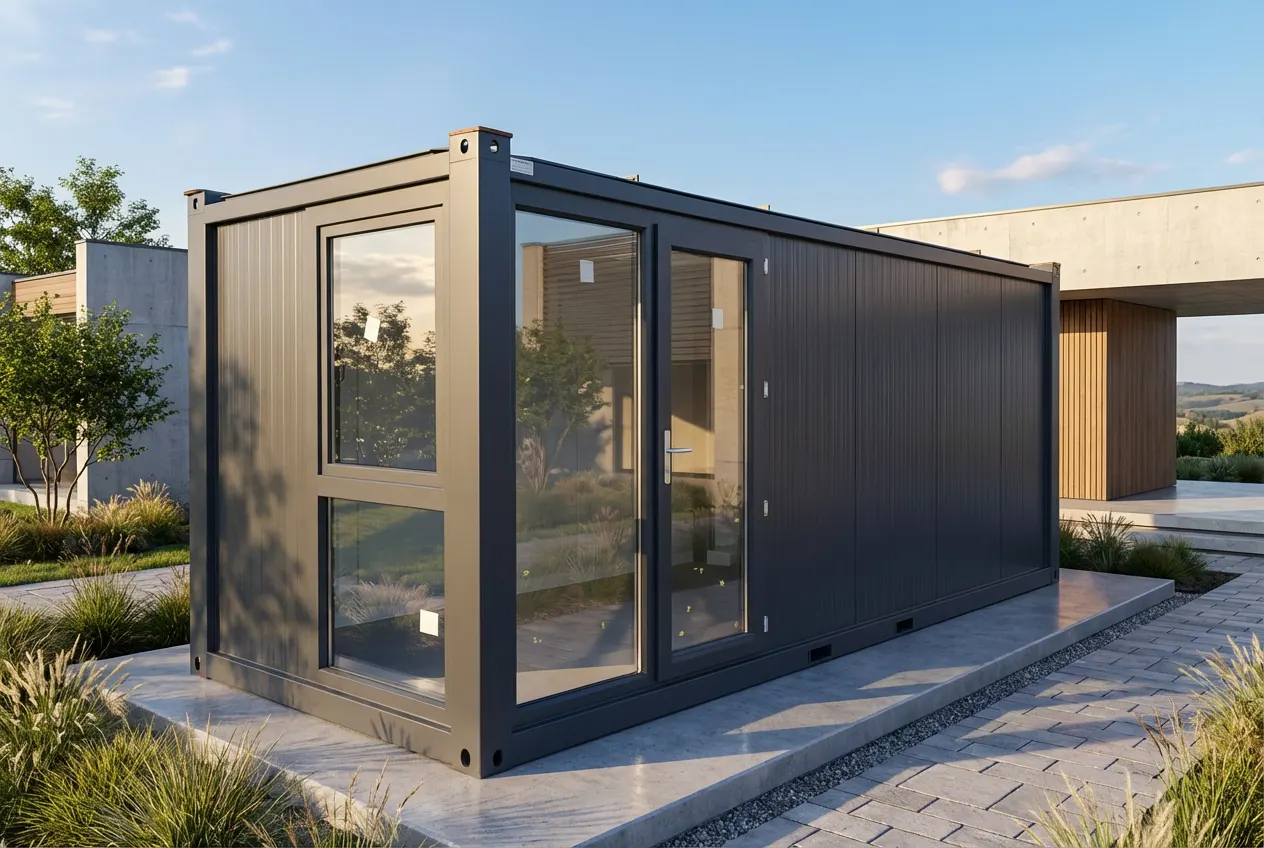
A separate room can be planned around the facilities you need.
A bathroom or shower can be considered for an appropriate design. The space, water supply, drainage, ventilation, hot water and any planning or building-control requirements need project-specific review; it is not standard on every model.
The facilities and their access need a planned compartment, leaving room for your main use.
We need to know where water and drainage can connect before confirming a practical layout.
An occasional workspace and sleeping accommodation have different regulatory implications. Confirm the proposed use with your local authority.
The sizes below are for individual units. Multiple units can be combined to create a larger building. Confirm the finished specification, availability and price for your chosen layout.
A factory-built room needs a suitable route, or a planned lift. We review the site rather than guess.
Attach your photo in WhatsApp after opening the conversation.
Tell us the use, approximate size and postcode. Add access photos if you have them; we will review the details and discuss your options.