Plan the customer journey
Consider an entrance, seating, privacy and the space your work actually needs.
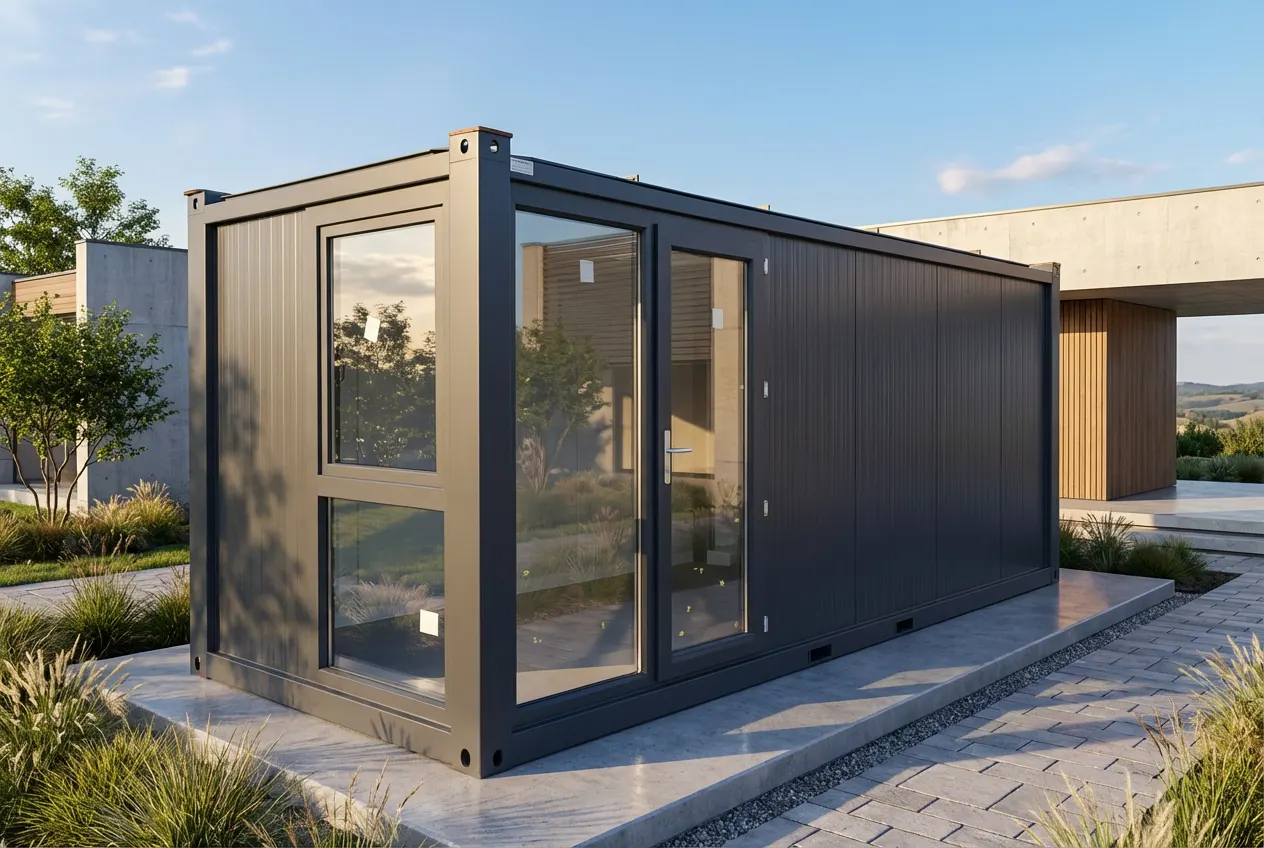
A separate space for the business you want to run.
A garden room can be designed around many business activities. Visiting clients, signage, plumbing and changes of use can affect planning and other obligations, so check your proposal with your local authority and relevant professionals.
Consider an entrance, seating, privacy and the space your work actually needs.
Tell us about WC, water, storage and specialist equipment early; none should be assumed to be included.
The rules depend on the site and proposed use. Our team can discuss the building while you confirm project-specific permissions.
The sizes below are for individual units. Multiple units can be combined to create a larger building. Confirm the finished specification, availability and price for your chosen layout.
A factory-built room needs a suitable route, or a planned lift. We review the site rather than guess.
Attach your photo in WhatsApp after opening the conversation.
Tell us the use, approximate size and postcode. Add access photos if you have them; we will review the details and discuss your options.