Plan the room first
Show us your desk, seating and WC position. A partition and door affect the usable working area.
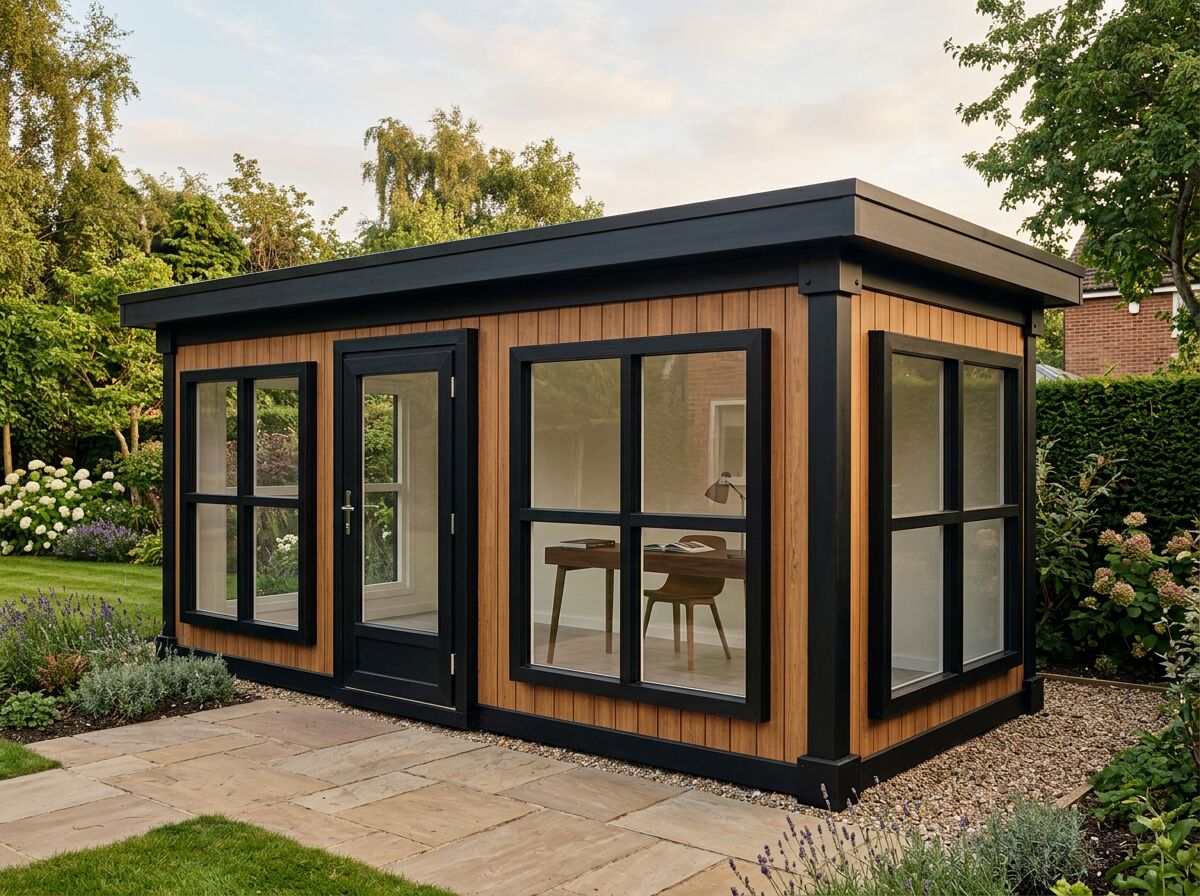
Work outside without planning every break around the house.
A WC can be planned into a suitable garden-office layout where the water supply and foul drainage solution can be agreed. Space for the compartment and the final site connections must be assessed for your garden.
Show us your desk, seating and WC position. A partition and door affect the usable working area.
The position of existing services, distance to drains and site levels determine the practical connection approach.
A WC is an option to discuss, not a standard inclusion in every garden office; ask for the exact scope in your quote.
The sizes below are for individual units. Multiple units can be combined to create a larger building. Confirm the finished specification, availability and price for your chosen layout.
A factory-built room needs a suitable route, or a planned lift. We review the site rather than guess.
Attach your photo in WhatsApp after opening the conversation.
Tell us the use, approximate size and postcode. Add access photos if you have them; we will review the details and discuss your options.