List what needs storing
Measure bulky items and decide whether you need access without walking through the office.
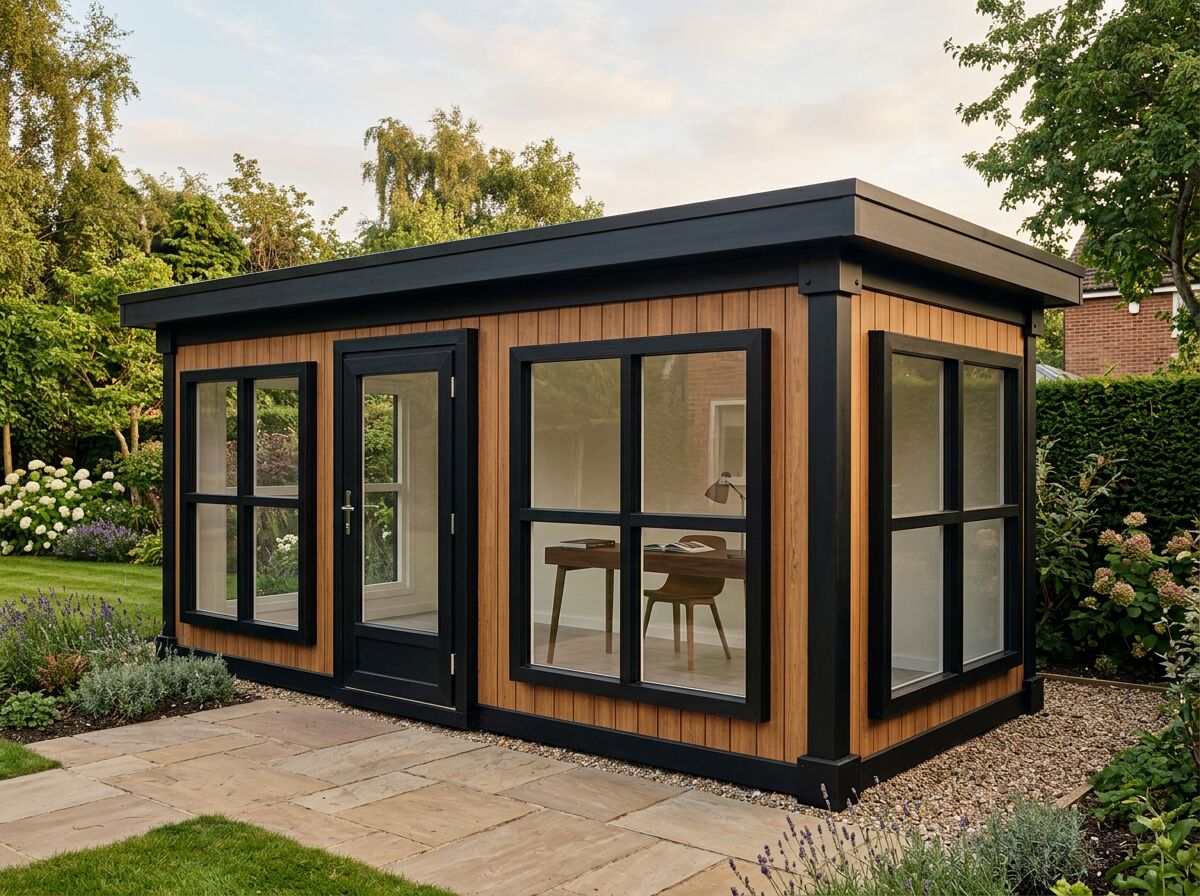
Keep the working day clear, with room for everything else.
Yes, a layout can reserve space for both a desk and storage. The division, size and door arrangement depend on what you need to store; a partition or separate access can be discussed as a bespoke requirement.
Measure bulky items and decide whether you need access without walking through the office.
Account for the desk, chair clearance, light and power before allocating the remainder to storage.
A combined room may need a larger footprint than a single-use office. Ask us to review a layout before committing.
The sizes below are for individual units. Multiple units can be combined to create a larger building. Confirm the finished specification, availability and price for your chosen layout.
A factory-built room needs a suitable route, or a planned lift. We review the site rather than guess.
Attach your photo in WhatsApp after opening the conversation.
Tell us the use, approximate size and postcode. Add access photos if you have them; we will review the details and discuss your options.