Match the space to its use
A desk, gym or workshop calls for a different layout and mix of natural light, power and storage.
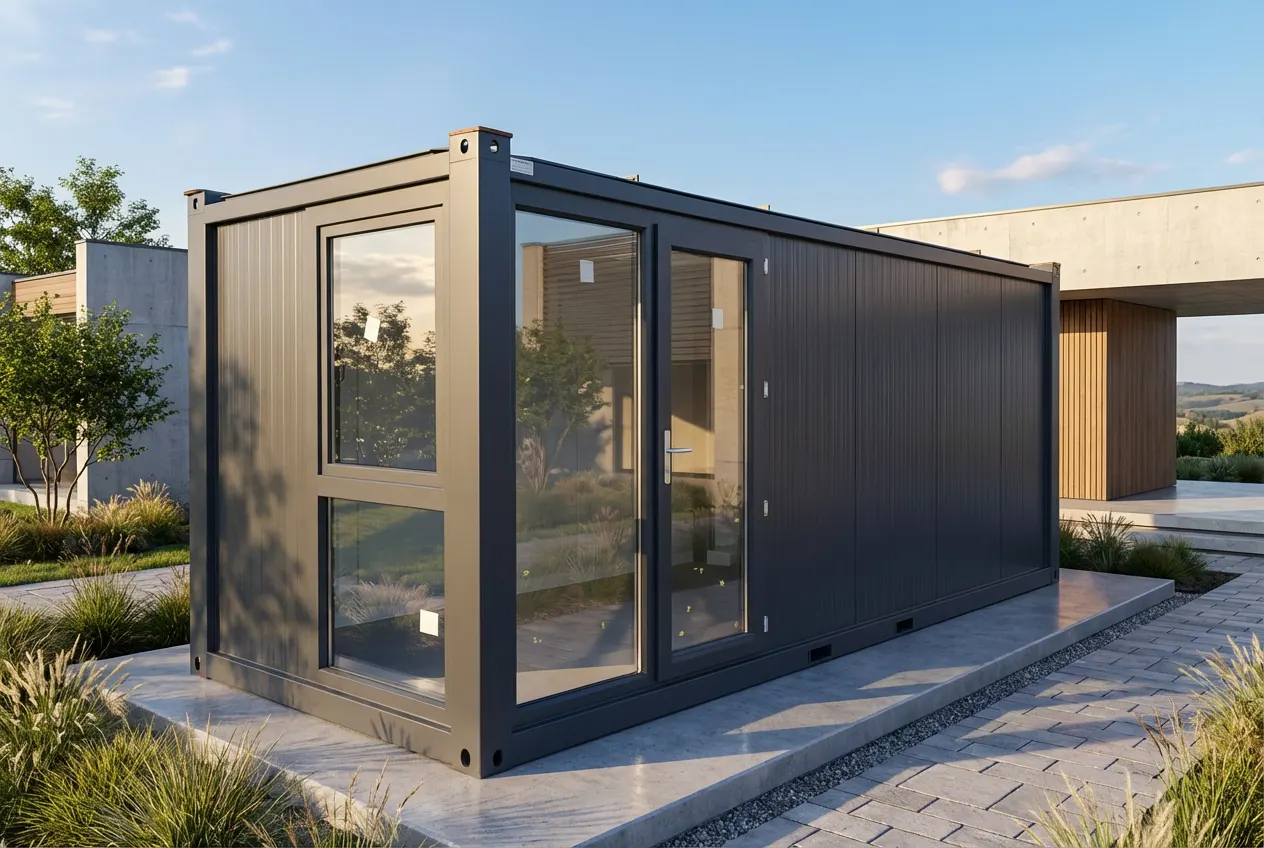
A usable room needs more than a roof and four walls.
The garden-room range includes insulation; check the actual model or stock listing for the specification of its walls, roof and floor. Glazing, heating, ventilation and your intended use all matter when planning comfort.
A desk, gym or workshop calls for a different layout and mix of natural light, power and storage.
Ask for the model-specific insulation, glazing, floor and interior-finish specification when comparing quotes.
Where sockets and lights are supplied, final site electrical connection and sign-off are arranged for your project.
The sizes below are for individual units. Multiple units can be combined to create a larger building. Confirm the finished specification, availability and price for your chosen layout.
A factory-built room needs a suitable route, or a planned lift. We review the site rather than guess.
Attach your photo in WhatsApp after opening the conversation.
Tell us the use, approximate size and postcode. Add access photos if you have them; we will review the details and discuss your options.