Map the work area
Allow room around benches and tools, and show us where equipment needs to stand.
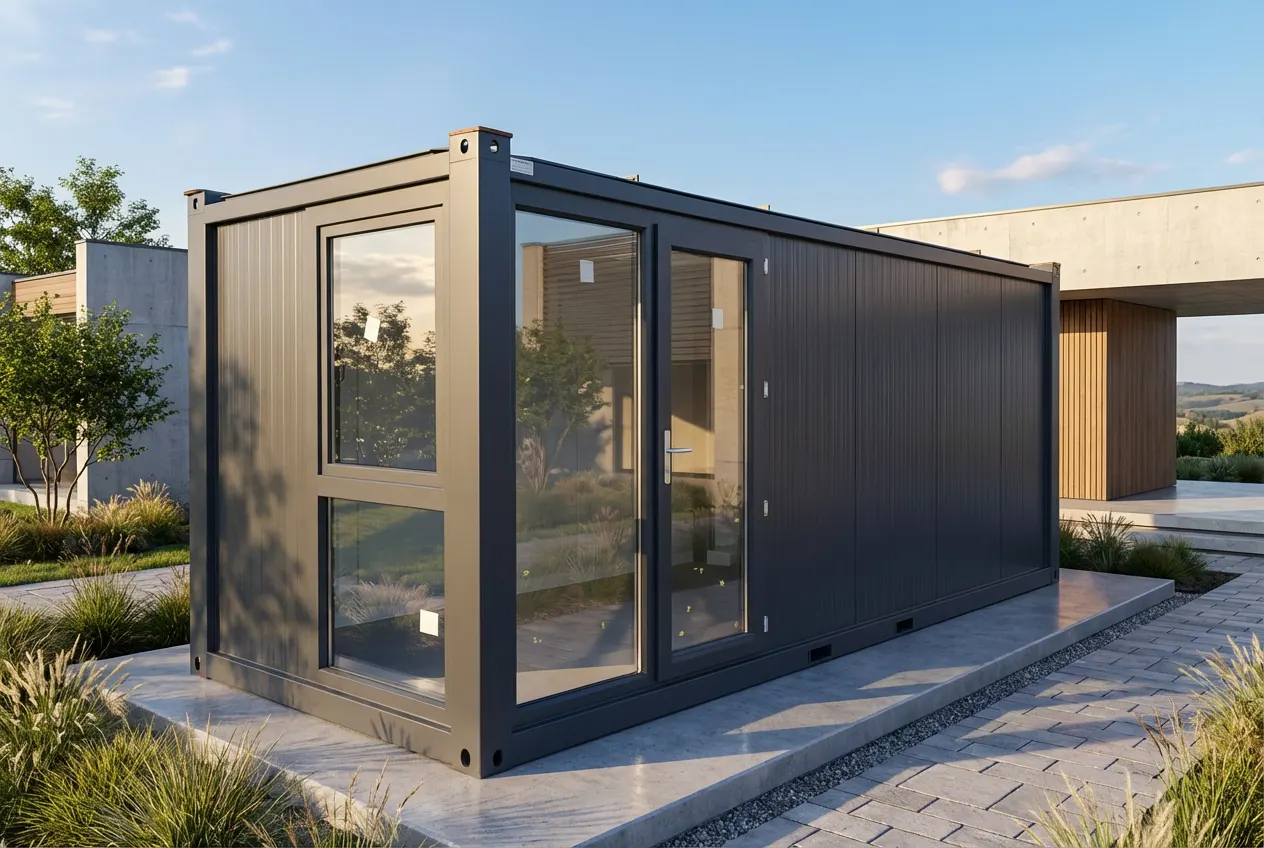
Room for the workbench, the tools and the way you make things.
Yes. A garden-building layout can be planned around a bench, equipment and storage. Tell us the equipment weight, power needs, ventilation and working space so the right specification can be checked before quoting.
Allow room around benches and tools, and show us where equipment needs to stand.
Different tools have different electrical and extraction needs. We will discuss these rather than assume standard sockets are enough.
If you were considering a large shed, compare the actual insulation, floor, power, interior finish, delivery and assembly terms.
The sizes below are for individual units. Multiple units can be combined to create a larger building. Confirm the finished specification, availability and price for your chosen layout.
A factory-built room needs a suitable route, or a planned lift. We review the site rather than guess.
Attach your photo in WhatsApp after opening the conversation.
Tell us the use, approximate size and postcode. Add access photos if you have them; we will review the details and discuss your options.