Measure the equipment
Include overhead and side clearance for each piece of equipment, not only its footprint.
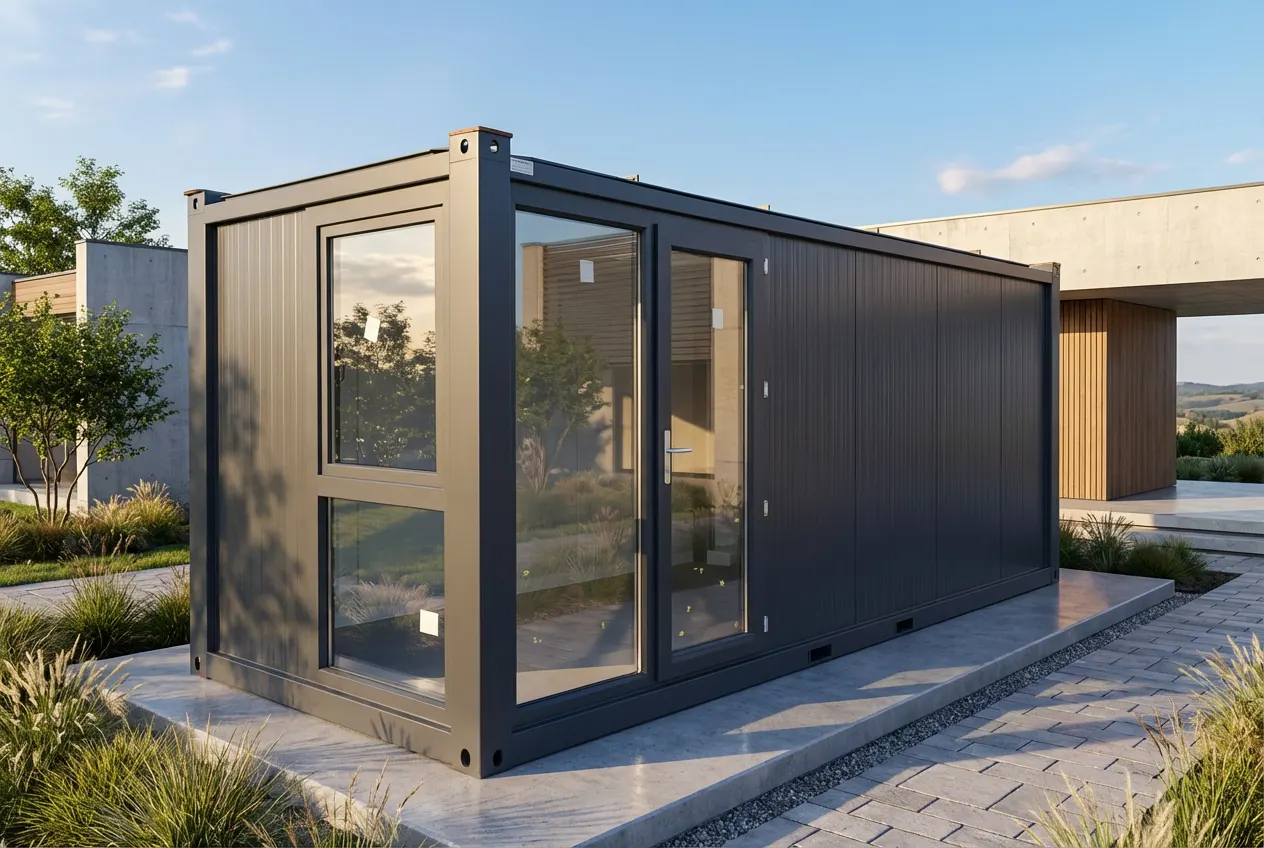
A garden room can be planned as a gym, subject to the equipment, floor loading, clearances, ventilation and delivery access required for your layout. Confirm these details with us before choosing a model.
Include overhead and side clearance for each piece of equipment, not only its footprint.
Tell us about weights, impact and the floor finish you want so suitability can be assessed.
Ventilation, lighting and sockets should be specified for the routine you have in mind.
The sizes below are for individual units. Multiple units can be combined to create a larger building. Confirm the finished specification, availability and price for your chosen layout.
A factory-built room needs a suitable route, or a planned lift. We review the site rather than guess.
Attach your photo in WhatsApp after opening the conversation.
Tell us the use, approximate size and postcode. Add access photos if you have them; we will review the details and discuss your options.