Modular Lodge Exterior Finishes: Cladding & Glazing Guide
TL;DR
Standard Adacon modules provide a robust steel frame, but luxury holiday park aesthetics rely on cladding and glazing upgrades. Developers must select finishes that meet local planning requirements while maintaining the benefits of rapid modular delivery. This guide covers how to choose between composite, timber, and RAL-coloured steel finishes to create premium guest experiences.
Beyond the Steel Chassis: Defining the Luxury Aesthetic
When developing high-end holiday accommodation, the transition from a functional structure to a premium guest experience begins with the exterior. At Adacon, we provide a modular building system based on a robust galvanised steel chassis. This frame ensures structural integrity and longevity, but for the holiday, wellness, and beauty sectors, the aesthetic finish is what drives occupancy rates and nightly premiums. Modular lodge exterior finishes are not merely decorative; they are the interface between your brand and your customer.
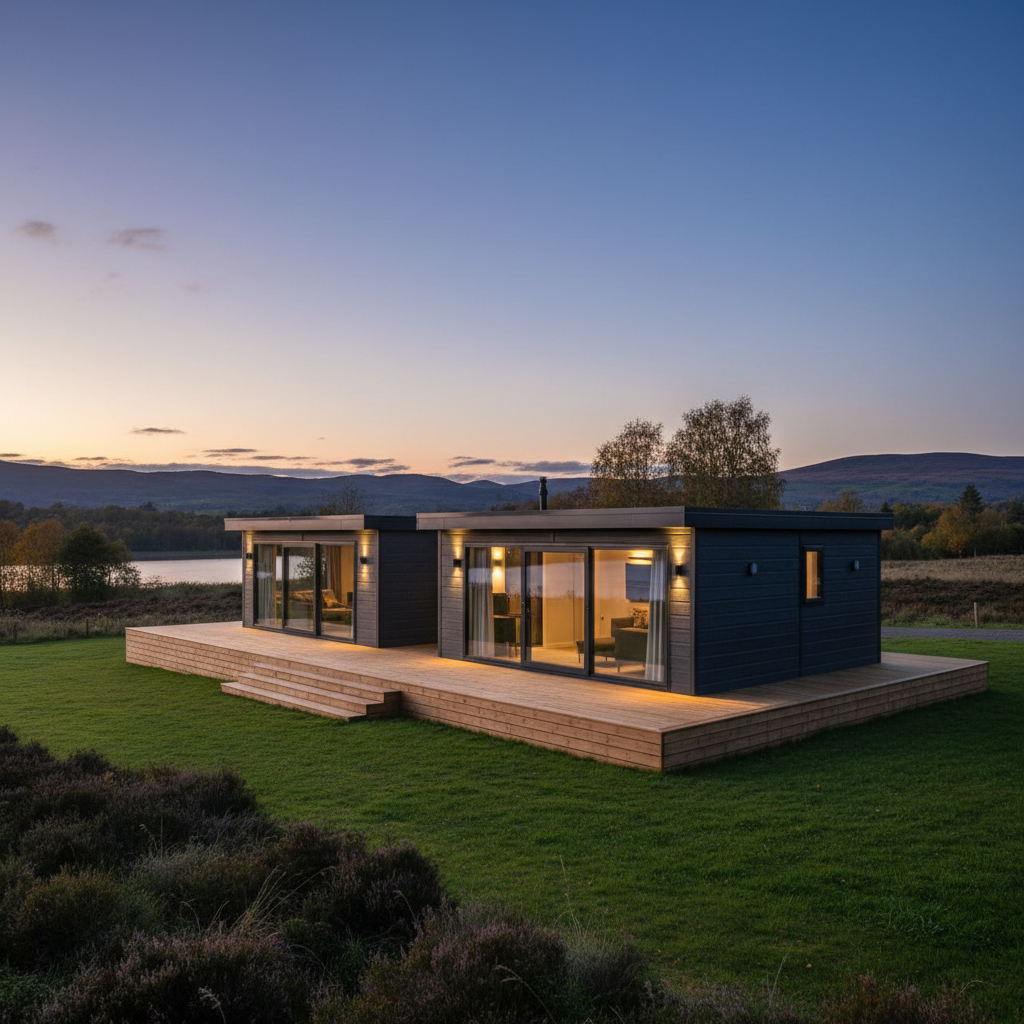
The core of our system—extending across the P300, P400, P500, Adacon P600, and P700 ranges—uses insulated sandwich panels that provide excellent thermal performance. However, in a commercial holiday park environment, guest perception is everything. A bare steel finish may suit a site welfare unit or a Security cabins, but a luxury lodge requires a tactile, visually appealing envelope. By layering high-quality cladding and architectural glazing over the base module, developers can achieve the look of a permanent, bespoke architectural project while retaining the rapid lead times of modular construction.
Adacon modules bridge the gap between temporary accommodation and traditional builds. They offer the "solid" feel of a permanent structure thanks to the steel framing and 11.4 m² (approximate usable internal area) per P600 module, but remain relocatable assets. This flexibility is vital for commercial buyers who may need to reconfigure their site layout as the business grows or trends in the travel market shift.
Navigating Planning Requirements for Holiday Parks
Securing planning permission for holiday lodges often hinges on the visual impact the structures have on the surrounding landscape. Local authorities, particularly in Areas of Outstanding Natural Beauty (AONB) or rural Green Belt zones, frequently stipulate that new buildings must "blend in" with the existing environment. This is where the choice of exterior finish becomes a strategic tool rather than just a design preference.
Using natural timber or wood-effect composite cladding can satisfy planning officers who might otherwise object to a modern industrial aesthetic. Because the Adacon system is modular and technical, it is often categorised differently than traditional brick-and-mortar foundations. However, the external appearance remains the primary focus of aesthetic stipulations. We always advise checking with your local authority or a planning consultant early in the process, as requirements for non-reflective glass or specific RAL colours for trims are project-specific.
The P600 system’s relocatability can sometimes influence planning classifications, particularly regarding the "temporary" nature of the structures. However, for a holiday lodge intended for year-round trade, the building will likely need to meet criteria similar to permanent dwellings in terms of visual integration. Utilising the 3D P600 configurator allows you to visualise these different finishes and present an accurate representation of the proposed site to planning committees.
Cladding Options: Composite vs. Timber vs. Steel
Selecting the right envelope for your modular buildings involves balancing three factors: initial capital expenditure (CAPEX), long-term maintenance costs (OPEX), and fire safety.
- Composite Cladding: Increasingly the standard for commercial holiday parks, composite materials offer a high-durability finish that mimics the grain of wood without the risk of rot or UV fading. For coastal sites in the UK, where salt air can be aggressive, composite is superior. Expect to pay between £3,500 and £6,000 for full external cladding on a single P600 unit, depending on the profile and brand.
- Natural Timber: Materials like Western Red Cedar or Siberian Larch offer a truly premium, luxury aesthetic. They age beautifully, silvering over time, but they do require periodic treatment to maintain their integrity. In the UK, fire regulations regarding timber cladding on commercial buildings are stringent; ensure your design complies with current Building Regulations for flame spread.
- RAL-Coloured Steel: For contemporary boutique retreats or urban wellness hubs, a sleek, architectural steel finish in Anthracite Grey (RAL 7016) or a bespoke brand colour offers a clean, industrial-chic look. This is the lowest-maintenance option and provides an incredibly sharp, modern silhouette.
Wait times and budget allocations often dictate the choice. While timber is evocative, the UV resistance and "fit and forget" nature of high-quality composite often make it the more logical choice for a fleet of 10 or 20 units across a park.
Glazing Specifications: Maximising Natural Light
The difference between a functional cabin and a luxury lodge is often defined by the volume of glass. Standard glazing specifications for lodges usually include a single entrance door and a few functional windows. However, for wellness retreats and high-end holiday lets, we recommend moving toward floor-to-ceiling glass panels.
High-performance double glazing is standard across our range, ensuring that even with large glass expanses, the internal climate remains stable. This is critical for guest comfort and for keeping energy bills manageable. When designing your unit, you can match the window frames—typically aluminium or high-grade uPVC—to your cladding or brand colours.
"Strategic glazing isn't just about the view; it's about the guest's circadian rhythm. Large-format windows in a Modular gyms or yoga studio can transform a 2.0m wide internal space into an airy, expansive sanctuary."
In high-density park layouts, privacy becomes a concern. We often suggest a mix of full-height glazing on the "view" side of the module and smaller, high-level windows on the sides facing neighbouring units. This configuration maintains natural light without compromising the guest experience.
Internal Layouts: P600 Module Versatility
The P600 is our most popular building block for the hospitality sector. While the external footprint is 12.98 m², the approximate usable internal area is 11.4 m² before partitions are added. This provides a generous space for a single-unit garden offices or a boutique treatment room, but for holiday accommodation, modules are frequently combined.
A two-module P600 build offers approximately 22.8 m² of usable internal area, which is ideal for a luxury suite with a king-size sleeping area, a lounge, and a dedicated bathroom. Our standard 40mm waterproof insulated sandwich panels are used for bathroom walls, ensuring moisture control in a compact footprint. For a more premium finish, these can be upgraded to hygiene panels or bespoke wet-wall finishes during your internal fit-out.
Kitchenettes can be integrated easily, with electrical and plumbing points pre-arranged during the factory build. By combining modules side-by-side or in "L" shapes, we can create multi-room lodges that rival traditional hotel suites in both scale and finish.
External Footprints and Site Planning
Detailed site planning is essential when installing Modular buildings. A single P600 has an external footprint of 12.98 m² (5.9m x 2.2m). When planning a larger complex, such as a modular clubhouse or a multi-unit holiday park, you must account for more than just the building itself.
- Terraces and Decking: External living space is a major draw for guests. A 2m deep wrap-around deck can effectively double the "living" area of a lodge, though it does not count towards the internal floor area.
- Staircases: For two-storey builds, internal staircases are an option, but external steel staircases are often preferred in commercial settings to maximise the internal usable area.
- Access: Our modules are delivered as finished units. You must ensure the site has a level, prepared base (usually concrete pads or a screw pile system) and that there is sufficient clearance for a Hiab or crane to position the units.
Transport is quoted separately per site and is itemised in your final quotation. For remote holiday parks, especially in the Highlands or coastal areas, logistical planning should be the first step in your feasibility study.
Energy Efficiency and Long-Term Operating Costs
For a commercial operator, the long-term profitability of commercial modular accommodation is tied to operating costs. The P-series units are designed with high-density insulation in the walls, floor, and roof. This reduces the energy required to heat the space during the winter months, extending your booking season into a profitable "all-year" model.
For premium guest experiences, air conditioning is a popular optional extra. Because the units are so well-insulated, AC systems can reach the desired temperature very quickly and maintain it with minimal energy draw. This efficiency is a core part of the sustainability benefits of factory-controlled modular construction—waste is minimised during the build, and the resulting building is more efficient than many older, traditional holiday chalets.
Maintenance cycles should also be factored into ROI. While a painted timber cabin might need restaining every 2-3 years, a composite-clad Adacon module may only require a pressure wash once a season to keep it looking new. Over a 10-year period, these savings in labour and materials significantly enhance the net yield per unit.
The Commercial Advantage: Lead Times and ROI
In the holiday and wellness sector, being "open for business" is the only metric that matters. Traditional construction projects are frequently plagued by delays, weather issues, and rising material costs. Adacon lead times are typically weeks rather than months. For operators looking to capture demand for an upcoming season, this speed is a massive commercial advantage.
We also offer "Ready to Order" stock units for even faster deployment. These are perfect for rapid park expansion or for adding a garden room style treatment space to an existing spa facility. The relocatability of the units is another "de-risking" factor; if a specific location on your park isn't performing, the assets can be moved or even sold on the secondary market more easily than a permanent building.
For procurement teams, the ability to get an instant, no-obligation estimate through our 3D configurator streamlines the budgeting process. You can arrange modules, experiment with window placements, and select cladding options to see how they impact the estimated price immediately. This transparency allows for faster decision-making and a quicker path to site preparation and eventual guest check-in.
Design yours online — free
You can lay out a holiday, wellness & beauty project yourself in a few minutes with the free Adacon P600 configurator: arrange the modules in 3D, pick your windows, doors and cladding colours wall by wall, and see an estimated price straight away. There is no obligation and no salesperson — save the design and we will pick it up from there.
Prefer to talk it through? Request a free quote and we will come back with a specification and price for your project.
At a glance
| Finish Type | Maintenance Level | Aesthetic Style | Planning Suitability |
|---|---|---|---|
| Standard Steel | Low | Industrial/Utility | High for construction/welfare, Lower for parks |
| Composite Cladding | Very Low | Contemporary/Wood-look | High - widely accepted in modern developments |
| Natural Timber | Moderate | Traditional/Rustic | Excellent for AONBs and rural sites |
| Large Glazing Panels | Standard Cleaning | Premium/Luxury | High - often preferred for modern design |
Frequently asked questions
Written by Adacon
Adacon UK designs, manufactures and delivers bespoke prefabricated modular buildings across the UK — factory-built off-site and delivered fitted out — for residential, commercial, education, hospitality, leisure and specialist applications. Buildings are designed around the space and use required: several standard module sizes are available, modules are joined side by side or stacked to form larger buildings, and bespoke configurations are considered where a project needs them — from garden rooms and offices to homes, classrooms, clubhouses, cafés, welfare facilities and two-storey buildings.