Modular Clubhouse Cost UK: Scalable Sports & Leisure Solutions
TL;DR
Adacon's P600 modular system allows for the creation of expansive clubhouses by joining 13m² steel-framed modules side-by-side or over two storeys. Unlike converted containers, these are purpose-built, fully insulated permanent structures delivered to the UK in weeks. Use our online configurator to design your layout and receive an instant estimated price for your specific sports or hospitality project.
Redefining the Modular clubhouses: The Adacon P600 Modular Advantage
For sports clubs, leisure operators, and community groups, the challenge of upgrading facilities often meets the twin hurdles of prohibitive costs and lengthy construction timelines. The modern solution lies in precision engineering. As a specialist UK modular buildings supplier, Adacon provides the P600 modular system—a steel-framed, high-specification building solution designed to replace the need for traditional bricks-and-mortar construction. When considering a modular clubhouse cost in the UK, it is vital to distinguish between purpose-built modular units and converted shipping containers. Adacon does not sell or lease converted containers; our P600 modules are designed from the ground up as habitable, professional spaces.
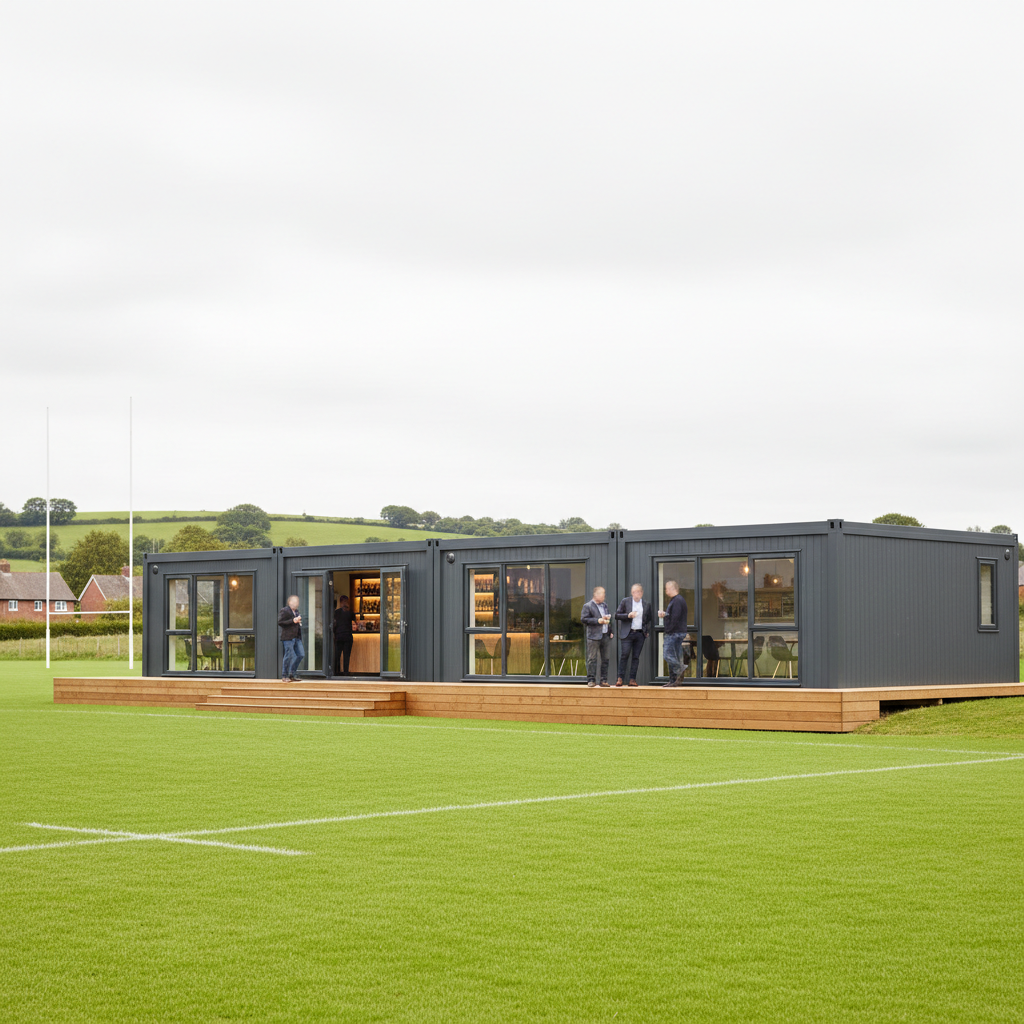
Each individual P600 module provides approximately 13 m² of internal floor space. However, the true strength of the system lies in its scalability. These units are designed to be joined side-by-side, in long runs, in L-shaped configurations, or even stacked to create two-storey complexes. This flexibility allows a grassroots football club to start with a single official's office or kiosk and eventually expand into a multi-module hospitality suite. Unlike timber-framed garden rooms, our Turkish-manufactured steel frames offer the structural integrity required for high-traffic commercial environments, ensuring the building remains a long-term asset for the club.
Every module arrives at your site finished to a professional standard. This includes plastered and painted internal walls—providing a clean, bright finish that feels like a permanent building—alongside durable laminate flooring and integrated LED lighting. By moving the majority of the construction process into a controlled factory environment, we eliminate the weather delays and site disruption that typically plague clubhouse builds.
Modular Clubhouse Cost UK: Understanding the Investment
Budgeting for a new sports or leisure facility requires transparency. The cost of a modular clubhouse in the UK varies significantly based on the scale of the project and the internal specifications required. For a single-module building, which is ideal for a small barista-style café or a satellite Modular changing rooms, prices typically start from a competitive entry point, reflecting the efficiency of our production line. As projects grow in complexity, such as a four-module clubhouse providing 52 m² of space, the investment usually ranges between £45,000 and £75,000, depending on the choice of internal partitions and external finishes.
Several factors influence the final quotation. While our standard specification is high, clubs often opt for bespoke window placements to maximize pitch-side viewing or premium external cladding to match club colours. These choices are itemised clearly, ensuring there are no hidden fees. One of the primary advantages of the P600 system is cost predictability; unlike traditional builds where material costs can fluctuate mid-project, a modular building price is fixed at the point of order.
To assist committees and business owners in their feasibility studies, we provide a free P600 configurator. This tool allows users to arrange modules in 3D, select the number of windows and doors, and receive an instant estimated price. This eliminates the "salesperson" barrier, providing immediate data for funding applications or budget approvals.
Designing for Hospitality: Bars, Kitchens, and Seating
A successful clubhouse must be more than just a shelter; it must function as a revenue-generating hospitality hub. The P600 system is highly adaptable to the needs of the hospitality sector. Internal layouts can be configured to include commercial-grade kitchenettes for match-day catering, as well as dedicated WC and shower compartments. Because the modules are steel-framed, we can create large, open-plan social areas by removing internal structural walls where modules join, creating an expansive sports bar or dining area.
External features play a significant role in the usability of a modular clubhouse. We offer optional terraces and decking systems that wrap around the building, effectively increasing the social footprint without the cost of additional enclosed modules. These outdoor areas are perfect for spectators during the summer months or for creating a premium feel for private hire events.
Visibility is a key design consideration. Our standard double-glazed uPVC windows and external doors can be positioned strategically on any wall. For clubs, this usually means floor-to-ceiling glazing on the pitch-facing elevation, ensuring that members never miss the action while enjoying the comfort of a fully insulated, climate-controlled interior. Air conditioning units can also be integrated during the production phase to ensure the space remains usable year-round.
Scalability: Growing Your Hub as Your Club Expands
One of the most significant risks for sports clubs is outgrowing a building too quickly. Traditional extensions are expensive and disruptive. In contrast, the Adacon modular system is built for future-proofing. If a club secures additional funding or sees a surge in membership three years after the initial installation, new modules can be delivered and bolted onto the existing structure with minimal fuss.
This scalability also extends upwards. For sites with limited ground space, we can implement two-storey builds using internal or external staircases. This allows for a "zonal" approach to club management: for example, changing facilities and welfare units on the ground floor, with a premium bar and viewing gallery on the first floor. This vertical expansion is a cost-effective way to double the floor area on the same footprint.
Furthermore, these buildings are technically relocatable. Should a club’s lease end or the local authority require the land for other purposes, the modules can be disconnected and transported to a new location. This portability protects the club’s capital investment in a way that a permanent brick structure cannot. For clubs facing urgent deadlines—perhaps to meet league requirements for a new season—our "Ready to Order" stock units offer the fastest possible route to occupancy.
Planning Permission and Building Regulations for Clubhouses
Navigating the legalities of a new building is a critical step in the procurement process. In the UK, most modular clubhouses will require planning permission, as they are considered permanent additions to the land. However, because Modular buildings are often classified as temporary or semi-permanent, the application process can sometimes be more straightforward than for traditional construction. We always advise clubs to consult their local planning authority (LPA) early in the process to determine specific requirements for their site.
Building Regulations compliance is equally important, particularly for "Assembly and Leisure" use classes (formerly D2, now part of Class E or F). The P600 system is designed with these standards in mind, focusing on fire safety, structural integrity, and thermal efficiency. However, compliance is project-specific and depends on how the building is used and where it is situated.
It is important to note that the customer is responsible for groundworks. A level, prepared base (such as a concrete slab or reinforced pads) must be ready before delivery information. Additionally, while the building arrives with a pre-wired internal system, the final connection from the building's consumer unit to the mains power and the connection of foul drainage must be carried out by qualified local contractors. This separation of responsibilities allows Adacon to focus on delivering a high-quality building at the best possible price point.
Built for the UK Climate: Insulation and Durability
A common misconception is that modular buildings are difficult to heat or prone to condensation. The P600 system dispels this through high-performance insulation integrated into the wall, floor, and roof panels. Designed to withstand the varied UK climate, these buildings offer excellent thermal retention in the winter and remain cool in the summer, significantly reducing the ongoing running costs for the club.
Durability is at the core of our design. The steel frames are manufactured in our specialist facility in Turkey, ensuring precision that exceeds standard site-built timber frames. The exterior cladding is available in a range of colours, selectable wall by wall, allowing clubs to choose a finish that is both aesthetically pleasing and low-maintenance. Unlike wood, which requires regular staining or painting, our cladding is designed to withstand the elements without degrading.
Standard features like double-glazed uPVC windows and doors further enhance the building's energy efficiency. For commercial buyers, this means a building that not only looks professional but also meets the sustainability goals often required for modern grants and funding. Whether it is a modular classroom for a sports academy or a community leisure hub, the build quality remains consistent across our entire range.
From Production to Pitch-Side: Delivery and Install
The transition from a vacant plot to a fully functional clubhouse happens in weeks, not months. Once a quotation is accepted and the specification is finalised, the modules enter production. Our typical lead times are significantly shorter than traditional construction, allowing clubs to plan their upgrades around the off-season to minimise impact on players and members.
Delivery is quoted separately for each site, covering the UK mainland and Northern Ireland. We itemise these costs clearly in our quotations so there are no surprises. Because the buildings are delivered finished internally, the "on-site" phase is remarkably fast. A multi-module complex can often be positioned and weather-sealed in just a day or two, assuming the groundworks and base are prepared as per our specifications.
This "plug-and-play" approach is particularly beneficial for sites with restricted access or those located in sensitive areas, such as schools or public parks. By reducing the number of heavy vehicle movements and the amount of onsite waste, modular construction is a much cleaner and quieter alternative to traditional building methods. Once the units are in place, your local electrician and plumber can complete the final utility connections, and the building is ready for use.
Why Leading UK Clubs Choose Adacon
Adacon stands out in the UK market by offering a direct-from-manufacturer relationship. By eliminating third-party resellers, we ensure that our customers receive the best possible value for their investment. Our expertise spans a wide range of sectors, from providing high-end garden offices for homeowners to large-scale commercial modular buildings for construction contractors and educational institutions.
Transparency is fundamental to our process. We believe that buyers should have all the information they need at their fingertips, which is why we developed the online 3D P600 configurator. It allows club committees to visualize their project and understand the financial implications before even speaking to a member of our team. When you are ready to move forward, our experts are on hand to provide technical drawings and detailed specifications to support your planning application.
Whether you need a simple security kiosk or a sprawling multi-million-pound sports complex, the P600 system provides a reliable, scalable, and high-quality foundation. By choosing Adacon, you are investing in a building that is engineered for longevity, designed for comfort, and delivered with the efficiency that modern sports and leisure operators demand.
Design yours online — free
You can lay out a retail & hospitality project yourself in a few minutes with the free Adacon P600 configurator: arrange the modules in 3D, pick your windows, doors and cladding colours wall by wall, and see an estimated price straight away. There is no obligation and no salesperson — save the design and we will pick it up from there.
Prefer to talk it through? Request a free quote and we will come back with a specification and price for your project.
Cost breakdown
| Configuration | Approx. Floor Area | Indicative Price Range (Excl. VAT) | Best For |
|---|---|---|---|
| Single P600 Module | 13 m² | £12,000 - £18,000 | Small kiosks, security hubs, or small offices |
| Double Module | 26 m² | £24,000 - £35,000 | Small sports bars or changing facilities |
| Triple Module (L-Shape) | 39 m² | £36,000 - £52,000 | Community clubhouses and cafés |
| Six Module Suite | 78 m² | £70,000 - £100,000 | Large sports hubs and hospitality venues |
At a glance
| Feature | Adacon P600 Modular | Traditional Bricks & Mortar | Shipping Container Conversion |
|---|---|---|---|
| Build Time | Weeks | 6-12 Months | 4-8 Weeks |
| Insulation Quality | High (Purpose-built panels) | Variable | Often poor/retrofitted |
| Scalability | Easy to add/remove units | Difficult/Expensive | Limited by fixed dimensions |
| Internal Finish | Plastered & Painted | Plastered | Usually panelled/industrial |
Frequently asked questions
Written by Adacon
Adacon UK designs, manufactures and delivers bespoke modular buildings across the UK for residential, commercial, education, hospitality, leisure and specialist applications. Its P600 modular system can be used individually, joined side by side or stacked to create buildings ranging from garden rooms and offices to homes, classrooms, clubhouses, cafés, welfare facilities and multi-storey buildings.