Modular Changing Rooms Planning Permission: A UK Club Guide
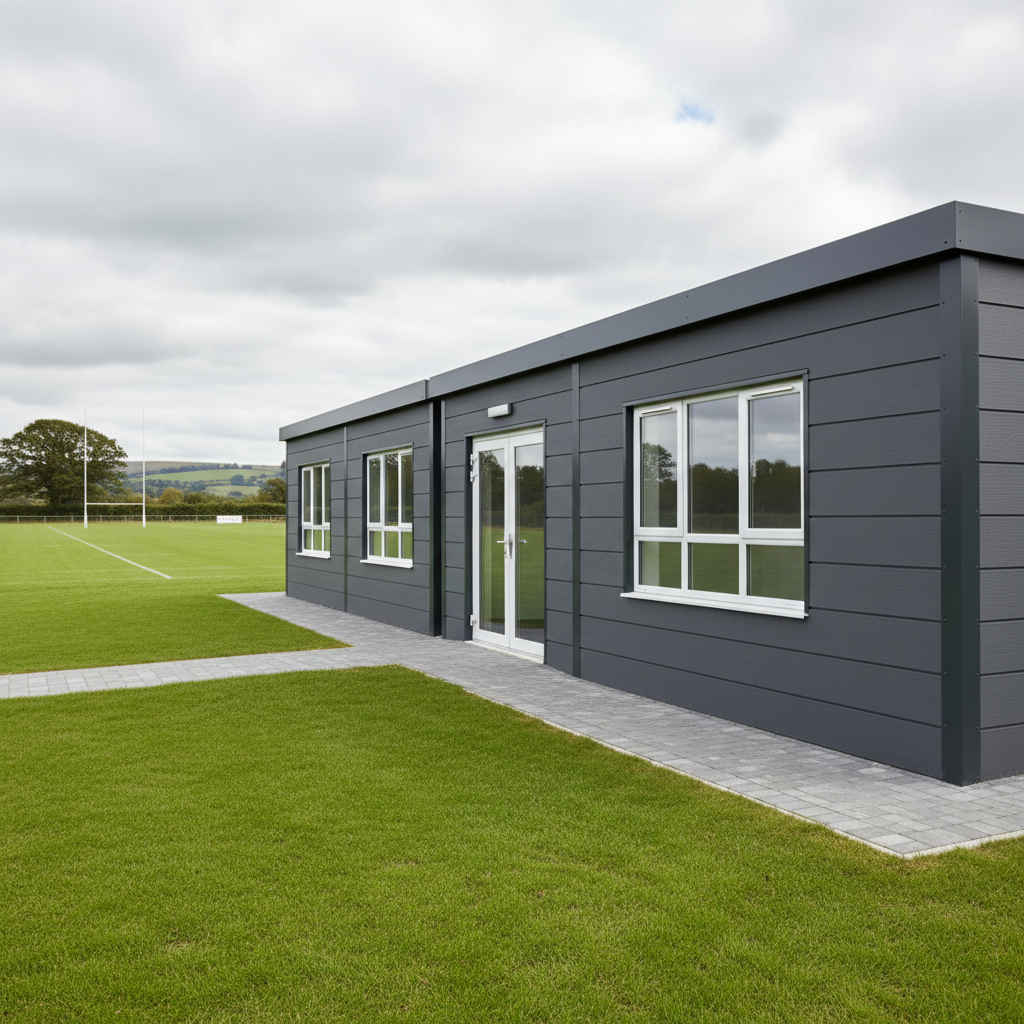
TL;DR
Most modular changing rooms require full planning permission as they represent a permanent change of use and involve groundworks for drainage. While some clubs may qualify for Permitted Development, the inclusion of showers and toilets usually necessitates professional building control oversight. Adacon’s P600 system simplifies this process by providing exact specifications for your local authority application.
In this article
- Do Modular Changing Rooms Require Planning Permission?
- Permitted Development for Sports Clubs
- Drainage Connections and Groundworks Responsibilities
- Building Regulations: Part M and Accessibility
- The P600 System: Modular Flexibility for Clubs
- Steps to a Successful Planning Application
- Impact of Planning on Grant Funding
- Design Your Facility: The P600 Configurator
Do Modular Changing Rooms Require Planning Permission?
When sports clubs and community organisations look to upgrade their facilities, one of the most frequent questions is whether modular changing rooms planning permission is a legal necessity. As a UK modular buildings supplier, Adacon provides the Adacon P600 system to clubs nationwide, and we always advise that in the vast majority of cases, a formal planning application is required. There is a common misconception that because Modular buildings are manufactured off-site and delivered as finished units, they fall under "temporary" or "portable" categories that bypass local authority control. This is rarely the case in a legal context.
The distinction between a temporary structure and a permanent modular installation is defined by its use and its duration on site. While the P600 system is relocatable, it is designed for permanent use, featuring high-spec insulation, internal plasterboard finishes, and connections to mains services. The "28-day rule," which allows for the placement of temporary structures without permission, is intended for short-term events or emergency works. A sports club facility intended for seasonal or year-round use does not qualify for this exemption.
Furthermore, size and height play a critical role. Even if a building is not fixed to deep strip foundations—our modules typically sit on a level concrete pad or plinth system—the visual impact and the change in land use necessitate oversight. Any building that exceeds 4 metres in height (with a dual-pitched roof) or 3 metres (with a flat roof) almost certainly requires an application. Even single 13 m² modules used as security cabins or small offices usually require permission if they are to remain on-site indefinitely.
Permitted Development for Sports Clubs
Permitted Development (PD) rights allow for certain types of work to be carried out without a full planning application. However, for non-residential sites such as sports grounds, schools, and commercial premises, these rights are significantly more restricted than they are for homeowners. While a homeowner might install a small garden office under PD, a sports club installing a modular Modular changing rooms block faces different thresholds.
Typically, PD rights for schools or universities allow for some expansion, but for most sports clubs, the installation of a new building over a certain square footage (often as low as 4 m² or reaching a specific percentage of the existing footprint) will trigger a full planning requirement. If your club is located in a protected area—such as a Conservation Area, an Area of Outstanding Natural Beauty (AONB), or the Green Belt—PD rights are often withdrawn entirely (via Article 4 directions). In the Green Belt, planners look specifically at the "openness" of the land; modular buildings must be sensitively sited and cladded to minimise visual impact.
Regardless of whether you believe your project falls under PD, we strongly recommend applying for a Lawful Development Certificate (LDC). This document costs significantly less than a full application and provides legal proof that your modular building was lawful at the time of installation. This is vital for insurance purposes and for any future sale or lease of the land.
Drainage Connections and Groundworks Responsibilities
A successful modular installation relies on a partnership between the supplier and the client. At Adacon, we focus on the manufacture and delivery information of the steel-framed P600 modules. The client is responsible for the groundworks: ensuring a level, load-bearing base is prepared before the modules arrive on-site. For a standard team changing room, this usually involves a concrete slab or a series of concrete pads engineered to support the weight of the steel frames (approximately 2.5 to 3 tonnes per module plus live loads).
Drainage for modular buildings is perhaps the most critical element of site preparation. Because our modular changing rooms often include integrated shower cubicles and WC compartments, the groundworks must include the "first fix" drainage runs positioned to align with the module's floor outlets.
- Mains Sewerage: If the site has access to mains drains, you will need to liaise with your local water authority (such as Thames Water or United Utilities) for a new connection.
- Septic Tanks/Treatment Plants: For rural sports pitches, you may need to install a private treatment plant. This itself may require separate planning and Environment Agency permits.
- Building Control: Any connection to a sewerage system will trigger a mandatory Building Control inspection to ensure compliance with Part H of the Building Regulations.
Building Regulations: Part M and Accessibility
While planning permission deals with the "where" and "what," Building Regulations deal with the "how." For any sports facility, compliance with Part M (Access to and use of buildings) is non-negotiable. This ensures that the changing rooms are accessible to all users, including those with disabilities. Our P600 modules can be configured with wide-access doors and Doc M compliant toilet layouts, but the client must ensure the external approach—ramps or level thresholds—is included in the site works.
Thermal efficiency is another core requirement. Heated sports facilities must meet Part L standards. The P600 system uses high-performance insulation in the walls, floor, and roof, providing a U-value that supports year-round use without excessive energy costs. For high-moisture environments like shower blocks, Part F (Ventilation) is vital. We provide mechanical extraction as an option to prevent condensation and mould growth, ensuring the longevity of the internal plastered finishes.
Finally, as a steel-framed system, the P600 offers excellent fire safety characteristics compared to traditional timber-framed portable cabins. However, the specific fire strategy for your site (including fire breaks between buildings) should be reviewed by your local Building Control officer.
The P600 System: Modular Flexibility for Clubs
The P600 system is not a "one size fits all" box. It is a sophisticated building system where each module covers approximately 13 m². These units are designed to be joined side-by-side or end-to-end to create substantial facilities. For example, a two-team changing room with a central referee's room and showers might comprise four to six modules, totalling 52–78 m².
Standard features include:
- Internal Finish: Plastered and painted walls (not the plastic-coated ply found in budget cabins), laminate flooring, and LED lighting.
- Durability: Fully galvanized steel frames produced in our Turkey facility, designed to withstand the rigours of a busy sports club.
- Customisation: Exterior cladding can be selected wall-by-wall, allowing the club to choose colours that match existing buildings or corporate branding.
Steps to a Successful Planning Application
Navigating the planning process usually takes between 8 and 12 weeks for a local authority decision. To improve your chances of a "Granted" status, follow these steps:
- Visuals: Use the Adacon P600 configurator to create your layout. You can generate 3D views and floor plans that clearly show the scale and appearance of the proposed building.
- Site Maps: You will need a Location Plan (1:1250 scale) and a Block Plan (1:500 scale) showing exactly where the changing rooms will sit in relation to the pitch and boundaries.
- Consultation: If your club receives funding from Sport England, they are often a statutory consultee. Engaging with them early ensures your building meets their specific size requirements for changing rooms and officials' areas.
- Design and Access Statement: For larger projects, a brief document explaining why the modular route was chosen (speed, cost-efficiency, sustainability) and how accessibility has been addressed will help the planning officer.
Impact of Planning on Grant Funding
For most grassroots clubs, funding for new facilities comes from bodies like the Football Foundation, Sport England, or local CIL (Community Infrastructure Levy) funds. These organisations almost never release funds until full planning permission is secured. Having a "shovel-ready" project with planning in place significantly strengthens any grant application.
The speed of modular construction is a major advantage for clubs working within strict grant windows. If a grant must be spent by the end of a financial year, the weeks-not-months lead time of the P600 system is often the only way to meet the deadline. Additionally, for clubs operating on leased land, the relocatable nature of modular buildings is a significant benefit. If the club moves in ten years, the building can, in theory, be dismantled and moved to a new site, protecting the club's capital investment.
Design Your Facility: The P600 P600 configurator
The first step in any project is understanding what is possible within your budget. Our free online P600 configurator allows you to take control of the design process. You can arrange multiple modules in various configurations—long runs for site welfare units, L-shapes for social spaces, or even two-storey assemblies for larger clubhouses.
In the configurator, you can:
- Position uPVC double-glazed windows and external doors to suit your site's orientation.
- Select cladding colours for each wall to see how the building will look in your environment.
- Get an instant estimated price (typically ranging from £18,000 for a single module to £100,000+ for large complexes) with no obligation.
Design yours online — free
You can lay out a planning permission project yourself in a few minutes with the free Adacon P600 configurator: arrange the modules in 3D, pick your windows, doors and cladding colours wall by wall, and see an estimated price straight away. There is no obligation and no salesperson — save the design and we will pick it up from there.
Prefer to talk it through? Request a free quote and we will come back with a specification and price for your project.
Cost breakdown
| Unit Type | Approx. Size (m²) | Standard Features | Indicative Price Range (ex. VAT) |
|---|---|---|---|
| Single P600 Module | 13m² | Insulated, Plastered, LED Lighting, Flooring | £15,000 - £22,000 |
| 2-Module Changing Room | 26m² | Dual rooms, external doors, cladding | £32,000 - £45,000 |
| 4-Module Team Block | 52m² | Home/Away rooms, WCs, Showers | £65,000 - £90,000 |
| Custom Large Facility | 75m²+ | Kitchenette, AC, Custom Layouts | Request Quote |
Frequently asked questions
Written by Adacon
Adacon UK designs, manufactures and delivers bespoke modular buildings across the UK for residential, commercial, education, hospitality, leisure and specialist applications. Buildings are designed around the space and use required: several standard module sizes are available, modules are joined side by side or stacked to form larger buildings, and bespoke configurations are considered where a project needs them — from garden rooms and offices to homes, classrooms, clubhouses, cafés, welfare facilities and two-storey buildings.