Security Cabins
Single-Module Security Cabin with WC
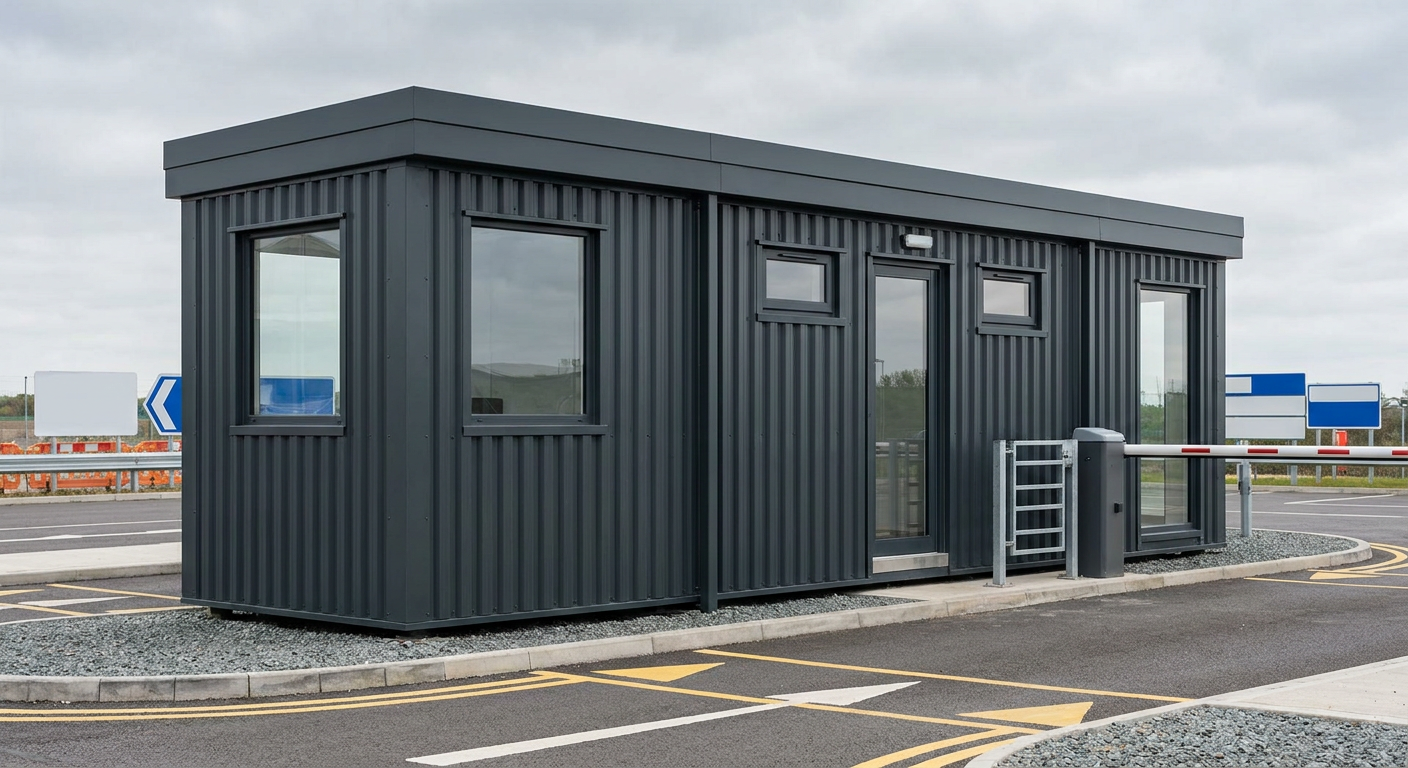
This single-storey P600 security cabin provides approximately 12 m² of internal space with extensive glazing and an internal WC. It suits sites, car parks and distribution centres that need a dedicated base for controlling access and monitoring vehicle or visitor movements.
£10,750ex VAT
£12,900 inc VAT · standard fitted specification. Delivery, groundworks and site-specific works quoted separately.
- Modules
- 1
- Storeys
- 1
- Floor area
- 12 m²
- Footprint
- 5.9m x 2.2m footprint
What's included
- One P600 module over a single storey
- 5.9m x 2.2m footprint
- Approximately 12 m² internal floor area
- Six windows across all four elevations
- Single glazed entrance door
- Internal WC
- Anthracite vertical cladding with flat roof
A compact base for site access control
This configuration uses one P600 module to create a practical security cabin for the Security & Site Control sector. Its 5.9m x 2.2m footprint makes efficient use of limited space, while the approximately 12 m² internal floor area provides a dedicated working environment for security personnel, gatehouse staff or site controllers.
The building is arranged over a single storey in one module. The layout keeps day-to-day operations within one compact space and includes an internal WC, reducing the need for staff to leave the cabin during a shift. This format is particularly suited to entrances at sites, car parks and distribution centres where access needs to be observed and managed from a fixed position.
Doors, windows and visibility
The north-facing 5.9m wall has two large windows. Each 2.2m end wall has one full-size window, giving glazing to both the east and west elevations. On the south-facing 5.9m wall, a single glazed door is positioned between two small windows.
This arrangement provides six windows in total, plus the glazed entrance door. The glazing is distributed across all four elevations, allowing the cabin to be orientated around the needs of the site entrance, vehicle route or control point. The south-side door provides direct access without taking up either of the shorter end walls.
External finish and internal fit-out
The exterior is finished with vertical cladding in Anthracite. A flat roof with a slim fascia keeps the profile simple and restrained, making the cabin suitable for operational settings where a neat, professional appearance is required.
The module is supplied to the standard fitted specification described for this configuration, including the listed door and windows and the internal WC. The exact positioning of the cabin and its service connections should be considered as part of the site assessment, particularly where the WC requires connection to site infrastructure.
Price and programme
The indicative price is £10,750 ex VAT, or £12,900 inc VAT, for the standard fitted specification. This price covers the single P600 module in the configuration set out here. Delivery, groundworks and any site-specific works are not included and are quoted separately because access, distance, ground conditions and installation requirements vary between locations.
A typical lead time is 8–12 weeks. The final programme will depend on the confirmed specification, current production schedule and readiness of the site. If a different arrangement is required, the P600 configurator can be used to review alternative module layouts and opening positions.
Preparing the site
Before delivery, the location needs a suitable level base and sufficient access for delivery and installation. The customer should also establish any planning requirements, boundary restrictions and service arrangements that apply to the site.
- Allow for the complete 5.9m x 2.2m building footprint.
- Provide suitable delivery and installation access.
- Complete required groundworks before the agreed installation date.
- Plan the necessary service connection for the internal WC.
- Confirm any site-specific permissions or operating constraints.
Groundworks, delivery and other location-specific requirements are assessed and priced separately from the standard fitted cabin.
Full specification
1 P600 modules (single storey), single layout, 5.9m x 2.2m footprint, approx 12 m2 internal floor area.
Exterior: vertical cladding in Anthracite. Roof: flat roof with slim fascia.
Module 1 (ground floor) exposed walls — north (5.9m side): Large window + Large window; east (2.2m end): Full-size window; south (5.9m side): Small window + Glazed door (single) + Small window; west (2.2m end): Full-size window.
Internal fit-out includes: WC.
Frequently asked questions
Make it yours
Change the module count, layout, windows, doors and finish — then get an instant estimate.
Get a price for Single-Module Security Cabin with WC
Tell us what you need and we'll come back with pricing and lead times — usually within one working day.