Modular Offices
6-Module L-Shaped Office with WC
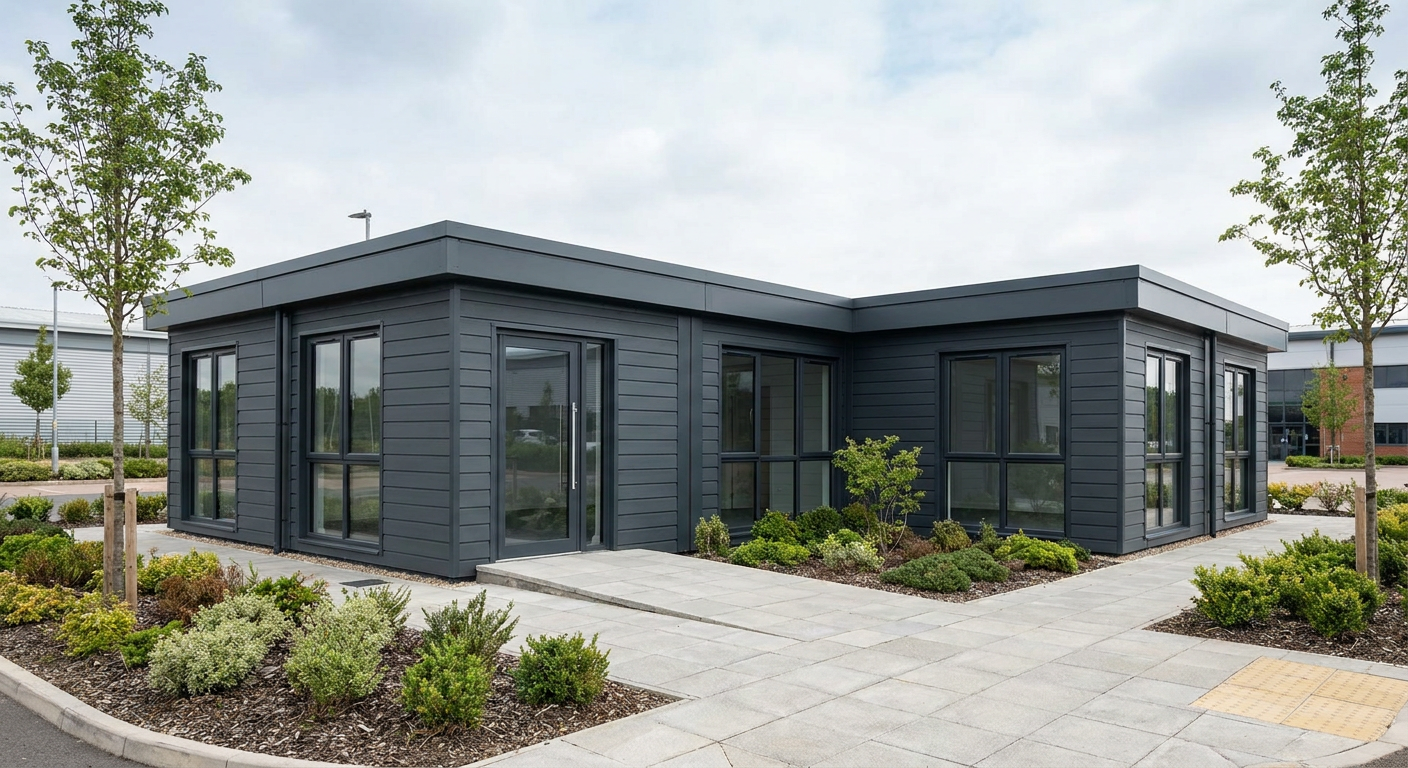
A single-storey modular office formed from six P600 modules in an L-shaped layout, providing approximately 68 m² of internal floor area. It suits growing businesses that need permanent office space delivered and installed quickly across the UK.
£64,500ex VAT
£77,400 inc VAT · standard fitted specification. Delivery, groundworks and site-specific works quoted separately.
- Modules
- 6
- Storeys
- 1
- Floor area
- 68 m²
- Footprint
- 17.7m x 8.1m footprint
What's included
- Six P600 steel-framed modules
- Single-storey L-shaped layout
- Approximately 68 m² internal floor area
- 17.7m x 8.1m overall footprint
- 17 large windows and a glazed double door
- Horizontal Anthracite cladding
- Standard fitted specification with WC
Designed for fast office expansion
This six-module P600 building provides a substantial, single-storey workplace for the Offices & Commercial sector. Its L-shaped arrangement has an overall footprint of 17.7m x 8.1m and approximately 68 m² of internal floor area, giving growing businesses practical permanent office space without committing to a conventional build programme.
Each steel-framed P600 module measures 5.9m x 2.2m. Adacon designs and manufactures the modules as a coordinated building, then delivers and installs them across the UK. The configuration is intended specifically for modular offices, with extensive glazing around the exposed elevations and an included WC.
Window and access schedule by module
The windows and entrance are positioned around the exposed sides of the L-shaped building as follows:
- Module 1: The north-facing 5.9m side has a large window, a double-leaf glazed door and a second large window. The west-facing 2.2m end has one large window.
- Module 2: The north-facing 5.9m side has two large windows.
- Module 3: The north-facing 5.9m side has two large windows, the east-facing 2.2m end has one large window, and the south-facing 5.9m side has two large windows.
- Module 4: The south-facing 2.2m end has one large window, while the west-facing 5.9m side has two large windows.
- Module 5: The south-facing 2.2m end has one large window.
- Module 6: The east-facing 5.9m side has two large windows, and the south-facing 2.2m end has one large window.
In total, the configuration has 17 large windows and one double-leaf glazed entrance. Their distribution brings glazing to each exposed section of the building rather than concentrating it on a single elevation.
External finish and fitted scope
The exterior is finished in horizontal Anthracite cladding, giving the office a consistent commercial appearance. A flat roof with a slim fascia keeps the roofline simple and restrained. Internally, the building is supplied to Adacon’s standard fitted specification and includes a WC, rather than being priced as an unfinished structural shell.
The indicative price is £64,500 excluding VAT, or £77,400 including VAT. This covers the standard fitted specification for this six-module configuration, including the stated cladding, roof treatment, windows, glazed double door and WC. Delivery, groundworks and all site-specific works are quoted separately because costs depend on the location and site conditions.
Price and programme
A typical lead time is 8–12 weeks, subject to the confirmed specification, production schedule and site readiness. The modular approach allows the building to be manufactured as six coordinated sections while the required site preparations are organised separately. Alternative P600 arrangements can be explored using the P600 configurator.
Siting and installation planning
Before delivery, the site must be assessed for suitable access, groundworks and the building’s service requirements. The L-shaped 17.7m x 8.1m footprint must be allowed for in full, together with any working space required for delivery and installation. Drainage and service connections for the WC also need to be planned. Groundworks, delivery and other location-specific requirements are assessed and priced separately as part of the site quotation.
Full specification
6 P600 modules (single storey), l-shape layout, 17.7m x 8.1m footprint, approx 68 m2 internal floor area.
Exterior: horizontal cladding in Anthracite. Roof: flat roof with slim fascia.
Module 1 (ground floor) exposed walls — north (5.9m side): Large window + Glazed door (double) + Large window; west (2.2m end): Large window.
Module 2 (ground floor) exposed walls — north (5.9m side): Large window + Large window.
Module 3 (ground floor) exposed walls — north (5.9m side): Large window + Large window; east (2.2m end): Large window; south (5.9m side): Large window + Large window.
Module 4 (ground floor) exposed walls — south (2.2m end): Large window; west (5.9m side): Large window + Large window.
Module 5 (ground floor) exposed walls — south (2.2m end): Large window.
Module 6 (ground floor) exposed walls — east (5.9m side): Large window + Large window; south (2.2m end): Large window.
Internal fit-out includes: WC.
Frequently asked questions
Make it yours
Change the module count, layout, windows, doors and finish — then get an instant estimate.
Get a price for 6-Module L-Shaped Office with WC
Tell us what you need and we'll come back with pricing and lead times — usually within one working day.