Modular Offices
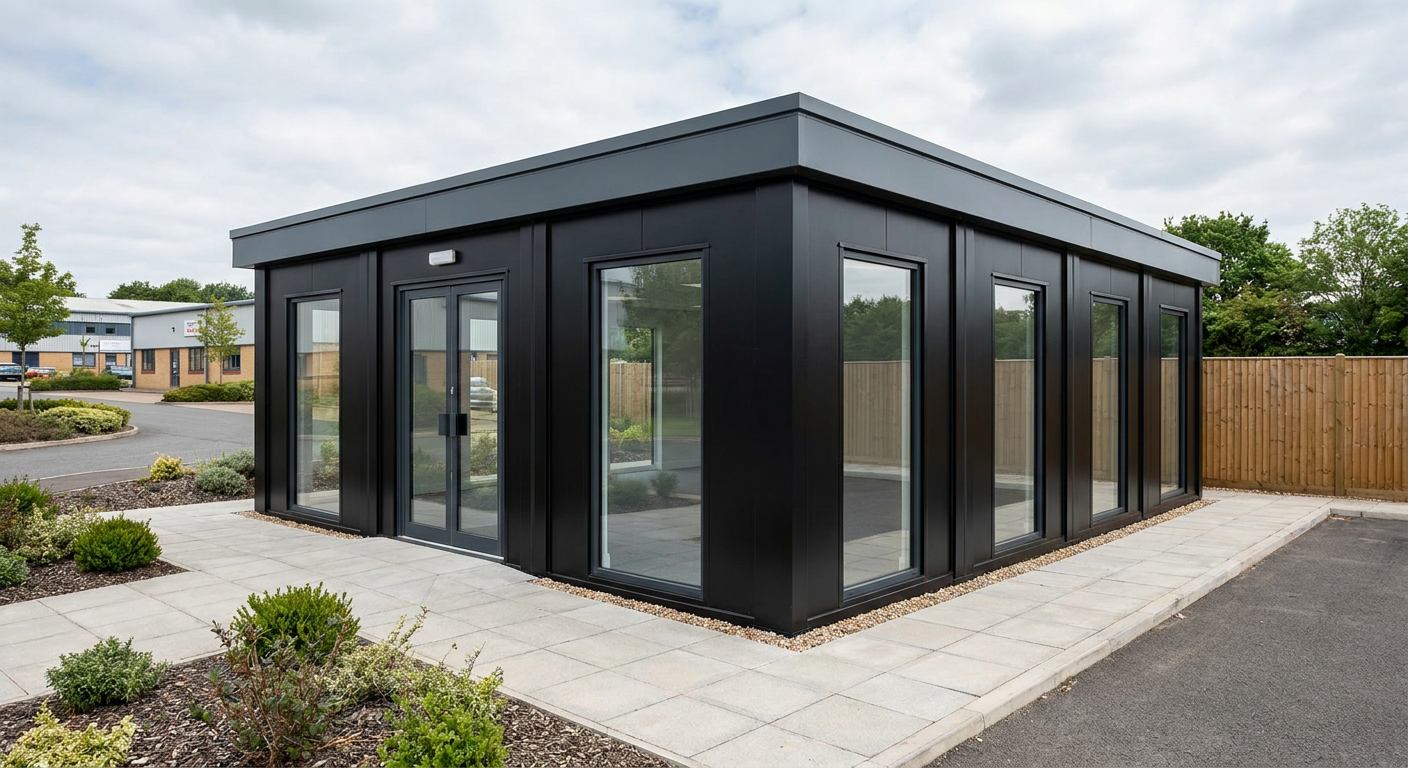
4-Module Wide Office with Kitchenette and WC
This four-module, single-storey P600 building provides approximately 46 m² of fitted modular office space with a kitchenette and WC. It suits growing businesses that need permanent office accommodation quickly, without committing to a conventional build programme.
£43,000ex VAT
£51,600 inc VAT · standard fitted specification. Delivery, groundworks and site-specific works quoted separately.
Made to order. Typical production time approximately 7–8 weeks for orders under 6 units, subject to order confirmation.
Ready to proceed?
Place an order — no payment required today. We review delivery, access and your site before confirming.
Place an orderDelivery is additional. Final delivery arrangements and cost are confirmed following delivery, access and site review.
- Modules
- 4
- Storeys
- 1
- Floor area
- 46 m²
- Footprint
- 5.9m x 8.8m footprint
What's included
- Four linked P600 modules in a wide layout
- Single-storey 5.9m x 8.8m footprint
- Approximately 46 m² internal floor area
- Smooth black exterior cladding
- Glazed double-door entrance and 12 large windows
- Flat roof with slim fascia
- Internal kitchenette and WC
Office space for a growing business
This configuration combines four 5.9m x 2.2m P600 modules side by side to form a wide, single-storey office. The completed building has a 5.9m x 8.8m footprint and provides approximately 46 m² of internal floor area, giving a business a substantial working environment in a compact, clearly defined format.
It is designed for the Offices & Commercial sector, particularly businesses that need permanent workspace on a shorter programme than a conventional build. More information about this application is available on the modular offices page.
Module-by-module layout
Module 1 forms the northern edge of the building. Its exposed 5.9m north wall has a large window, a glazed double-door entrance and a second large window. The exposed 2.2m east and west ends each have a large window, bringing daylight into the end of the office as well as the entrance elevation.
Modules 2 and 3 sit between the outer modules. Each has a large window in both its exposed east and west 2.2m end walls. These four windows create consistent openings across the two ends of the wide layout without adding doors or openings that are not required.
Module 4 forms the southern edge. It has large windows in its exposed east and west end walls, plus two large windows along the exposed 5.9m south wall. Across the complete building, the opening schedule provides a glazed main entrance and large windows on every exposed elevation.
Black exterior and flat roof
The exterior is finished in smooth black cladding for a clean, restrained commercial appearance. A flat roof with a slim fascia keeps the overall profile simple and suits the building’s wide, single-storey proportions. Adacon designs and manufactures the P600 system, with completed buildings delivered and installed across the UK.
Fitted office specification
The internal fit-out includes a kitchenette and WC, supporting everyday use as a self-contained workplace. The remaining internal area provides the principal office accommodation within the four linked modules. The exact project requirements can be reviewed against the standard system through the P600 configurator.
Because the building is formed from linked steel-framed modules, it arrives as a defined product rather than an open-ended conventional construction project. The modules are combined on site to create the full 5.9m x 8.8m layout.
Indicative price and programme
The indicative price is £43,000 excluding VAT, or £51,600 including VAT, for the standard fitted specification described here. This covers the four-module office with its specified black exterior, flat roof, glazed entrance, large windows, kitchenette and WC. Delivery, groundworks and all site-specific works are quoted separately.
A typical lead time is 8–12 weeks. The final programme depends on design confirmation, ordering and the requirements of the individual site, so delivery and installation dates are established for each project.
Site preparation and access
The site must have a suitable prepared base or foundations for the completed building. Safe access is also required for delivery vehicles and offloading, with sufficient working space to position and link the four modules. Ground conditions, levels, drainage, service connections and any required permissions must be assessed for the specific location.
Connections serving the kitchenette and WC need to be planned as part of the site works. Groundworks, utility connections, delivery and other site-specific requirements are not included in the indicative building price and are costed separately once the site information is known.
Full specification
4 P600 modules (single storey), wide layout, 5.9m x 8.8m footprint, approx 46 m2 internal floor area.
Exterior: smooth cladding in Black. Roof: flat roof with slim fascia.
Module 1 (ground floor) exposed walls — north (5.9m side): Large window + Glazed door (double) + Large window; east (2.2m end): Large window; west (2.2m end): Large window.
Module 2 (ground floor) exposed walls — east (2.2m end): Large window; west (2.2m end): Large window.
Module 3 (ground floor) exposed walls — east (2.2m end): Large window; west (2.2m end): Large window.
Module 4 (ground floor) exposed walls — east (2.2m end): Large window; south (5.9m side): Large window + Large window; west (2.2m end): Large window.
Internal fit-out includes: kitchenette, WC.
Frequently asked questions
Hire 4-Module Wide Office with Kitchenette and WC in the UK
Need 4-module wide office with kitchenette and wc for a fixed period? Hire it instead of buying. Adacon manufactures the building to your layout and hands it over on hire terms, then collects it when you no longer need it — with the same quality, fit-out and design freedom as a purchase.
Hire terms are flexible — tell us how long you need the unit and we will confirm the rate for that period.
Get a hire price for 4-module wide office with kitchenette and wc
Tell us when you need it and for how long. We reply with hire terms — and a purchase price too if you tick compare.
Make it yours
Change the module count, layout, windows, doors and finish — then get an instant estimate.
Get a price for 4-Module Wide Office with Kitchenette and WC
Tell us what you need and we'll come back with pricing and lead times — usually within one working day.