Modular Offices
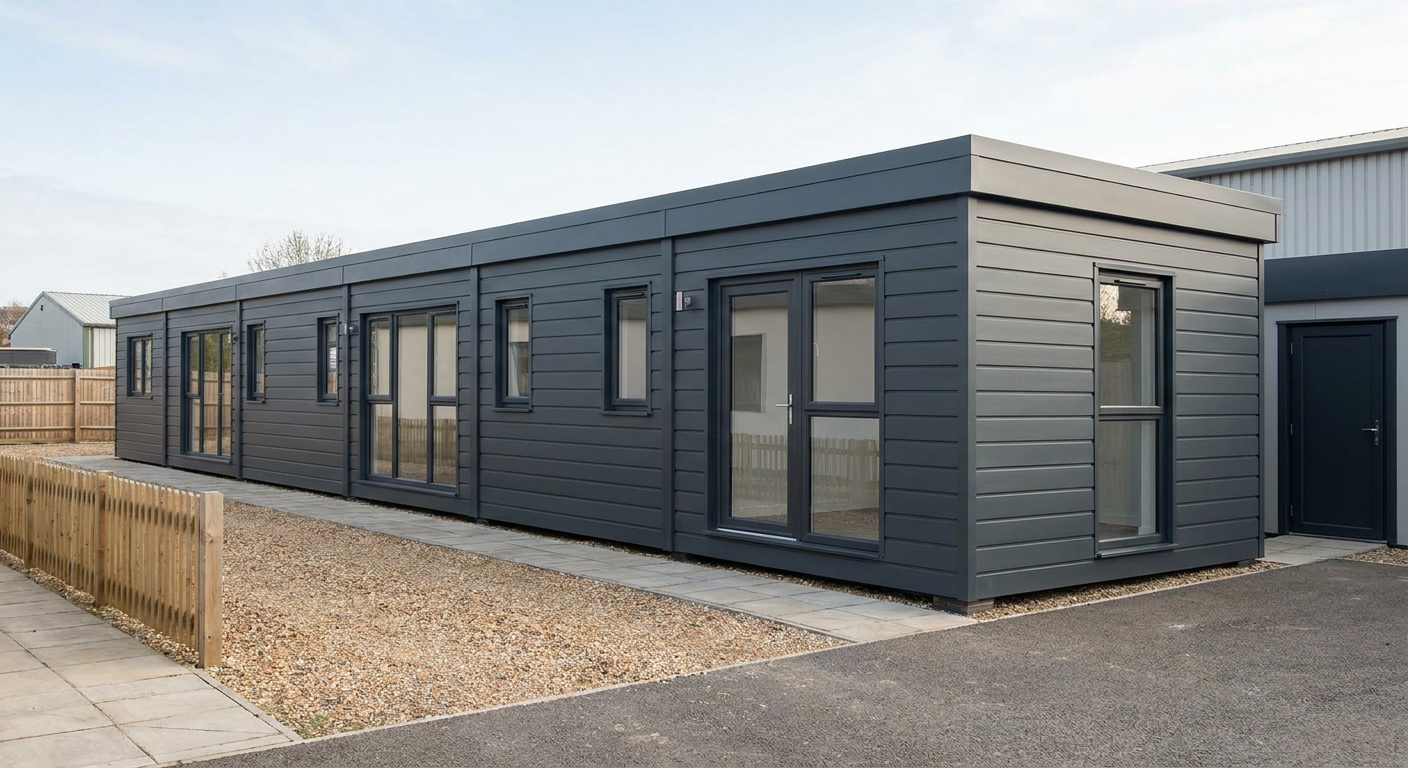
4-Module Single-Storey Office with Kitchenette and WC
This four-module P600 building provides approximately 49 m² of fitted single-storey office space, including a kitchenette and WC. It suits growing businesses that need permanent office accommodation delivered and installed quickly across the UK.
£43,000ex VAT
£51,600 inc VAT · standard fitted specification. Delivery, groundworks and site-specific works quoted separately.
- Modules
- 4
- Storeys
- 1
- Floor area
- 49 m²
- Footprint
- 23.6m x 2.2m footprint
What's included
- Four P600 modules in a straight run
- Single-storey 23.6m x 2.2m footprint
- Approximately 49 m² internal floor area
- Single glazed entrance door
- Full-size windows at both exposed ends
- Fitted kitchenette and WC
- Anthracite horizontal cladding
A practical four-module office layout
This configuration uses four steel-framed P600 modules linked end to end in a straight run. Each module measures 5.9m x 2.2m, creating an overall footprint of 23.6m x 2.2m and approximately 49 m² of internal floor area. The single-storey format provides a long, efficient building for businesses that need permanent office space without commissioning a conventional build.
The building is designed for the Offices & Commercial sector and is supplied as a fitted modular office. A kitchenette and WC are included within the internal fit-out, supporting everyday staff use in a self-contained workplace.
Module-by-module arrangement
Module 1 forms the west end of the run. Its north-facing 5.9m wall has a small window, a large window and a second small window. The south-facing wall has a large window, a single glazed entrance door and another large window. A full-size window fills the exposed 2.2m west end, bringing additional natural light into the end of the building.
Module 2 continues the straight run. Both exposed 5.9m walls follow the same balanced window arrangement: a small window, a large window and a second small window on the north side, with the same small, large and small sequence on the south side.
Module 3 repeats the window pattern used on Module 2. Its north and south walls each contain two small windows positioned around one large window. This gives the central section of the office glazing on both long elevations.
Module 4 completes the east end. Its north and south walls each have a small window, large window and second small window. The exposed 2.2m east end has a full-size window, matching the full-size end window on Module 1 and providing glazing at both ends of the 23.6m run.
Exterior and internal fit-out
The exterior is finished in horizontal Anthracite cladding. A flat roof with a slim fascia keeps the profile clean and understated, making the building suitable for commercial premises, business yards and established operational sites.
- Four linked P600 modules arranged over one storey
- Approximately 49 m² of internal floor area
- Single glazed entrance door on the south elevation
- Windows across both long elevations and each exposed end
- Fitted kitchenette and WC
- Anthracite horizontal cladding with a slim roof fascia
Price and delivery programme
The indicative price is £43,000 excluding VAT, or £51,600 including VAT, for the standard fitted specification. This pricing applies to the configured four-module building with its stated external finish, door and window arrangement, kitchenette and WC. Delivery, groundworks and any site-specific works are not included and are quoted separately once the location and requirements are known.
A typical lead time is 8–12 weeks. The final programme depends on specification confirmation, site readiness and delivery arrangements. Adacon designs, manufactures and delivers the P600 system, with buildings delivered and installed across the UK. The P600 configurator can be used to review the modular format and configuration options.
Preparing the site
The building requires a suitable prepared and level base, clear delivery access and space for safe installation. The site must also be ready for the service connections needed by the kitchenette and WC. Foundation requirements, delivery logistics, groundworks and other site-specific work are assessed separately and included in a project-specific quotation where required.
Full specification
4 P600 modules (single storey), run layout, 23.6m x 2.2m footprint, approx 49 m2 internal floor area.
Exterior: horizontal cladding in Anthracite. Roof: flat roof with slim fascia.
Module 1 (ground floor) exposed walls — north (5.9m side): Small window + Large window + Small window; south (5.9m side): Large window + Glazed door (single) + Large window; west (2.2m end): Full-size window.
Module 2 (ground floor) exposed walls — north (5.9m side): Small window + Large window + Small window; south (5.9m side): Small window + Large window + Small window.
Module 3 (ground floor) exposed walls — north (5.9m side): Small window + Large window + Small window; south (5.9m side): Small window + Large window + Small window.
Module 4 (ground floor) exposed walls — north (5.9m side): Small window + Large window + Small window; east (2.2m end): Full-size window; south (5.9m side): Small window + Large window + Small window.
Internal fit-out includes: kitchenette, WC.
Frequently asked questions
Make it yours
Change the module count, layout, windows, doors and finish — then get an instant estimate.
Get a price for 4-Module Single-Storey Office with Kitchenette and WC
Tell us what you need and we'll come back with pricing and lead times — usually within one working day.