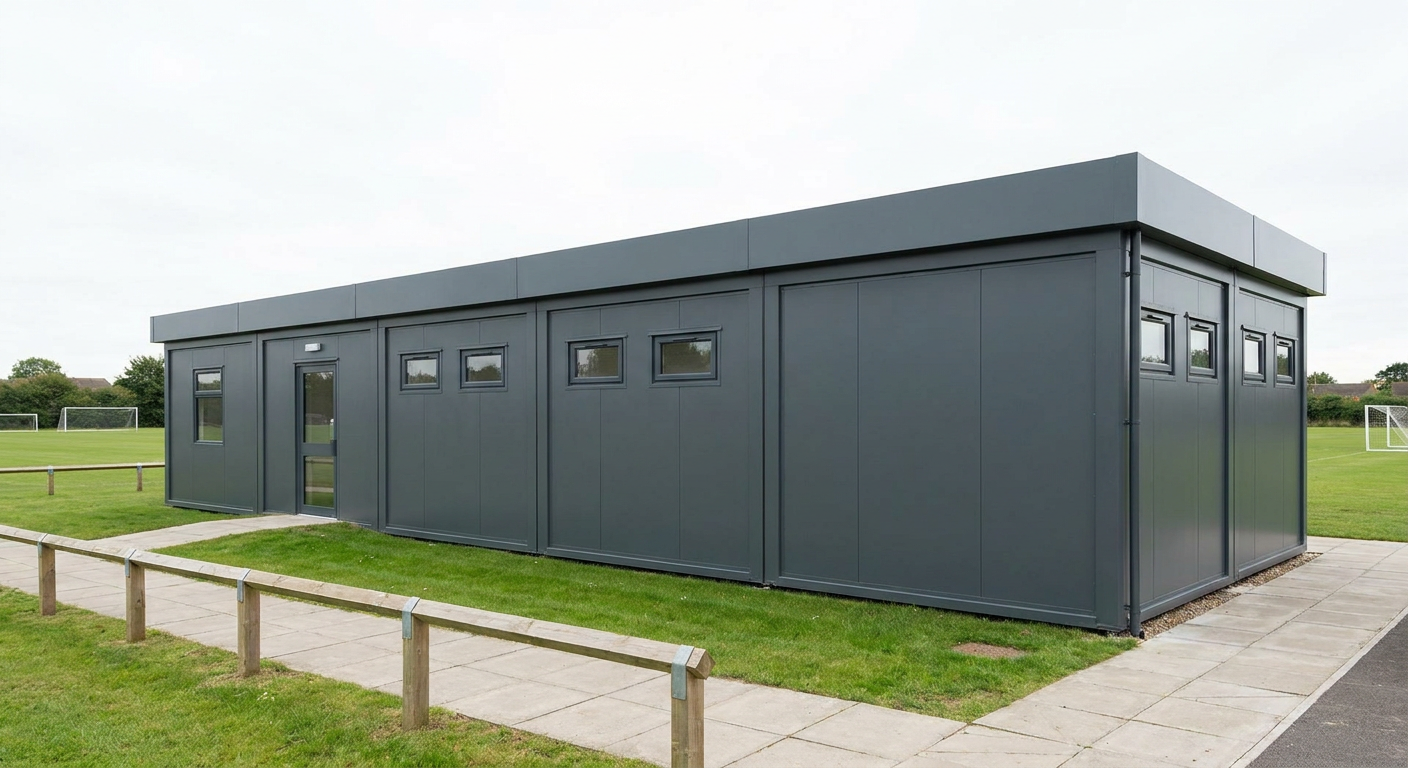
Modular Changing Rooms
4-Module Changing Room with WC and Shower
This single-storey modular changing room combines four P600 modules in a straight run, providing approximately 49 m² of internal floor area with a WC and shower. It suits football, rugby and cricket clubs that need a practical, fitted facility delivered and installed across the UK.
£43,000ex VAT
£51,600 inc VAT · standard fitted specification. Delivery, groundworks and site-specific works quoted separately.
- Modules
- 4
- Storeys
- 1
- Floor area
- 49 m²
- Footprint
- 23.6m x 2.2m footprint
What's included
- Four linked P600 modules in a single-storey run
- 23.6m x 2.2m overall footprint
- Approximately 49 m² internal floor area
- 27 small windows and one single glazed door
- WC and shower included in the internal fit-out
- Smooth Dark grey cladding
- Flat roof with slim fascia
A practical four-module sports facility
This configuration uses four linked P600 modules to create a long, single-storey modular changing room for the Sport & Leisure sector. The completed building measures 23.6m long by 2.2m wide, with approximately 49 m² of internal floor area. Its run layout is well suited to clubs that need a straightforward facility positioned alongside a pitch, training area or existing clubhouse.
The building is designed, manufactured and delivered by Adacon, then installed on a suitably prepared site. The four steel-framed modules form one continuous structure, giving football, rugby and cricket clubs a permanent-feeling facility without relying on traditional construction methods.
Module-by-module layout
- Module 1: The exposed north elevation has three small windows. The south elevation has a small window, one single glazed entrance door and a second small window. The exposed west end has two further small windows.
- Module 2: Three small windows are fitted to the exposed north elevation, with another three small windows on the south elevation.
- Module 3: The north and south elevations each contain three small windows, maintaining the regular arrangement along the centre of the building.
- Module 4: The exposed north elevation has three small windows, while the south elevation also has three. Two additional small windows are fitted to the exposed east end.
Across the complete configuration, there are 27 small windows and one single glazed door. The entrance is located on the south side of Module 1. This specification does not include additional external doors beyond the glazed entrance listed above.
External finish
The exterior is finished in smooth Dark grey cladding, giving the building a clean, consistent appearance across all four modules. A flat roof with a slim fascia keeps the overall profile simple and compact. The single-storey format is suitable where clubs want accessible accommodation without stairs or an upper level.
WC, shower and internal fit-out
The internal fit-out includes a WC and shower, supporting day-to-day use as a sports changing facility. These amenities are incorporated within the approximately 49 m² internal area. Changing benches, lockers and other loose equipment are not stated as part of this configuration and should be discussed separately if required.
The P600 system allows the modules to be linked and finished as one building. Buyers who want to review alternative arrangements, openings or module quantities can explore the P600 configurator.
Indicative price and exclusions
The indicative price is £43,000 excluding VAT, or £51,600 including VAT, for the standard fitted specification described here. This covers the four-module building with its stated cladding, flat roof, windows, glazed door, WC, shower and standard internal fit-out.
Delivery, groundworks and site-specific works are not included in the indicative price and are quoted separately. Final pricing depends on the delivery location, site access, installation requirements and any agreed changes to the standard configuration.
Lead time and site preparation
A typical lead time is 8–12 weeks, subject to specification approval, production scheduling and site readiness. A confirmed programme is provided when the order details and delivery requirements have been agreed.
The building requires a suitable, level prepared base and clear access for delivery, offloading and installation of each 5.9m by 2.2m module. Utility routes and connection points for the WC and shower must be established before installation. Ground conditions, drainage, service connections, access restrictions and any necessary permissions should be reviewed for the individual site, with associated works priced separately.
Full specification
4 P600 modules (single storey), run layout, 23.6m x 2.2m footprint, approx 49 m2 internal floor area.
Exterior: smooth cladding in Dark grey. Roof: flat roof with slim fascia.
Module 1 (ground floor) exposed walls — north (5.9m side): Small window + Small window + Small window; south (5.9m side): Small window + Glazed door (single) + Small window; west (2.2m end): Small window + Small window.
Module 2 (ground floor) exposed walls — north (5.9m side): Small window + Small window + Small window; south (5.9m side): Small window + Small window + Small window.
Module 3 (ground floor) exposed walls — north (5.9m side): Small window + Small window + Small window; south (5.9m side): Small window + Small window + Small window.
Module 4 (ground floor) exposed walls — north (5.9m side): Small window + Small window + Small window; east (2.2m end): Small window + Small window; south (5.9m side): Small window + Small window + Small window.
Internal fit-out includes: WC, shower.
Frequently asked questions
Make it yours
Change the module count, layout, windows, doors and finish — then get an instant estimate.
Get a price for 4-Module Changing Room with WC and Shower
Tell us what you need and we'll come back with pricing and lead times — usually within one working day.