Modular Offices
10-Module Two-Storey Modular Office
This two-storey modular office combines 10 P600 modules to provide approximately 114 m² of fitted internal space. It suits growing businesses that need permanent office accommodation quickly, without committing to a conventional building programme.
£107,500ex VAT
£129,000 inc VAT · standard fitted specification. Delivery, groundworks and site-specific works quoted separately.
- Modules
- 10
- Storeys
- 2
- Floor area
- 114 m²
- Footprint
- 17.7m x 4.4m footprint
What's included
- 10 P600 modules arranged over two storeys
- Approx. 114 m² internal floor area
- Compact 17.7m x 4.4m footprint
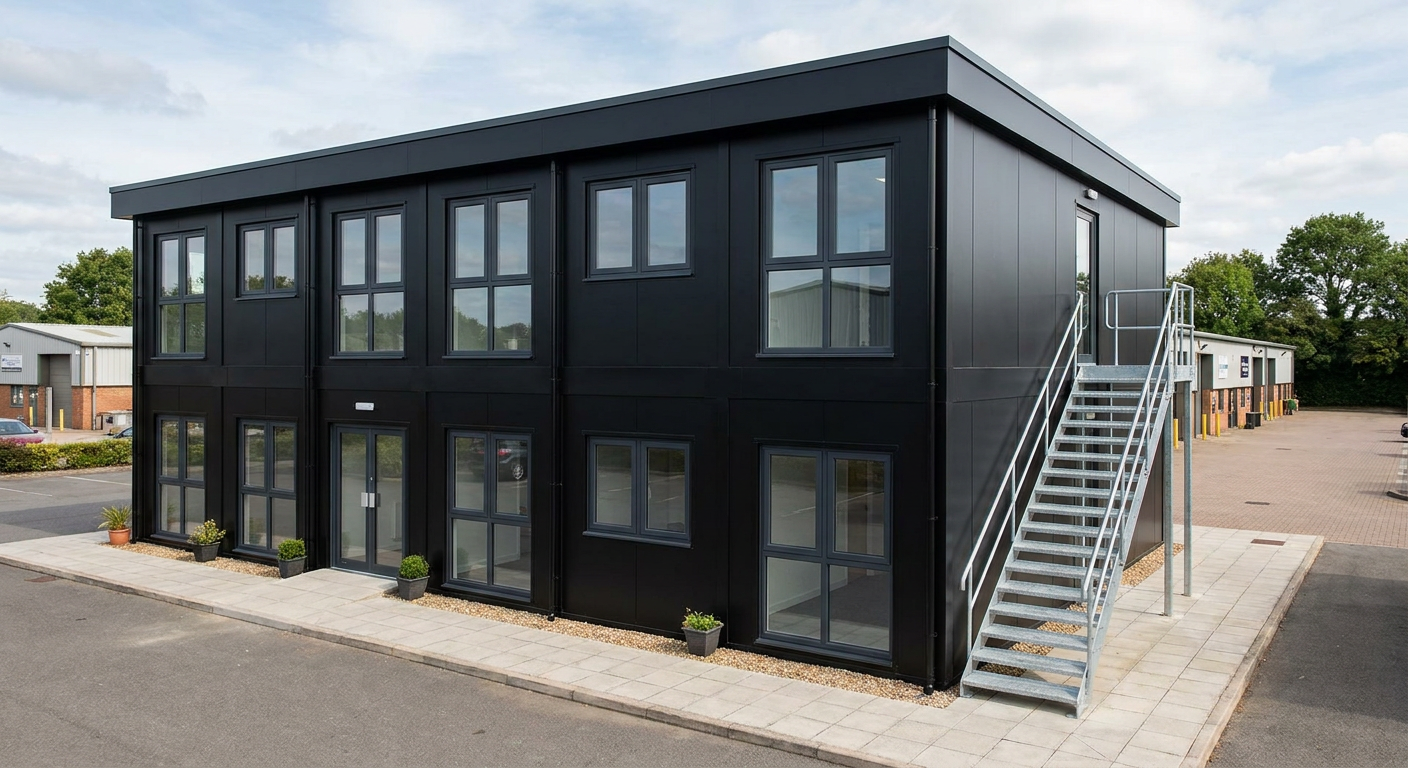
- Smooth black cladding with flat roof and slim fascia
- External steel staircase to the first floor
- Glazed double entrance doors and specified window layout
- Standard fit-out with kitchenette and WC
Building arrangement
This configuration uses 10 steel-framed P600 modules arranged over two storeys, creating an overall footprint of 17.7m x 4.4m and approximately 114 m² of internal floor area. Each module measures 5.9m x 2.2m. The two-storey format provides substantial office capacity while keeping the site footprint compact, making it a practical option for growing businesses requiring permanent modular offices.
The building has smooth black external cladding, a flat roof and a slim fascia. An external steel staircase runs up the outside of the building to serve the first floor. The specified window layout brings natural light into the exposed sides of both levels, while glazed double doors provide the main ground-floor entrance.
Ground-floor modules
- Module 1 has a large window, glazed double door and second large window on its exposed north side. Its west end contains a full-size window.
- Module 2 has two small windows positioned around a large window on the north side.
- Module 3 repeats the small, large and small window arrangement on both its north and south sides. A full-size window is fitted in the exposed east end.
- Module 4 has two small windows and one large window on the south side, together with a full-size window in its west end.
- Module 5 has a full-size window in the east end and a small, large and small window arrangement along the south side.
Together, these five modules form the ground-floor office area. The internal fit-out includes a kitchenette and WC, supporting everyday use as permanent commercial accommodation. The configuration brief does not assign individual rooms or departments to particular modules, allowing the internal office layout to be planned around the buyer’s operational requirements.
First-floor modules
- Module 6 has two large windows on the north side and two small windows in the exposed west end.
- Module 7 has two large north-facing windows.
- Module 8 has two large windows on both the north and south sides, plus two small windows in the east end.
- Module 9 has two large windows on the south side and two small windows in the west end.
- Module 10 has two large south-facing windows and two small windows in the east end.
The first floor adds five further modules without increasing the 17.7m x 4.4m footprint. Large windows are concentrated along the long elevations, with smaller windows used at the exposed ends. Buyers can use the P600 configurator to review the modular format and consider other arrangements.
Finish, fit-out and indicative price
The indicative price is £107,500 excluding VAT, or £129,000 including VAT, for the standard fitted specification. This price is based on the 10-module, two-storey building with its specified black smooth cladding, flat roof and slim fascia, doors and windows, external steel staircase, kitchenette and WC. Delivery, groundworks and any site-specific works are quoted separately.
A typical lead time is 8–12 weeks. The programme depends on final specification, site readiness and delivery arrangements, so access and groundwork requirements should be established before installation is scheduled.
Siting requirements
The site needs suitable prepared foundations or groundworks for the two-storey modular structure, along with sufficient access for module delivery, lifting and installation. Utility connections, drainage, local planning requirements and building control matters must be assessed for the individual location. Restricted access, abnormal lifting requirements and other site-specific works can affect both cost and programme.
Full specification
10 P600 modules (two storeys), two-storey layout, 17.7m x 4.4m footprint, approx 114 m2 internal floor area.
Exterior: smooth cladding in Black. Roof: flat roof with slim fascia.
Module 1 (ground floor) exposed walls — north (5.9m side): Large window + Glazed door (double) + Large window; west (2.2m end): Full-size window.
Module 2 (ground floor) exposed walls — north (5.9m side): Small window + Large window + Small window.
Module 3 (ground floor) exposed walls — north (5.9m side): Small window + Large window + Small window; east (2.2m end): Full-size window; south (5.9m side): Small window + Large window + Small window.
Module 4 (ground floor) exposed walls — south (5.9m side): Small window + Large window + Small window; west (2.2m end): Full-size window.
Module 5 (ground floor) exposed walls — east (2.2m end): Full-size window; south (5.9m side): Small window + Large window + Small window.
Module 6 (first floor) exposed walls — north (5.9m side): Large window + Large window; west (2.2m end): Small window + Small window.
Module 7 (first floor) exposed walls — north (5.9m side): Large window + Large window.
Module 8 (first floor) exposed walls — north (5.9m side): Large window + Large window; east (2.2m end): Small window + Small window; south (5.9m side): Large window + Large window.
Module 9 (first floor) exposed walls — south (5.9m side): Large window + Large window; west (2.2m end): Small window + Small window.
Module 10 (first floor) exposed walls — east (2.2m end): Small window + Small window; south (5.9m side): Large window + Large window.
External steel staircase up the outside of the building.
Internal fit-out includes: kitchenette, WC.
Frequently asked questions
Make it yours
Change the module count, layout, windows, doors and finish — then get an instant estimate.
Get a price for 10-Module Two-Storey Modular Office
Tell us what you need and we'll come back with pricing and lead times — usually within one working day.