Security Cabin Foundation Requirements: A Groundworks Guide
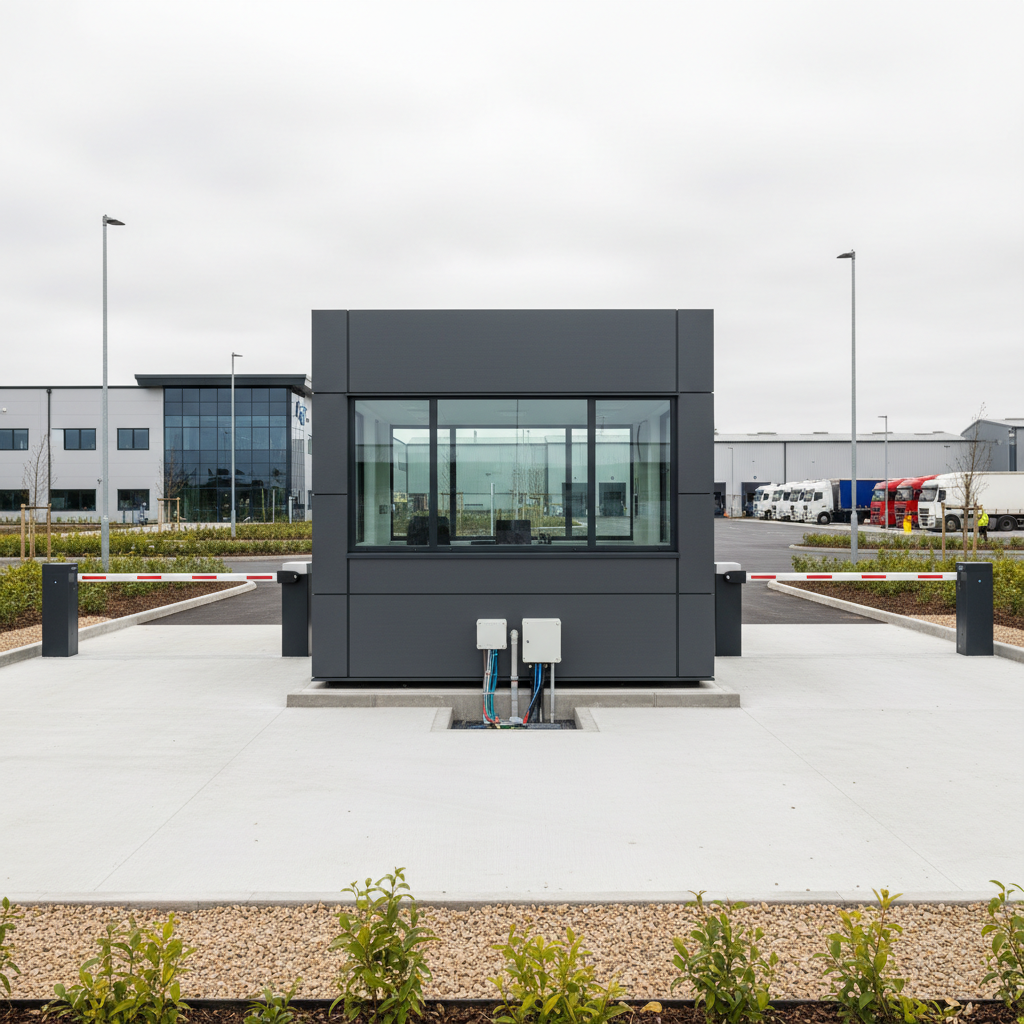
TL;DR
Adacon modular buildings require a level, structural base prepared by the customer prior to delivery. While concrete pads or plinths are standard for security cabins, integrated toilet blocks necessitate pre-planned drainage and electrical connection points. Correct groundworks ensure long-term structural integrity and simplify the relocation of units if site layouts change.
Why Groundworks Matter for Heavy-Duty Modular Units
When investing in professional site infrastructure, the security cabin foundation requirements are the most critical factor in ensuring the long-term performance of the building. Unlike lightweight timber sheds or temporary plastic kiosks, an Adacon security cabin is a heavy-duty structure built around a galvanised steel-framed chassis. A single Adacon P600 module, with an external footprint of 12.98 m², carries significant weight due to its insulated P-series wall panels and integrated steel roof system. Without a level and stable base, even the most robust modular unit will suffer from performance issues.
The primary reason for precise groundworks is the structural integrity of the chassis. If a foundation is uneven, the steel frame may experience slight torsion. While the frame is incredibly strong, a deviation of just a few millimetres can lead to doors sticking or windows failing to seal correctly. In a high-traffic security environment where personnel are entering and exiting frequently, operational reliability is non-negotiable. Furthermore, preventing structural subsidence is vital for maintaining the thermal efficiency of the insulated panels; gaps caused by a shifting base can lead to cold bridging and increased energy costs.
Adacon provides the modular unit, including the insulated walls, floor, and roof as standard, but we exclude groundworks from our primary scope. This allows clients to use local contractor expertise to manage site-specific conditions. Because soil types vary across the UK—from the heavy clays of the South East to the rocky terrain of the Highlands—a local specialist is best positioned to ensure the ground is prepared to the specific load-bearing requirements of our P300 through P700 units.
Assessing Your Site for a New Gatehouses
Before any excavation begins for your security cabin foundation requirements, a thorough site assessment is mandatory. The first priority is the identification of underground services. Many commercial sites and transport hubs have complex networks of high-voltage cables, water mains, and fibre-optic data lines buried beneath the surface. Using CAT (Cable Avoidance Tool) scanners and consulting site plans is essential to avoid costly and dangerous strikes during the foundation stage.
The load-bearing capacity of the soil must be evaluated, particularly if you are planning a multi-module hub. A site welfare unit or security complex consisting of three or four P600 modules will exert concentrated point loads. If the soil is "soft" or made-up ground, deeper foundations or reinforced concrete may be required to prevent the building from sinking over time.
Logistics also play a major role in site assessment. Adacon modules are delivered via HGV and offloaded using a crane or hiab. You must ensure there is sufficient clearance for the delivery information vehicle to reach the foundation site and that the ground can support the weight of the crane during the offloading process. Finally, identify the best position for integrated drainage runs. If your unit includes a WC or kitchenette, the foundation must accommodate the specific exit points for foul water pipes, ensuring they can be connected to the mains or a storage tank with the correct fall rates.
Top Foundation Types for Modular Security Cabins
There is no one-size-fits-all approach to modular foundations, as the choice depends on the intended duration of the installation and the site's existing condition.
- Reinforced Concrete Rafts: This is the gold standard for permanent, high-security installations. A concrete slab provides a flat, level surface that distributes the weight of the building evenly. It is ideal for larger modular classrooms or complex security hubs where multiple P600 units are joined together. Costs for a standard 150mm thick reinforced raft typically range from £150 to £250 per m², depending on excavation requirements.
- Individual Concrete Pads or Piers: For a more cost-effective and relocatable setup, concrete pads are highly effective. These are placed specifically under the corner castings and mid-span load points of the chassis. This method uses less material and is easier to "make good" if the unit is moved in the future.
- Screw Piles: A modern, sustainable alternative, screw piles are large steel screws driven into the ground. They are excellent for sensitive sites or where the ground is uneven. They offer immediate load-bearing capacity and can be removed with virtually no impact on the land, making them popular for garden offices and temporary commercial sites.
- Existing Hardstanding: If your site already has a level tarmac or concrete yard, you may be able to sit the unit directly onto the existing surface. However, you must verify that the existing slab is thick enough to handle the point loads and is sufficiently level (within a +/- 5mm tolerance).
Foundation Specifications for the P600 Range
The P600 is our most popular module, and its specifications often form the basis for security site planning. The P600 external footprint is 12.98 m², with dimensions of 5.9m in length and 2.2m in width. However, when designing the foundation, you must account for the approximate usable internal area of 11.4 m² and how the internal partitions for WCs or offices might concentrate weight in specific sectors.
The galvanised steel chassis of the P600 requires support at the four corners and, depending on the load, at the mid-points of the 5.9m longitudinal beams. A critical requirement for any Adacon foundation is a level tolerance of +/- 5mm across the entire footprint. If the base is out of level beyond this range, the modular panels may not align perfectly, which can compromise the weather seal of the unit.
For concrete pads, we recommend a minimum depth of 450mm to 600mm to get below the frost line in most UK regions. This prevents "heave," where the ground expands and contracts during winter weather cycles, potentially tilting the cabin. Always refer to the specific chassis drawing provided by Adacon during the procurement phase to confirm the exact point load locations for your chosen module size.
Drainage Requirements for Integrated Toilet Blocks
Many security cabins and clubhouses require integrated sanitary facilities. As standard, Adacon bathroom walls use 40mm waterproof insulated sandwich panels, providing a hygienic and durable finish. However, the functionality of these spaces depends entirely on the groundwork's drainage preparation.
You must pre-calculate the waste outlet positions before the unit arrives. If the cabin is being placed on a concrete raft, "knock-outs" or recessed channels must be created to allow the 110mm soil pipe to exit the building and connect to the sewage network. For sites without access to mains drainage, such as remote construction sites or temporary event spaces, foundations must allow for the placement of an effluent waste tank, often situated beneath or immediately adjacent to the unit.
It is essential to ensure proper fall rates—typically 1:40 or 1:80 depending on the run length—for foul water pipes beneath the unit. If the unit sits too low to the ground, achieving this fall can be difficult without mechanical pumping. Additionally, consider surface water runoff. A large modular roof will shed significant amounts of water during UK rainstorms; your foundation plan should include gravel margins or French drains to prevent water from pooling around the base of the steel chassis.
Electrical and Data Service Entries
A modern security hub is more than just a shelter; it is a nerve centre for CCTV, access control, and communications. The security cabin foundation requirements must therefore include provisions for electrical and data ducting. Every Adacon unit comes standard with a consumer unit, LED lighting, and power sockets, but the final connection to the site's power supply is the customer's responsibility.
We recommend installing 63mm or 110mm twin-wall ducting through the foundation to the point where the internal consumer unit is located. This allows for the safe pull-through of armoured power cables and high-speed fibre-optic lines. It is vital to separate power and data conduits by a minimum recommended distance (usually 300mm) to prevent electromagnetic interference, which can degrade CCTV signals and network speeds.
All final electrical connections must be performed by a Part P certified electrician to ensure compliance with BS 7671 (IET Wiring Regulations). During the design phase on our P600 configurator, you can specify where you want windows and doors, which will help determine the most logical entry point for your services relative to the internal layout.
Level Thresholds and DDA Compliance
For security hubs that interact with the public or employees—such as reception points or modular cafés—compliance with the Equality Act 2010 (formerly DDA) is a key consideration. The foundation design plays a major role in achieving a level threshold. Because the modular chassis has a height of approximately 150mm to 200mm from the ground to the internal floor, a standard installation will have a step-up.
To ensure DDA compliance, you may need to:
- Recess the foundation so the unit sits "flush" with the surrounding pavement (careful attention to drainage is required here).
- Construct a compliant ramp with a maximum gradient of 1:12 or 1:15, depending on the rise.
- Utilise Adacon’s optional terraces and decking systems, which can be designed to provide a transition from ground level to the cabin entrance.
Local authority building regulations for commercial access are strict. If the cabin is used as a primary place of work or public interaction, you should consult with a building control officer during the foundation planning stage to ensure your ramp and landing dimensions meet Part M requirements.
Two-Storey Foundations: Stacked Modular Units
One of the greatest advantages of the Adacon system is the ability to stack modules to create two-storey buildings. This is frequently done for site welfare blocks where ground space is limited. However, stacking P600 modules significantly increases the point loads on the foundation.
A two-storey build requires a foundation capable of supporting not just the weight of two steel-framed units, but also the live loads of occupants on both levels and the weight of an internal or external staircase. Wind load considerations also become more prominent; an elevated Security cabins has a larger "sail area," meaning the foundation must be able to resist both downward pressure and potential uplift or sliding forces in high winds.
Structural sign-off is strongly recommended for any multi-storey modular block. The foundation usually requires deeper concrete pads or a thickened reinforced raft at the load-bearing corners. Stability is the priority, ensuring that the combined 25.96 m² external footprint (for two stacked P600s) remains perfectly vertical to allow for the safe operation of stairs and upper-level doors.
Relocatability and Reversing Groundworks
Many of our commercial clients, particularly construction contractors, value Adacon units because they are relocatable. A security cabin might be needed at a site entrance for 18 months and then moved to a new project. To maximise this benefit, the foundation should be designed for easy removal or repurposing.
Concrete pad foundations and screw piles are the best options for temporary setups. When the project is complete, screw piles can be wound out of the ground, leaving the soil almost untouched. Concrete pads can be excavated and crushed for hardcore. This is much more sustainable and cost-effective than breaking up a massive reinforced concrete raft.
When planning for relocation, it is vital to protect the service connections. We recommend terminating power and water lines in a secure, accessible pit near the foundation. This allows the modular unit to be disconnected, moved, and the site "made good" without leaving dangerous live wires or open pipes. The Adacon unit itself is designed for this; the steel chassis allows for repeated lifting via crane without the structural racking that would destroy a traditional timber-framed building.
Planning Permission and Building Regulations
A common misconception is that Modular buildings do not require planning permission. In reality, most permanent installations of security cabins or modular buildings in the UK will require formal planning consent from the local authority. There is a general exemption for temporary buildings used for less than 28 days, and some allowances for buildings used specifically during the duration of a construction project (under Part 4 of the General Permitted Development Order).
However, for a permanent gatehouse or security hub, you must account for:
- Part L (Energy): Ensuring the building meets insulation and energy usage standards. Our P-series panels are designed with thermal efficiency in mind, but the overall building must comply with local targets.
- Part M (Access): As discussed, ensuring the foundation and entry points are accessible to all.
- Visual Impact: While our units are modern and professional, planners may require specific cladding finishes to match existing site architecture.
We always advise checking with your local UK planning authority before commencing groundworks. Building a foundation only to find that the building requires a different orientation or location due to planning constraints can be an expensive mistake. By using our P600 configurator, you can generate 3D visuals of your proposed building to support your planning application, providing clarity to officers about the high-quality nature of the Adacon modular system.
Design yours online — free
You can lay out a security & access control project yourself in a few minutes with the free Adacon P600 configurator: arrange the modules in 3D, pick your windows, doors and cladding colours wall by wall, and see an estimated price straight away. There is no obligation and no salesperson — save the design and we will pick it up from there.
Prefer to talk it through? Request a free quote and we will come back with a specification and price for your project.
Cost breakdown
| Module Type | External Footprint | Approx. Internal Area | Foundation Complexity |
|---|---|---|---|
| P300 (2.9m) | 6.38 m² | 5.4 m² | Low - 4 Corner Pads |
| P600 (5.9m) | 12.98 m² | 11.4 m² | Medium - 6 Support Points |
| P700 (6.9m) | 15.18 m² | 13.4 m² | Medium - 6-8 Support Points |
| Multi-Module Hub | Varies | 11.4 m² per P600 | High - Continuous Strip or Slab |
At a glance
| Foundation Method | Best For | Speed of Install | Relocatability |
|---|---|---|---|
| Concrete Pad Stones | Small single units (P300/P400) | Fastest | High |
| Concrete Plinths | Standard P600 Gatehouses | Moderate | High |
| Reinforced Slab | Permanent heavy-duty hubs | Slow | Low |
| Screw Piles | Uneven or soft ground | Fast | Medium |
Frequently asked questions
Written by Adacon
Adacon UK designs, manufactures and delivers bespoke prefabricated modular buildings across the UK — factory-built off-site and delivered fitted out — for residential, commercial, education, hospitality, leisure and specialist applications. Buildings are designed around the space and use required: several standard module sizes are available, modules are joined side by side or stacked to form larger buildings, and bespoke configurations are considered where a project needs them — from garden rooms and offices to homes, classrooms, clubhouses, cafés, welfare facilities and two-storey buildings.