Do I Need Planning Permission for a Security Cabin? UK Guide
TL;DR
Most permanent security cabins on commercial sites require formal planning permission, though some 'temporary' installations under 28 days or small ancillary structures may fall under Permitted Development. The Adacon P600 system is designed to comply with UK building standards, facilitating a smoother application process compared to converted containers. Always consult your Local Planning Authority (LPA) before installation to ensure compliance with site-specific regulations.
Do I Need Planning Permission for a Security cabins? UK Guide
Determining whether you require planning permission for a security cabin depends largely on the intended duration of the installation, its size, and its location within your site. In the UK, security cabins and gatehouses are generally classified as ancillary structures. This means their purpose must be subordinate to the primary use of the land, such as an industrial estate, a school, or a logistics hub. A common misconception in the commercial sector is that if a building is delivered on a lorry and not technically 'fixed' to the ground with deep excavations, it does not require planning consent. However, the Planning Inspectorate looks at the degree of permanence and the physical effect the structure has on the land.
For many businesses, a standard "site hut" or a repurposed shipping container is no longer sufficient for professional security and access control. Modern requirements for staff comfort and corporate image have led to the adoption of high-specification modular solutions. The Adacon Adacon P600 modular buildings system provides a significant upgrade over traditional temporary units, offering steel-framed, fully insulated modules that serve as permanent-quality gatehouses while retaining the flexibility of modular delivery information. Because these units are often intended for long-term use—protecting assets and managing traffic for years rather than weeks—understanding the planning framework is essential to avoid enforcement action.
Permitted Development Rights for Commercial Security
Under the General Permitted Development Order (GPDO), specifically Part 7, certain commercial and industrial premises have rights to erect small ancillary buildings without a full planning application. However, these rights are strictly curtailed. For an industrial or warehouse site, an ancillary building might be permitted if it does not exceed a certain height (typically 5 metres for a flat roof) and is not within a specific distance of the site boundary. Furthermore, these rights are often removed if the building is located within a Conservation Area, a National Park, or an Area of Outstanding Natural Beauty (AONB).
The "28-day rule" (Part 4, Class A of the GPDO) is another frequently cited regulation. This allows for the temporary placement of structures on land for up to 28 days in a calendar year. While this is useful for short-term events or emergency repairs, it is rarely applicable for security infrastructure. Security cabins are typically required 24/7, 365 days a year. Once a building is connected to utilities—such as electricity for LED lighting or water for a welfare unit—it is generally viewed by local authorities as having a degree of permanence that exceeds the scope of temporary permitted development.
Temporary vs Permanent Status in Planning Law
In UK planning law, the distinction between a 'temporary' and 'permanent' building is not defined by how the building is constructed, but by its "fixity" and "permanence." A modular P600 unit, despite being manufactured off-site and delivered finished, is legally a building. Planning officers assess three main criteria: Permanence (how long it will stay), Physical Attachment (how it is fixed to the ground), and Size/Weight.
The requirement for groundworks is a major factor. Even if a cabin sits on a level slab or temporary pads, the fact that it is intended to remain in situ for the foreseeable future makes it a permanent addition to the site. The benefit of the P600 system is that it offers the thermal performance and internal finish of a traditional build, with plastered walls and laminate flooring, but remains relocatable. If your site needs change, the module can be moved. However, for the initial installation, you should assume that a planning application is necessary if the unit will be there for more than six months.
Expert Tip: Attempting to bypass planning by claiming a unit is "portable" is a high-risk strategy. If a local authority issues an enforcement notice, the cost of retrospective planning and legal fees often far exceeds the cost of doing it correctly at the outset.
Planning for Gatehouses and Access Control
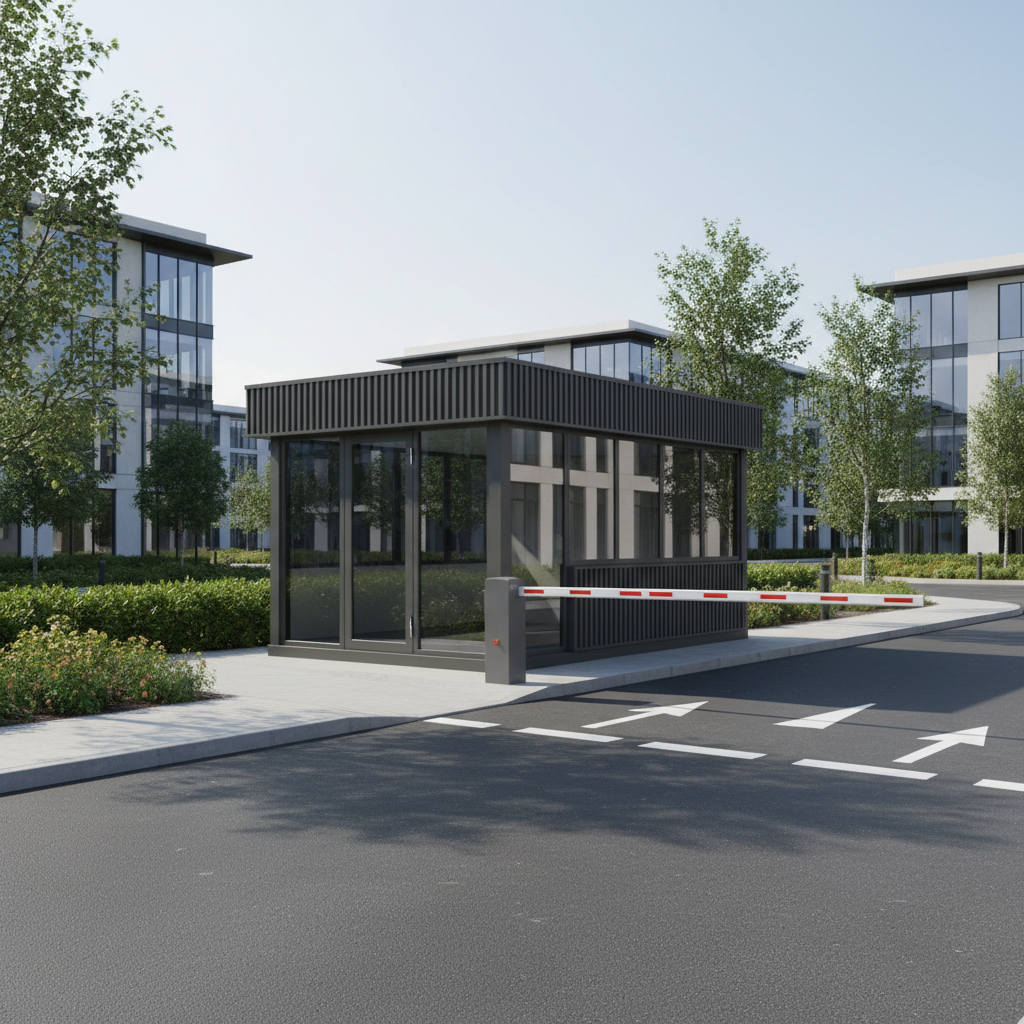
Gatehouses present unique planning challenges because they are almost always located at the site entrance, often close to public highways. When applying for permission for a Gatehouses, the local authority will scrutinise "visibility splays"—ensuring that the building does not obstruct the view of drivers entering or exiting the site. They may also request a traffic flow impact assessment to ensure that the security check process doesn't cause vehicles to queue back onto the public road.
Aesthetics are also a priority, especially in business parks or residential-adjacent areas. A raw steel box may be rejected, whereas a clad, professional-looking structure is more likely to be approved. Using the P600 configurator, buyers can choose exterior cladding in specific colours, wall by wall. This allows a security cabin to match the corporate branding of the main office or blend into the surrounding environment. Being able to present a 3D model with accurate cladding colours as part of your planning design statement is a significant advantage in the approval process.
Building Regulations for Manned Security Posts
Planning permission deals with the use and appearance of the building; Building Regulations deal with how it is built. If a security cabin is occupied by staff for the majority of the working day, it must comply with relevant sections of the Building Regulations. This includes Part L (Conservation of Fuel and Power), which mandates specific U-values for walls, floors, and roofs to ensure energy efficiency. Adacon P600 modules are designed with high-performance insulation as standard, making them suitable for year-round occupation without excessive heating costs.
Other considerations include:
- Part M (Access to and use of buildings): Ensuring the cabin is accessible, which may include Ramps or specific door widths.
- Part B (Fire Safety): Especially if the cabin is located within a certain proximity to other structures.
- Part P (Electrical Safety): All P600 units are delivered with pre-installed LED lighting and sockets. The final connection to the site's consumer unit must be carried out by a qualified electrician and certified to BS 7671 standards.
The Planning Application Process for Commercial Units
A typical application for a commercial security cabin involves submitting several documents to the local planning authority (LPA). You will generally need a 1:1250 scale location plan, a 1:500 scale block plan showing the unit's position, and detailed elevations showing what the building looks like from all sides. For a single P600 module (roughly 13 m²), the application fee for a "minor development" in England is typically around £462, though this can vary by region and specific project type.
The timeline for a decision is usually 8 weeks for minor commercial developments. During this period, the LPA will consult with statutory bodies, such as the Highways Agency, and may notify neighbouring businesses or residents. It is always advisable to engage in "pre-application advice" if the site is sensitive. This informal feedback from a planning officer can identify potential hurdles before you pay the full application fee.
Advantages of the P600 System for Security Infrastructure
Speed is often the driving factor for new security requirements. Traditional brick-and-mortar gatehouses can take months to commission, design, and build. In contrast, Adacon provides lead times measured in weeks. Because the P600 is a standardised system, the technical specifications—including structural integrity and thermal data—are readily available for your architects or planning consultants.
Beyond speed, the internal environment is vastly superior to a standard shipping container conversions. A security guard spending a 12-hour shift in a P600 module benefits from:
- Plastered and painted internal walls for a professional, office-like feel.
- Laminate flooring that is durable and easy to clean.
- Full insulation that keeps the unit warm in winter and cool in summer, especially when paired with optional air conditioning.
- High-grade uPVC double-glazed windows, which can be positioned on all four walls to provide 360-degree site visibility.
Environmental and Sustainability Considerations
Modern planning policy increasingly focuses on sustainability. New buildings, even small ones, may be required to demonstrate how they contribute to carbon reduction targets. The P600 modular system supports these goals through controlled factory production in our Turkey facility, which significantly reduces on-site waste compared to traditional construction methods. The precision of factory assembly also ensures a tighter building envelope, reducing air leakage and improving thermal efficiency.
For larger commercial projects, such as a multi-module school block or a large sports Modular clubhouses, the modular approach can help in achieving BREEAM ratings. Even for a single security cabin, the reduced number of vehicle movements to the site—one delivery for the finished module versus dozens for materials—reduces the overall carbon footprint of the project. Furthermore, because the P600 system is steel-framed, it is highly durable and, at the end of its life, the materials are largely recyclable, aligning with circular economy principles increasingly favoured by UK planning authorities.
Design yours online — free
You can lay out a security & access control project yourself in a few minutes with the free Adacon P600 configurator: arrange the modules in 3D, pick your windows, doors and cladding colours wall by wall, and see an estimated price straight away. There is no obligation and no salesperson — save the design and we will pick it up from there.
Prefer to talk it through? Request a free quote and we will come back with a specification and price for your project.
Cost breakdown
| Unit Type | Approx. Size | Estimated Price Range (Excl. VAT) | Best Use Case |
|---|---|---|---|
| P600 Single Module | 13m² | £15,000 - £22,000 | Single guard post / Gatehouse |
| P600 Double Module | 26m² | £28,000 - £40,000 | Security hub with WC & Kitchenette |
| P600 Triple Module | 39m² | £42,000 - £58,000 | Multi-person control room & CCTV suite |
At a glance
| Feature | Adacon P600 System | Converted Shipping Container | Traditional Build |
|---|---|---|---|
| Planning Reception | High - Purpose-built aesthetic | Low - Often viewed as 'industrial clutter' | High - Fully customisable |
| Insulation/EPC | High - Fully compliant Part L | Variable - Often poor unless heavily modified | High - Built to spec |
| Lead Time | Weeks (Rapid) | Weeks (Standard) | Months (Slow) |
| Relocatability | Easy - Designed for crane lifting | Easy - Standard sizes | None - Permanent structure |
Frequently asked questions
Written by Adacon
Adacon UK designs, manufactures and delivers bespoke modular buildings across the UK for residential, commercial, education, hospitality, leisure and specialist applications. Its P600 modular system can be used individually, joined side by side or stacked to create buildings ranging from garden rooms and offices to homes, classrooms, clubhouses, cafés, welfare facilities and multi-storey buildings.