Modular Sports Clubhouse Prices: A UK Funding & Planning Guide
TL;DR
Modular clubhouses offer UK sports teams a faster, more cost-effective alternative to traditional builds, with prices typically starting from £18,000 for single modules. Using the Adacon P600 system, clubs can combine units for changing rooms, showers, and social hubs with lead times of weeks rather than months. Success depends on a level base, professional utility connections, and navigating local planning permission requirements.
Why UK Grassroots Clubs are Choosing Modular Solutions
For many UK sports clubs, the dream of a new pavilion often ends at the first request a quote from a traditional building contractor. Rising material costs, a shortage of skilled bricklayers, and the unpredictable British weather mean that masonry projects frequently exceed both their timelines and their budgets. As a result, modular sports Modular clubhouses prices and their associated build efficiencies have become a primary focus for committees looking to upgrade facilities without the risks of traditional construction.
The Adacon Adacon P600 modular system offers a compelling alternative. Unlike timber-framed sheds that may struggle with the high-traffic, high-moisture environment of a rugby or football club, our steel-framed modules are engineered for longevity. The durability of a steel structure ensures the building remains rigid and secure, even when subjected to the rigours of a busy match day. Furthermore, the modular nature of the system allows for incremental growth. A club can start with a modest two-module changing block and, as membership grows or funding becomes available, add further modules for a bar, social space, or dedicated official's room.
Disruption is another critical factor. A traditional build can render a site a construction zone for six months or more, often clashing with the playing season. With a modular approach, the majority of the construction happens in our controlled production facility. Once delivered to site, the units are positioned and connected in a matter of days, ensuring the pitch remains accessible and the club’s operations are barely interrupted.
The P600 System: Building Blocks for Your Clubhouse
Understanding the P600 system is the first step in planning a facility. Each standard P600 module measures approximately 5.7m x 2.0m, providing a usable internal floor area of roughly 11.4m². While a single module works perfectly as a security cabin or a small office, the system’s strength lies in its ability to be combined.
Modules can be joined side-by-side to create wide, open-plan social spaces suitable for post-match meals or community events. They can also be joined end-to-end to create long corridors of changing rooms and equipment storage. For clubs with limited ground space but high headcount requirements, the P600 system supports two-storey configurations. These pavilions can be fitted with internal staircases for a seamless feel or external steel staircases to maximise internal floor area.
Every module is delivered with high-performance insulation in the walls, floor, and roof, ensuring the building remains thermally efficient during the winter months. Double-glazed uPVC windows and external doors are included as standard, providing the necessary security and energy retention required for year-round use in the UK climate.
Configuring Changing Rooms, Showers, and WCs
A functional clubhouse is defined by its internal layout, particularly the "wet" areas. When designing welfare-style facilities or sports changing rooms, the internal configuration must handle high humidity and frequent cleaning. We offer dedicated configurations for home and away teams, which can include integrated bench seating and heavy-duty coat hooks designed to withstand the weight of wet sports kits.
For showering facilities, modules can be specified as multi-shower blocks with non-slip, easy-clean flooring and moisture-resistant wall finishes. Vanity units, high-capacity water heaters, and robust WC compartments are all available as optional extras to be fitted during the production phase. This ensures that when the modules arrive, the complex plumbing work is already largely complete.
It is important for clubs to consult their respective governing bodies—such as Sport England, the FA, or the RFU—regarding specific room size recommendations. These bodies often have strict criteria for Modular changing rooms dimensions and the number of sanitary fittings required to qualify for certain levels of competition or grant funding.
Navigating Planning Permission and Building Regs
A common misconception is that Modular buildings do not require planning permission. In almost all cases where a clubhouse is intended for permanent or long-term use, full planning permission from the local authority will be required. This is particularly sensitive for sites located within the Green Belt or in Conservation Areas, where the exterior appearance must be sympathetic to the surrounding landscape.
In addition to planning, the building must comply with UK Building Regulations. This covers essential aspects such as thermal performance (Part L), fire safety (Part B), and accessibility (Part M). Our P600 modules are designed with these standards in mind, featuring high-quality insulation and the structural integrity required for permanent occupation. While some "temporary" structures (in place for less than 28 days) are exempt, a clubhouse is a fixed asset and should be treated as such from a regulatory standpoint.
We advise all clubs to engage with their local authority’s planning department early in the process. While we provide the technical specifications for the building, the responsibility for securing planning and ensuring the site meets local criteria lies with the customer.
Budgeting: Modular Sports Clubhouse Prices in the UK
When budgeting for a project, it is vital to distinguish between the cost of the modules and the total project cost. Modular sports clubhouse prices for a single P600 module typically start in the region of £12,000 to £18,000 (ex. VAT), depending on the final internal specification and cladding choices. A modest four-module clubhouse might range from £50,000 to £75,000 for the building itself.
Several factors will influence the final quotation:
- Internal Fit-out: Adding WCs, showers, and kitchenettes increases the price per module due to the additional plumbing and specialist fixtures involved.
- Climate Control: While our units are well-insulated, many clubs opt for air conditioning units to provide both heating and cooling for social spaces.
- Delivery and Cranage: This is always quoted separately. A site in the Scottish Highlands will have different haulage costs than one in the Home Counties. Furthermore, the size of the crane required depends on how far the modules must be lifted from the delivery information vehicle.
- VAT: Standard VAT applies to commercial sales. However, some registered charities or sports clubs may be eligible for VAT relief or exemptions depending on the building's primary use. Professional tax advice is recommended.
Securing Funding for Your New Facility
For grassroots clubs, the primary hurdle is often procurement. Fortunately, the fixed-price nature of modular construction is highly attractive to grant-awarding bodies like Sport England, The Football Foundation, and various National Lottery funds. Because Adacon provides a clear, itemised quotation through our online configurator, committees can present accurate figures to funders, reducing the risk of "budget creep" associated with traditional builds.
Clubs should also investigate Section 106 funds, which are contributions from property developers to local authorities for community infrastructure. Many clubs have successfully funded new pavilions by demonstrating how the facility serves the wider local population. Additionally, because these buildings are tangible assets, some commercial operators use asset-based lending or hire purchase agreements to spread the cost over several years.
Community fundraising remains a staple for many. A "Buy a Module" scheme, where local businesses or members sponsor a specific part of the building, can be a powerful way to bridge a funding gap.
Groundworks: What the Club Needs to Prepare
As a supplier, Adacon delivers the finished building, but the site must be ready to receive it. The customer is responsible for ensuring a level, structurally sound base is in place. This could be a full concrete pad or a series of reinforced concrete piers designed to support the corner castings of each P600 module.
Beyond the foundations, the club must arrange for the provision of main services. This includes:
- A fresh water inlet brought to the site of the building.
- Sewage and waste drainage connections installed to the correct fall.
- An electrical supply terminated at a suitable consumer unit.
The "final-inch" connection—hooking the building's pre-installed internal systems to these external mains—is the responsibility of the customer’s local tradespeople. Access is also paramount; a 40-to-80-tonne crane requires significant space to operate safely. If the site is behind narrow gates or across soft turf, temporary trackway may be required to prevent the delivery vehicles from becoming bogged down.
Customising Aesthetics to Match Club Colours
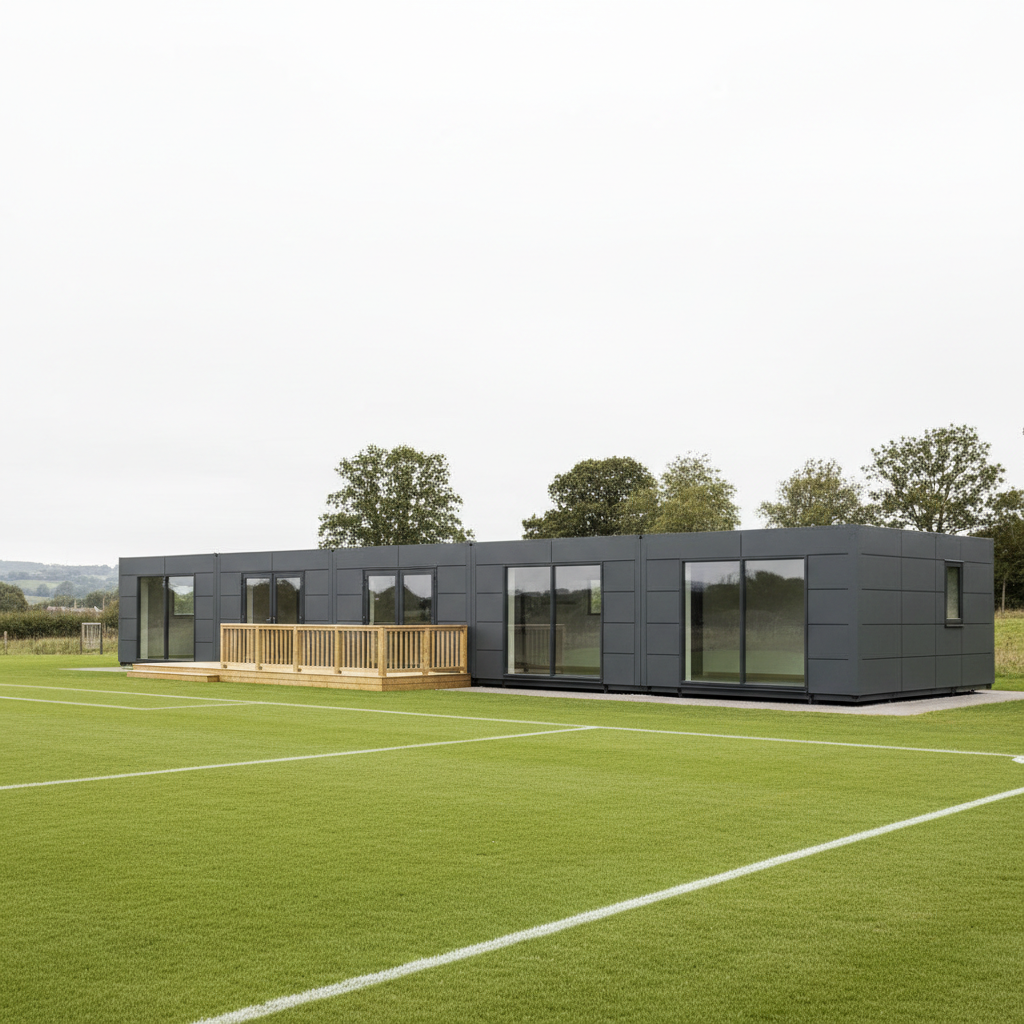
A modular buildings does not have to look like a "portable cabin." The P600 system allows for a high degree of aesthetic customisation. We offer a range of exterior cladding colours which can be selected wall-by-wall. Many clubs choose to match their team colours or opt for Anthracite Grey (RAL 7016) for a modern, architectural look. For sites in more rural or parkland settings, wood-effect finishes can help the building blend into the trees.
To further enhance the facility, many clubs add external decking or raised terraces. These are excellent for providing pitch-side viewing areas for spectators and can be finished in durable composite materials to match the building. Roof styles can also be adapted, and there is always the option for the club to apply their own branding and signage to the exterior panels once the building is installed.
Lead Times: From Order to Kick-off
One of the most significant advantages of choosing a modular supplier is the speed of delivery. While a traditional build might take a year from design to completion, our lead times are typically measured in weeks rather than months. Once a design is finalised and an order placed, the modules enter production at our facility in Turkey.
Because the buildings are delivered finished internally—complete with flooring, lighting, and painted walls—there is no need to coordinate multiple trades (plasterers, painters, electricians) on-site. The groundworks can be completed simultaneously while the building is being manufactured, ensuring that as soon as the base is cured, the building can be installed. For clubs with urgent requirements, we often have "Ready to Order" stock units that can be dispatched even faster.
Design Your Clubhouse Online
Every project is unique, and the best way to start is by visualising your layout. Our free P600 P600 configurator allows you to arrange modules in 3D, experiment with different window and door placements for optimal pitch views, and select your cladding colours. This tool provides an instant estimated price, allowing your committee to discuss realistic options without any obligation.
Whether you are looking for a modular classroom for a sports academy or a full-scale modular pavilion, the configurator is the most efficient way to begin your procurement journey. You can save your designs, share them with fellow members, and request a formal quotation once you are ready to proceed.
Start your design today at adacon.co.uk/configurator/p600.
Design yours online — free
You can lay out a uses & ideas project yourself in a few minutes with the free Adacon P600 configurator: arrange the modules in 3D, pick your windows, doors and cladding colours wall by wall, and see an estimated price straight away. There is no obligation and no salesperson — save the design and we will pick it up from there.
Prefer to talk it through? Request a free quote and we will come back with a specification and price for your project.
Cost breakdown
| Configuration Type | Number of Modules | Approx. Internal Area | Indicative Price Range (Excl. VAT) |
|---|---|---|---|
| Small Officials/Ref Room | 1 x P600 | 11.4 m² | £18,000 - £22,000 |
| Dual Changing Block | 3 x P600 | 34.2 m² | £54,000 - £65,000 |
| Social Hub + Kitchen | 4 x P600 | 45.6 m² | £72,000 - £85,000 |
| Full Pavilion (2 Storey) | 8+ x P600 | 91.2 m²+ | £150,000+ |
At a glance
| Feature | Adacon Modular (P600) | Traditional Masonry | Refurbished Shipping Container |
|---|---|---|---|
| Build Speed | 6-10 weeks | 6-12 months | 4-8 weeks |
| Cost Predictability | High (Fixed unit price) | Low (Material fluctuations) | Medium |
| Thermal Efficiency | High (Purpose-built insulation) | High (If built to spec) | Low/Variable |
| Relocatability | Yes | No | Yes |
Pros
- • Significant time savings compared to traditional building methods
- • Fixed pricing helps with grant applications and budget management
- • High-quality factory finish with internal electrics and flooring included
- • Modular nature allows for future expansion or relocation
- • Steel-framed construction offers superior durability for sports environments
Cons
- • Significant upfront costs for delivery and crane hire
- • Requires a perfectly level pre-prepared base
- • Internal layout is constrained by the 2.0m module width increments
- • Final utility connections must be managed by the customer
Frequently asked questions
Written by Adacon
Adacon UK designs, manufactures and delivers bespoke modular buildings across the UK for residential, commercial, education, hospitality, leisure and specialist applications. Buildings are designed around the space and use required: several standard module sizes are available, modules are joined side by side or stacked to form larger buildings, and bespoke configurations are considered where a project needs them — from garden rooms and offices to homes, classrooms, clubhouses, cafés, welfare facilities and two-storey buildings.