Modular Cafe Utility Requirements: Water, Waste, and Power
TL;DR
Modular cafes require professional site preparation involving level foundations and pre-run utility connections. Key considerations include grease management for drainage, three-phase electrical loads for commercial ovens, and high-pressure water inlets. Use the Adacon P600 configurator to design your layout and determine exact service entry points for your site team.
Foundations for Modular cafés Infrastructure
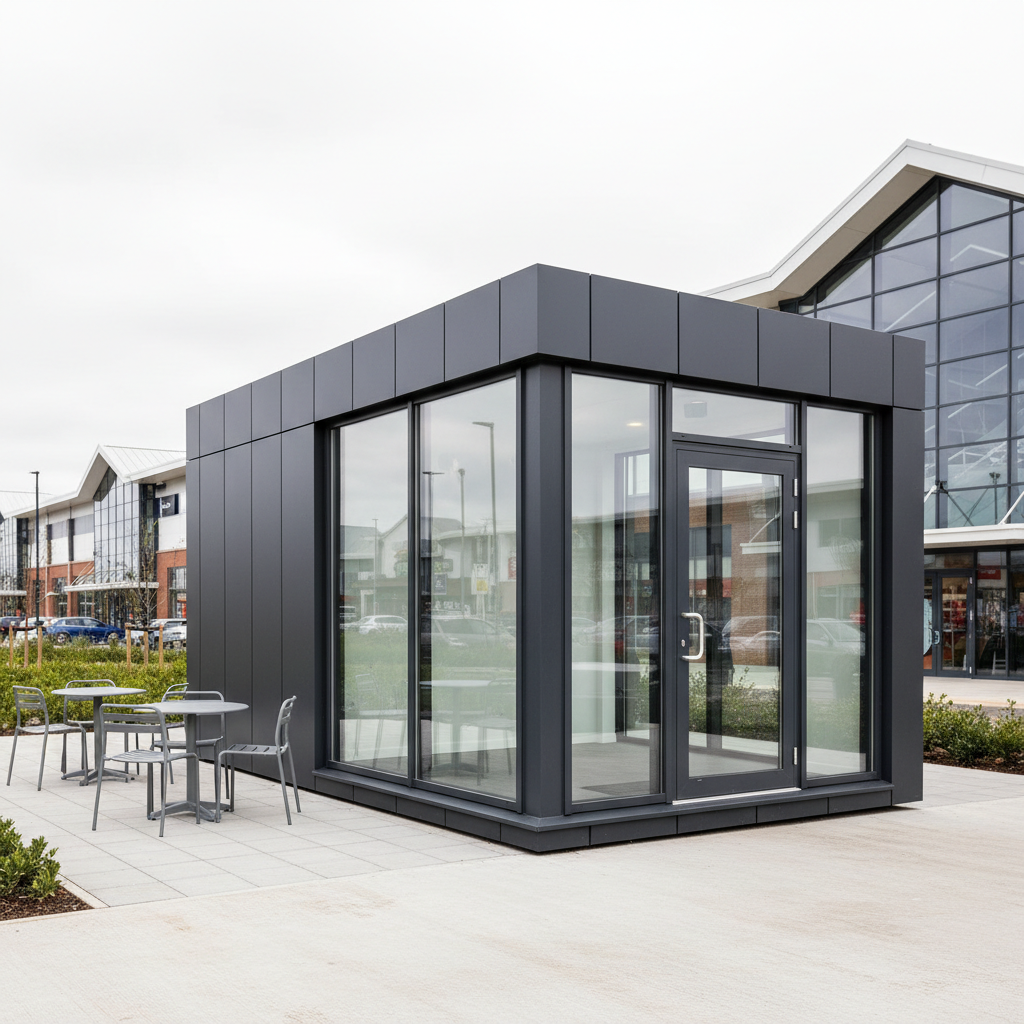
Success in the hospitality sector relies on more than just location and menu design; for a modular cafe, the physical infrastructure and utility integration are the silent drivers of operational efficiency. As a leading UK modular buildings supplier, Adacon provides precision-engineered steel-framed units that serve as the shell for high-performance retail environments. However, unlike temporary site cabins or converted shipping containers, Adacon’s P-series modules are purpose-built structures designed for long-term commercial use. Understanding the distinction between the external footprint and the approximate usable internal area is the first step in planning your service routing.
For example, a Adacon P600 module has an external footprint of 12.98 m² (5.9m x 2.2m), while the approximate usable internal area is 11.4 m². This distinction is critical when calculating the placement of internal kitchen equipment against the external service entry points. Before a module is delivered to site, a level, engineered base must be prepared. Whether using a concrete pad, a ring beam, or ground screws, the base must be perfectly level to ensure that drainage flows correctly and that modules align seamlessly if you are joining multiple units for a larger modular café or restaurant.
Service entry points—where water, waste, and power enter the building—should be planned during the design phase. Adacon’s galvanised steel chassis is robust, and while apertures can be created for utility feeds, coordinating these locations during the manufacturing process ensures structural integrity and a cleaner finish. Unlike timber-framed buildings, our steel-framed system allows for precise service integration that withstands the rigours of a busy commercial environment.
Electrical Loads: When is Three-Phase Necessary?
One of the most common pitfalls in retail modular design is underestimating the modular building electrical load. A standard domestic-style connection is rarely sufficient for a commercial hospitality operation. A single high-end three-group espresso machine can draw 5kW to 7kW, and when combined with commercial ovens, panini presses, refrigeration units, and internal lighting, the total KVA requirement quickly exceeds the capacity of a standard 32-amp or 63-amp single-phase supply.
While every Adacon module includes a consumer unit and LED lighting as standard, the incoming supply must be tailored to the specific equipment list. For high-turnover sites, three-phase power for kiosks is often a necessity rather than an option. Three-phase power allows for a more stable distribution of high-draw loads, preventing frequent trips and ensuring that heavy-duty equipment like rapid-cook ovens or large-scale air conditioning units operate at peak efficiency.
It is important to note that while Adacon provides the internal electrical infrastructure, the final connection from the local grid or site supply to the building’s consumer unit is the customer’s responsibility and must be performed by a certified electrician. In remote park locations or motorway forecourts, cable sizing and voltage drop become significant factors. If the power source is 50 metres away, your electrician will need to specify a thicker armoured cable to ensure the voltage reaching the cafe remains stable under load.
Water Supply and Pressure Requirements
A consistent, high-pressure water supply is the lifeblood of any retail food business. In a modular context, the transition from the external mains to the internal plumbing must be managed carefully. Typically, 25mm MDPE (Medium Density Polyethylene) pipework is brought up through the floor or chassis of the unit to connect to the internal manifold.
For commercial dishwashers and professional coffee machines, water pressure is a specific technical requirement. Most commercial appliances require a minimum of 1.5 to 2.0 bar of constant pressure. If the site supply is weak, particularly in rural locations where modular clubhouses are often situated, an internal break tank and booster pump may be required within the module’s 11.4 m² (P600) internal footprint.
Regarding internal finishes, Adacon modules use 40mm waterproof insulated sandwich panels for bathroom and wet area walls as standard. This provides an excellent moisture barrier, though many commercial operators choose to upgrade to hygiene panels for food preparation zones to meet strict environmental health standards. In the UK climate, protecting external supply lines is also paramount. Any pipework exposed beneath the chassis must be lagged with weatherproof insulation and, in some cases, fitted with trace heating to prevent burst pipes during winter freezes.
Waste Management and Grease Traps
Managing liquid waste is a legal and operational requirement for any hospitality business. Under the Water Industry Act 1991, it is an offence to discharge matter into the sewer that could interfere with the free flow of its contents. This makes commercial grease traps a non-negotiable component of a modular cafe's plumbing system. These units can be installed under-sink within the module or as larger external interceptors buried in the ground before the final connection to the main sewer.
Commercial kitchen drainage relies on gravity. When planning the site preparation, the finished floor level of the modular unit must be high enough to allow for the necessary fall in the foul waste pipes (typically a 1:40 gradient). If the site topography makes gravity drainage impossible—for example, if the cafe is located in a basement-level courtyard or a low-lying part of a park—a macerator or a pumped waste station will be required to move effluent to the main sewerage system.
Connecting a modular kiosk to existing mains is generally straightforward, provided the connection points are identified early. Adacon’s modules are designed with flexible drainage exit points, allowing for custom configurations that align with the site’s specific manhole locations. For sites without mains access, separate holding tanks for grey and black water can be utilised, though these require regular servicing by waste disposal contractors.
HVAC and Extraction Ventilation
Small-footprint retail environments generate significant heat. A P600 module, with its approximate usable internal area of 11.4 m², can quickly become uncomfortable for staff and customers when commercial fridges, ovens, and lighting are all running simultaneously. Furthermore, the high thermal efficiency of Adacon’s insulated panels—which is a benefit for winter heating—means that heat gain in the summer must be actively managed.
Air conditioning is a common optional extra for our modular buildings, providing both cooling and supplemental heating. However, for food preparation, extraction ventilation is the bigger challenge. Integrating a commercial kitchen extraction hood requires careful planning; the ducting must typically exit through the roof or a high-level side wall. Adacon’s steel roof panels can be factory-prepped with reinforced apertures for these extraction flues, ensuring a watertight seal.
It is also vital to consider make-up air. If a powerful extraction fan is pulling air out of a sealed 5.9m module, it can create negative pressure, making doors difficult to open and reducing the efficiency of the fan itself. Balanced ventilation systems or strategically placed louvres are essential to maintain a comfortable and safe working environment. Large expanses of glazing, popular in modern cafe designs, also contribute to solar gain, so specifying solar-control glass or internal blinds during the design phase is highly recommended.
Scaling Up: Multi-Module and Two-Storey Utilities
The versatility of the Adacon system allows for significant scaling. Modules can be combined side-by-side, in L-shapes, or over two storeys to create expansive hospitality hubs. When linking modules, such as a double P600 configuration, the internal usable space increases to approximately 22.8 m². In these scenarios, utilities are often "daisy-chained" or fed from a central distribution point located in one of the modules.
Two-storey builds present unique challenges for modular building site preparation and utility management. Vertical drainage stacks must be integrated into the layout, often concealed within internal partitions or service voids. If the upper floor contains a cafe area and the ground floor houses site welfare units or toilets, the plumbing must be aligned vertically to simplify the pipe runs and ensure efficient waste flow.
Fire safety and building regulations also become more complex as the structure grows. Multi-module commercial spaces may require integrated fire alarm systems, emergency lighting, and specific fire-rated partitions between modules. Adacon works with commercial buyers to ensure the base structure supports these requirements, though the final fit-out must always be verified against local authority building control standards. External staircases for two-storey units must be positioned so they do not obstruct service entry points or access for maintenance.
Relocatability and Future-Proofing
One of the primary advantages of the Adacon steel-framed system is its inherent relocatability. Unlike a traditional brick-and-mortar build, a modular cafe is an asset that can be moved as the needs of the business or the site owner change. This is particularly valuable for seasonal operators or retailers on short-term land leases.
To facilitate easy relocation, utility connections should be designed for rapid decommissioning. Using high-quality valves, quick-release electrical couplings (where permitted), and standardised connection points allows a module to be disconnected and ready for transport in a fraction of the time required to demolish a fixed structure. This flexibility also enhances the resale value of the asset; a well-maintained modular building can be sold and repurposed as anything from a garden office to a Security cabins at a different site.
From an environmental perspective, modular off-site construction significantly reduces site waste and disturbance. Because the units arrive with floors, walls, and basic electrics already installed, the "on-site" phase is limited to lifting the units into place and completing the final utility hook-ups. This speed of deployment is a major draw for commercial contractors and hospitality operators who need to meet tight programme dates without the delays associated with traditional builds.
Designing for Utilities with the P600 P600 configurator
Effective utility planning starts long before the building arrives on site. Adacon offers a free, 3D P600 configurator that allows users to visualise their building and plan the placement of essential elements. By arranging doors, windows, and internal partitions in 3D, you can identify the most logical locations for sinks, cookers, and service counters.
When using the configurator, consider the 5.9m external length of the P600 and how it fits within your site footprint. You can choose different cladding options, glazing styles, and internal finishes, such as hygiene panels, to suit your specific retail needs. The tool provides an instant estimated price for the base modular structure, giving you a clear starting point for your budget without the pressure of a salesperson.
Once you have a design that works for your workflow, that 3D model serves as the basis for the technical utility schematics. Whether you are planning a single-module pop-up or a multi-unit restaurant, starting with a precise digital model ensures that the water, waste, and power requirements are integrated into the heart of the building, rather than added as an afterthought. This methodical approach to modular cafe utility requirements is what separates a successful retail installation from a logistical headache.
Design yours online — free
You can lay out a retail & hospitality project yourself in a few minutes with the free Adacon P600 configurator: arrange the modules in 3D, pick your windows, doors and cladding colours wall by wall, and see an estimated price straight away. There is no obligation and no salesperson — save the design and we will pick it up from there.
Prefer to talk it through? Request a free quote and we will come back with a specification and price for your project.
At a glance
| Feature | Standard Site Cabin | Adacon P-Series Modular | Traditional Build |
|---|---|---|---|
| Structural Frame | Lightweight Steel | Heavy-Duty Galvanised Steel | Masonry/Timber |
| Utility Integration | Basic / Surface Mount | Integrated / Bespoke Avenues | Fully Hidden |
| Lifespan | Short-term / Temporary | Long-term / Relocatable | Permanent |
| Lead Time | Days | Weeks | Months |
| Insulation | Minimal | High-Performance P-Series | Variable |
Frequently asked questions
Written by Adacon
Adacon UK designs, manufactures and delivers bespoke modular buildings across the UK for residential, commercial, education, hospitality, leisure and specialist applications. Buildings are designed around the space and use required: several standard module sizes are available, modules are joined side by side or stacked to form larger buildings, and bespoke configurations are considered where a project needs them — from garden rooms and offices to homes, classrooms, clubhouses, cafés, welfare facilities and two-storey buildings.