Linked Modular Retail Buildings: Creating Large Hospitality Spaces
TL;DR
Adacon’s P600 modular system enables retailers to scale beyond single-unit footprints by linking modules side-by-side, in runs, or L-shapes. Each P600 module offers an approximate usable internal area of 11.4 m², which can be combined to create expansive open-plan showrooms or multi-room hospitality hubs. These steel-framed structures are delivered with lead times of weeks, providing a relocatable, professional alternative to permanent builds.
In this article
For commercial operators in the UK, the transition from a standalone pop-up to a permanent-feel commercial premises often presents a significant financial and logistical hurdle. Linked modular retail buildings offer a scalable solution that bridges the gap between temporary kiosks and traditional bricks-and-mortar construction. By using the Adacon modular system, businesses can move beyond the constraints of a single footprint, combining multiple steel-framed units to create expansive, high-traffic environments for hospitality, retail, and professional services.
Scaling Up: Beyond the Single-Unit Footprint
While a single garden office or Security cabins might suffice for micro-operations, modern commercial demands often require a larger floor plan. The Adacon Adacon P600 system is designed as a building block. While a single P600 has an external footprint of 12.98 m², the system’s true strength lies in its ability to be linked in various orientations.
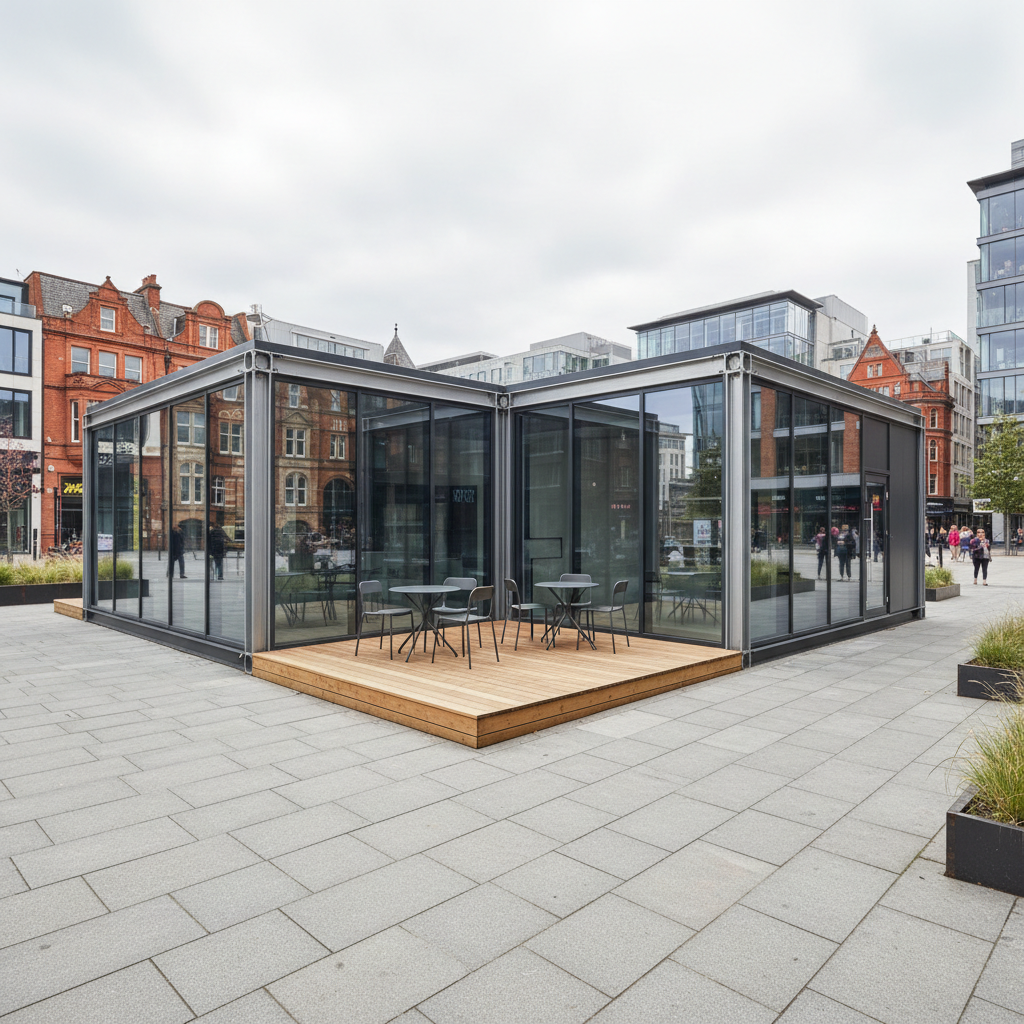
Modular units can be joined side-by-side to create wide, open-plan showrooms, or end-to-end for long gallery-style retail spaces. For more complex sites, L-shape configurations allow for the creation of sheltered courtyard areas, which are particularly effective for modular hospitality units where outdoor seating is a priority. Because the system uses a standardised galvanised steel chassis, these connections are structurally sound and weather-tight, allowing for a seamless transition between modules.
When designing a multi-unit layout, the distinction between a partitioned multi-room facility and a fully open-plan space is critical. For instance, a site welfare unit might require multiple internal walls to separate drying rooms from canteens, whereas a retail showroom will likely opt for open joins. In these open-plan designs, the structural pillars remain at the join points, but the internal volume is vastly increased, providing a cohesive space that belies its modular origins.
Spatial Specifications for Multi-Unit Hubs
Understanding the difference between external dimensions and internal usable space is vital for accurate floor planning and stock management. A single P600 module has an external footprint of 12.98 m², but the approximate usable internal area is 11.4 m² before any internal partitions or furniture are added. This reduction accounts for the high-performance insulated wall panels that ensure the building remains energy efficient throughout the UK winter.
For large-scale linked retail buildings, these figures must be aggregated carefully. A three-unit P600 configuration, for example, offers an external footprint of approximately 38.94 m² and an approximate usable internal area of roughly 34.2 m². Adacon provides a range of external lengths to allow for site-specific tailoring:
- P300: 2.9m (Internal length approx. 2.7m)
- P400: 3.9m (Internal length approx. 3.7m)
- P500: 4.9m (Internal length approx. 4.7m)
- P600: 5.9m (Internal length approx. 5.7m)
- P700: 6.9m (Internal length approx. 6.7m)
All units maintain a standard 2.2m external width (2.0m internal). For businesses requiring even more significant square footage without increasing the site footprint, vertical scaling is possible. The Adacon system supports two-storey builds, which can be fitted with internal staircases to create sophisticated retail environments or modular school blocks where ground space is at a premium.
Modular Hubs for Hospitality and Bars
The hospitality sector requires a specific set of material standards to handle high footfall and hygiene requirements. When designing modular bar units or cafés, the Adacon system can be specified with reinforced flooring to support heavy commercial refrigeration units and beer cellar equipment. Standard bathroom walls use 40mm waterproof insulated sandwich panels, which provide a durable and moisture-resistant finish suitable for pub and restaurant environments.
Integrating functionality into a modular hub is straightforward with the addition of dedicated WC compartments and kitchenettes. These are installed as modular components during the factory build, ensuring that plumbing and electrical runs are optimised for the layout. For high-occupancy spaces, Adacon offers air conditioning and advanced ventilation systems, which are essential for maintaining comfort levels and meeting UK building regulations for commercial airflow.
To further enhance the customer experience, hospitality operators often specify external terraces and decking. By extending the usable area beyond the steel chassis, these additions create a premium aesthetic that helps the building blend into its surroundings, whether that is a city-centre plaza or a rural holiday park. In these settings, the building functions not just as a structure, but as a destination.
Showrooms and High-End Retail Displays
For high-end retail, the "industrial" look of a basic unit is often replaced with premium finishes. While the standard build includes LED lighting and power sockets, retail showrooms often require bespoke lighting layouts to highlight specific products. Additional glazing is the most common upgrade for retail users, with floor-to-ceiling windows and double entrance doors used to create inviting shop fronts that maximise natural light.
Internal finishes play a significant role in the perception of a brand. While the standard insulated panels are functional and clean, many retail clients opt for plaster finishes and upgraded flooring (such as high-grade laminate or commercial vinyl) to create a "permanent" feel. Security is also a primary concern for high-value retail. The steel-framed nature of Adacon units provides a robust core, and additional security features like shutters or reinforced glazing can be integrated into the design.
The flexibility of the P600 modular system means that a showroom can evolve with the business. A furniture retailer might start with a two-unit display and add a third module as their range expands. This modularity ensures that the initial investment is never wasted, as the existing units can simply be reconfigured or augmented.
Speed and Procurement: The Adacon Advantage
In the commercial world, time is quite literally money. Traditional construction projects for a 40m² retail unit can take six months or longer when accounting for groundworks, weather delays, and trade coordination. Adacon lead times are typically measured in weeks rather than months. For urgent requirements, "Ready to Order" stock units can be deployed even faster, making them ideal for seasonal retail opportunities or rapid response security facilities.
Cost certainty is another major factor for procurement teams. Traditional builds often suffer from "budget creep" due to fluctuating material costs and unforeseen site issues. By using the P600 configurator, buyers can establish a clear price estimate based on their exact design before committing to a formal quotation. This transparency is vital for businesses operating on fixed capital expenditure budgets.
Furthermore, these buildings are inherently relocatable. For retailers operating on short-term land leases or for hospitality brands testing a new location, the ability to lift and move the entire building to a new site is a significant de-risking factor. Unlike a traditional extension, an Adacon modular buildings remains an asset on the balance sheet that can be sold or moved if the business needs change.
Site Preparation and Groundworks
To ensure the longevity and structural integrity of linked modular retail buildings, site preparation is paramount. The customer is responsible for providing a level, prepared base. For multi-unit configurations, this base must be precision-leveled to ensure that the modules align perfectly at the joins. A deviation of just a few millimetres at the base can lead to significant alignment issues at the roofline.
While Adacon handles the delivery information of the modules across the UK mainland and Northern Ireland, the final connections to utilities are the customer's responsibility. This includes:
- Final electrical connection from the unit's consumer unit to the mains supply.
- Drainage connections for WCs and kitchenettes.
- Internet and data cabling.
Planning permission is another area where the customer must take the lead. While Modular buildings are often easier to gain approval for due to their non-permanent nature, they still require planning permission in the vast majority of commercial and hospitality contexts. We always advise checking with your local authority early in the process. Logistics should also be considered; large multi-unit builds require clear access for heavy delivery vehicles and, in many cases, a crane to site the units accurately on the prepared base.
Visualising Your Build: The P600 P600 configurator
The process of creating a bespoke expandable commercial building begins with visualization. The Adacon online P600 configurator allows users to arrange modules in 3D, experimenting with different layouts and orientations. You can specify the placement of every door and window, choose external cladding options, and see how the building will look before a single piece of steel is cut.
The configurator provides an instant estimated price based on the selected components. This removes the traditional friction of the sales process, allowing business owners and project managers to iterate their designs in private until the layout meets both their operational needs and their budget. Once a design is finalised in the tool, it can be submitted to the Adacon team, who will then provide a formal, itemised quotation including delivery and any bespoke interior requirements.
Whether you are planning a small coffee pod or a sprawling multi-unit Modular clubhouses, this digital-first approach ensures that the final product delivered to your site is exactly what was envisioned during the design phase. Adacon’s expertise as a UK modular building supplier ensures that while the process is fast, the quality remains high, delivering a professional environment that supports your business growth.
Design yours online — free
You can lay out a retail & hospitality project yourself in a few minutes with the free Adacon P600 configurator: arrange the modules in 3D, pick your windows, doors and cladding colours wall by wall, and see an estimated price straight away. There is no obligation and no salesperson — save the design and we will pick it up from there.
Prefer to talk it through? Request a free quote and we will come back with a specification and price for your project.
Cost breakdown
| Module Type | External Footprint | Approx. Internal Area | Common Use Case |
|---|---|---|---|
| P300 | 6.38 m² | 5.4 m² | Security Kiosk / Small WC |
| P600 | 12.98 m² | 11.4 m² | Standard Retail / Office |
| 2 x P600 (Linked) | 25.96 m² | 22.8 m² + | Bar / Showroom |
| 4 x P600 (Block) | 51.92 m² | 45.6 m² + | Large Hospitality Hub |
At a glance
| Feature | Adacon Modular System | Traditional Brick & Mortar | Converted Shipping Containers |
|---|---|---|---|
| Lead Time | Weeks | 6-12 Months | 8-16 Weeks |
| Internal Width | 2.0m (Standardised) | Variable | Narrow (approx 2.1m) |
| Relocatability | High | None | High |
| Thermal Efficiency | High (Built-in) | High | Poor without major work |
Frequently asked questions
Written by Adacon
Adacon UK designs, manufactures and delivers bespoke modular buildings across the UK for residential, commercial, education, hospitality, leisure and specialist applications. Buildings are designed around the space and use required: several standard module sizes are available, modules are joined side by side or stacked to form larger buildings, and bespoke configurations are considered where a project needs them — from garden rooms and offices to homes, classrooms, clubhouses, cafés, welfare facilities and two-storey buildings.