Is a Garden Room a Permanent Structure? Planning and Tax Guide
TL;DR
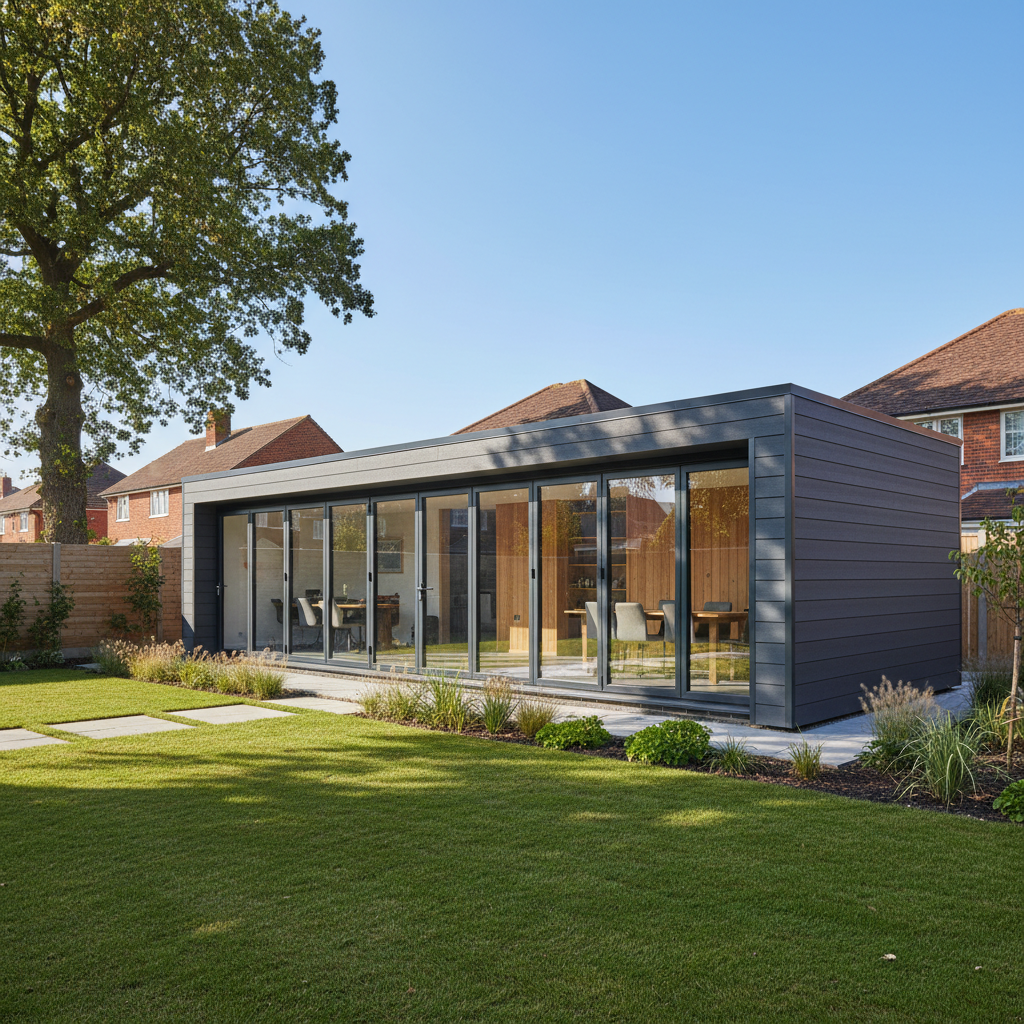
While often built under Permitted Development, modular garden rooms like the P600 are considered 'permanent' by HMRC and planning authorities due to their longevity and utility connections. This classification is vital for business owners claiming capital allowances or seeking to avoid enforcement notices. Always distinguish between portable temporary sheds and high-spec modular systems for accurate tax and planning assessments.
When investing in a high-quality outbuilding, one of the most frequent questions we encounter at Adacon is whether a garden rooms is considered a permanent structure. The answer is rarely a simple 'yes' or 'no', as it depends entirely on whether you are asking a planning officer, an HMRC tax inspector, or a structural engineer. In the UK, the distinction between a temporary fixture and a permanent building carries significant weight for garden room planning permission, building regulations, and potential tax relief.
Defining 'Permanence' in UK Planning and Tax Law
In the eyes of UK law, the concept of permanence is defined by three primary tests: the degree of annexation (how it is attached to the land), the purpose of annexation, and the ability to move the object without destroying it. A 'chattel' is a movable object—think of a caravan or a small timber shed sitting on loose bricks. A 'fixture', conversely, is something that becomes part of the land.
For Modular buildings like the Adacon P600 system, the distinction is nuanced. Our modules are steel-framed and designed for a lifespan exceeding 25 years, providing the structural integrity of a traditional brick-and-mortar build. However, because they are manufactured off-site and delivered finished, they are technically relocatable. This creates a 'middle ground' where the building offers permanent utility but remains a non-permanent physical fixture in the strictest sense of land law.
The method of attachment to the ground is a key indicator for planning departments. A building bolted to a concrete slab or screwed into ground piles with integrated utility connections (mains electricity and water) is more likely to be viewed as a permanent addition to the property. While the Adacon Adacon P600 is fundamentally relocatable by crane, the intent of the user—for example, using a modular office for full-time business operations—often shifts the legal perspective toward permanence.
Planning Permission vs. Permitted Development
For many homeowners, the goal is to install a building under Permitted Development (PD) rights, which allows for certain types of work without a full planning application. Under these rules, a garden room is often classified as an 'outbuilding'. However, there are strict criteria to ensure the structure remains within these rights.
- Height Restrictions: To fall under PD, a building within 2 metres of a boundary must have a maximum eaves height of 2.5 metres. A dual-pitched roof can go up to 4 metres, provided it is not within that 2-metre boundary zone. The Adacon P600 is specifically engineered to meet these height requirements, allowing for compliant installations in most residential gardens.
- Incidental Use: This is the most critical phrase for homeowners. For a garden room to qualify under PD, its use must be 'incidental' to the enjoyment of the main dwelling. This includes uses like a gym, a hobby room, or a home office. It does not include 'primary' living accommodation, such as a bedroom or a self-contained annex.
- Land Coverage: Outbuildings and other additions must not cover more than 50% of the total area of land around the 'original house' (as it stood in 1948 or when first built).
For commercial sites, the rules are different. A school adding a modular classroom or a contractor installing site welfare units will almost certainly require planning permission, even if the units are intended to be temporary. The 'temporary' status in commercial planning usually only applies to buildings used for less than 28 days, or those specifically required for the duration of a construction project.
Tax Relief: Is a garden offices a Business Asset?
Understanding modular building tax relief is vital for small business owners and sole traders. HMRC generally views a garden office as a structure, and structures are typically not qualifying expenditure for 'Plant and Machinery' Capital Allowances. In most cases, you cannot deduct the cost of the building's shell from your business profits to reduce your Corporation Tax or Income Tax bill.
However, there are two important caveats. First, the 'Plant and Machinery' allowance can often be applied to the internal fittings. This includes the LED lighting, sockets, air conditioning units, and thermal insulation provided within the Adacon P600 modules. Second, the Structures and Buildings Allowance (SBA) may be applicable for commercial entities, allowing for a 3% annual relief on the cost of construction, though this is complex for residential-based offices.
Because Adacon modules are steel-framed and relocatable, some accountants argue they possess characteristics of 'equipment' rather than a permanent extension of the home. We strongly recommend consulting a tax professional to discuss your specific situation, as the relocatability of our system is a significant factor in these discussions.
Engineering for Longevity: The P600 Difference
A common misconception is that a non-permanent or modular buildings is less durable than a traditional one. At Adacon, we explicitly move away from the 'converted container' model. While shipping containers are designed for freight, the P600 is purpose-built for human habitation.
The P600 system uses a cold-rolled galvanised steel frame, which provides superior structural rigidity compared to timber-framed garden rooms. Timber is susceptible to rot, warping, and insect damage over time, whereas steel remains dimensionally stable. Our production facility in Turkey ensures that every module is built to exacting tolerances before being shipped to the UK. Standard features include:
- Full high-performance insulation in walls, floors, and roofs, designed for year-round UK use.
- uPVC double-glazed windows and doors for thermal efficiency.
- Plastered and painted internal finishes that mirror the quality of a new-build home.
- Customisable exterior cladding, which can be previewed using our 3D configurator.
This engineering ensures that while the building can be moved, it does not feel 'temporary' to the occupant. Whether it is used as a high-end salon, a secure facility cabin, or a quiet garden retreat, the internal environment is indistinguishable from a permanent building.
Business Rates and Commercial Applications
When a modular building is used for commercial purposes, the Valuation Office Agency (VOA) may assess it for business rates. For a homeowner working from a garden office, this is rare unless the room is used exclusively for business, has its own separate entrance for clients, or significantly alters the character of the property. Most home workers fall under 'minor' business use and continue to pay only Council Tax.
For commercial operators—such as those using our modules for cafés, retail units, or security cabins—business rates are a standard consideration. The VOA looks at the 'permanence' of the structure to determine its rateable value. Even if the building is technically relocatable, if it remains in one location for more than a year and is used for business, it is likely to be rated.
Strategic placement of P600 modules allows businesses to scale. A sports club can start with a single module for a Modular changing rooms and later add three more to create a full clubhouse, with the VOA assessments updated as the footprint grows.
Building Regulations: When Do They Apply?
Building Regulations are separate from planning permission. They ensure the safety and energy efficiency of the structure. For small garden rooms, there are specific exemptions:
- Under 15m² Internal Floor Area: Generally exempt from Building Regulations, provided the building does not contain sleeping accommodation.
- Between 15m² and 30m²: Also generally exempt if the building is at least 1 metre away from any boundary or is constructed substantially of non-combustible materials.
The Adacon P600, at approximately 11.4 m² usable internal space, fits comfortably within the first exemption for most single-module projects. However, if you are combining modules to create a large office block or a school facility, Building Regulations will apply. Furthermore, any structure intended for use as a guest bedroom always requires Building Regulations approval, regardless of size. This involves inspections of the foundations, insulation values, and fire safety measures.
VAT Implications: Standard Rate vs. Zero Rate
In the UK, the supply and installation of a garden room or Modular offices is almost always subject to the standard 20% VAT rate. Unlike new-build houses, which are zero-rated, outbuildings are viewed as an improvement to an existing property.
For VAT-registered businesses, this 20% can often be reclaimed as input tax, provided the building is used exclusively for business purposes. This can represent a significant saving on the total project cost. For example, a P600 module costing £15,000 + VAT would allow a business to reclaim £3,000, bringing the effective cost down. We ensure all our quotes and our online configurator provide a clear breakdown of these costs to assist with financial planning.
Charities and certain educational institutions may be eligible for VAT relief on new buildings used for non-business purposes, but this is a complex area of tax law and requires specific certification before the point of sale.
Relocatability: The 'Non-Permanent' Advantage
The defining feature of the Adacon P600 system is that it is a portable vs permanent structure hybrid. Unlike a timber building that is nailed together on-site and would likely be destroyed if moved, the P600 is built on a rigid steel chassis with integrated lifting points.
This relocatability offers three distinct advantages:
"The ability to treat a building as an asset that can move with the business or the individual changes the ROI calculation entirely. You are not just investing in the land; you are investing in a movable asset."
- Asset Retention: If a homeowner moves house, they can take their garden office with them. A crane-equipped Hiab truck can lift the module and transport it to a new property, preserving the initial investment.
- Commercial Flexibility: Construction firms can use P600 units as site offices on one project and then move them to a new site six months later. This makes them far more cost-effective than repeatedly building temporary timber structures.
- Planning Leverage: In some sensitive planning contexts, the fact that a building is temporary and can be removed without a trace at the end of its life can be a persuasive argument in a planning application.
Whether you require a single garden room or a complex multi-storey modular block, the P600 system provides a high-specification, durable solution that balances the benefits of a permanent structure with the flexibility of a relocatable one. You can begin designing your own space and receive an instant price estimate by visiting the Adacon P600 configurator.
Design yours online — free
You can lay out a planning permission project yourself in a few minutes with the free Adacon P600 configurator: arrange the modules in 3D, pick your windows, doors and cladding colours wall by wall, and see an estimated price straight away. There is no obligation and no salesperson — save the design and we will pick it up from there.
Prefer to talk it through? Request a free quote and we will come back with a specification and price for your project.
At a glance
| Feature | Standard Timber Shed | Adacon P600 Modular | Traditional Brick Extension |
|---|---|---|---|
| Lifespan | 5-10 Years | 25-50 Years | 60+ Years |
| Planning Status | Usually PD | Usually PD (Residential) | Full Planning Likely |
| Tax Treatment | Revenue Expense | Capital Asset | Capital Asset |
| Construction Time | 1-2 Days | 1-3 Weeks | 3-6 Months |
| Relocatable | Yes (Difficult) | Yes (Crane/Hiab) | No |
Pros
- • Faster to install than traditional extensions.
- • Lower cost per square metre than brick-and-mortar builds.
- • High thermal efficiency (P600 system).
- • Can be moved to a new site or sold separately.
- • Professional aesthetic suitable for client-facing businesses.
Cons
- • Upfront cost is higher than basic timber outbuildings.
- • Requires a level, prepared base (not included as standard).
- • Limited tax deductibility for the core structure for sole traders.
Frequently asked questions
Written by Adacon
Adacon UK designs, manufactures and delivers bespoke modular buildings across the UK for residential, commercial, education, hospitality, leisure and specialist applications. Buildings are designed around the space and use required: several standard module sizes are available, modules are joined side by side or stacked to form larger buildings, and bespoke configurations are considered where a project needs them — from garden rooms and offices to homes, classrooms, clubhouses, cafés, welfare facilities and two-storey buildings.