Garden Rooms
Single-Module P600 Garden Room
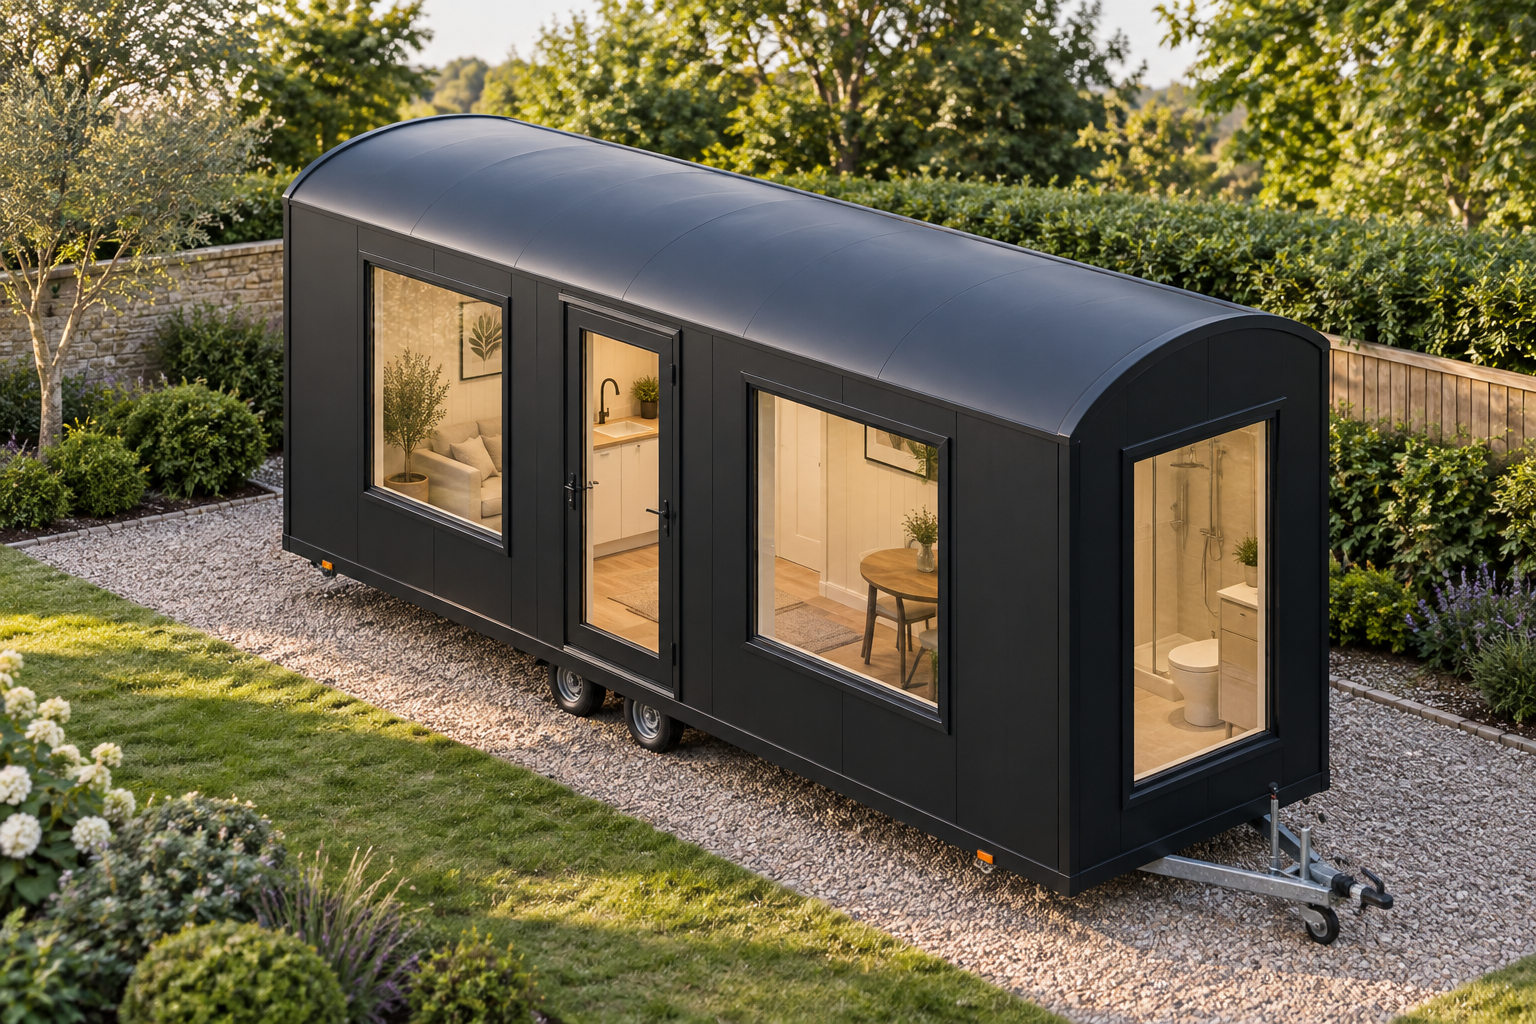
This single-storey P600 garden room combines a compact 5.9 m x 2.2 m footprint with approximately 11 m² of usable internal space. It suits homeowners seeking extra living space within the garden.
£18,900ex VAT
£22,680 inc VAT · indicative configured estimate, subject to quotation. Transport depends on postcode and access; offloading, groundworks and site-specific works are separate.
Made to order. Build and delivery timing will be confirmed with your quotation.
Order the standard specification online. We'll confirm delivery, access and final order details before accepting your order and issuing your invoice.
Built to order in approx. 7–8 weeks, then delivery typically within 1–2 weeks. Delivery is priced by postcode and confirmed with your quote.
- Modules
- 1
- Storeys
- 1
- Floor area
- 11 m²
- Footprint
- 5.9m x 2.2m footprint
Design highlights
- One single-storey P600 module
- 5.9 m x 2.2 m external footprint
- Approximately 11 m² usable internal area
- Smooth Jet Black insulated external panels
- Barrel-curved shepherd-hut roof
- Raised wheeled chassis with A-frame tow hitch
- Requested kitchenette and WC fit-out
Compact space for the garden
This configuration uses one P600 steel-framed module to provide a single-storey garden room for homeowners. Its footprint measures 5.9 m x 2.2 m, while the approximate usable interior is 5.7 m x 2.0 m, giving around 11 m² of internal floor area. The module is 2.40 m high externally and has a 2.16 m internal ceiling. It forms part of Adacon’s garden rooms range for the Home & Garden sector.
The selected exterior uses vertically fitted insulated sandwich panels on all four walls. Each elevation is specified in smooth Jet Black (RAL 9005), creating one consistent external finish. Above, the design has a barrel-curved shepherd-hut roof with curved end fascia set flush to the walls. A raised, footprint-matched wheeled chassis with an A-frame tow hitch is also included within the calculated design estimate.
- One P600 module
- Single-storey arrangement
- 5.9 m x 2.2 m footprint
- Approximately 11 m² usable floor area
- Jet Black smooth insulated external panels
Window and door arrangement
The north-facing 5.9 m wall contains two large windows. At the opposite side, the south-facing 5.9 m wall combines two large windows with one single glazed door. Both 2.2 m end walls have a full-size window: one on the east elevation and one on the west elevation. This is the stored opening arrangement for this particular one-module design.
The configuration has one internal layout rather than linked or stacked modules. The glazed door provides the specified entrance, while windows are distributed across every exposed elevation. Final fixture, frame and finish details are confirmed by quotation and should not be inferred solely from illustrations.
Requested kitchenette and WC
A kitchenette and WC have been requested for the fit-out, with their final positions and detailed specification to be confirmed in the completed layout and quotation. As a toilet room is included in the request, that area requires hygienic wall panels and wet-room PVC flooring. No shower is specified in this stored configuration.
Elsewhere, the included internal wall finish is white, lightly ribbed insulated sandwich panel. Plasterboard and alternative hygienic-panel styles remain selectable upgrades or choices rather than included features of this design. Room-by-room flooring outside the WC area has not been specified, so any selected flooring and its extent must also be confirmed. Selectable changes recorded through the configurator remain subject to the final quotation.
Estimate, transport and siting
The indicative configured estimate is £18,900 excluding VAT, or £22,680 including VAT, subject to quotation. This estimate includes the selected roof-and-chassis upgrade. External cladding prices are quote-only and are not itemised publicly. The estimate should therefore be read as a price for this stored configuration rather than a fixed offer.
Transport is priced separately according to the delivery postcode and the available site access. Offloading or cranage, groundworks and other site-specific works are also separate. The garden room’s proposed position, access route and relevant site conditions are subject to survey before arrangements are finalised. Detailed finishes, the kitchenette, the WC layout and any optional internal choices will be confirmed as part of the quotation.
Full specification
1 P600 module (single storey), single layout, 5.9m x 2.2m footprint, approx 11 m2 internal usable floor area. Each module is 2.40m externally with a 2.16m internal ceiling; its approximate usable interior is 5.7m x 2.0m.
Exterior: included vertical insulated sandwich panels in Jet Black (RAL 9005). Roof: barrel-curved shepherd-hut roof with curved end fascia flush to the walls and a footprint-matched, raised wheeled chassis with A-frame tow hitch; the roof-and-chassis upgrade is included in the calculated design estimate.
Selected outside walls: Module 1 North wall: Standard insulated panel, Jet Black (RAL 9005), Smooth; Module 1 East wall: Standard insulated panel, Jet Black (RAL 9005), Smooth; Module 1 South wall: Standard insulated panel, Jet Black (RAL 9005), Smooth; Module 1 West wall: Standard insulated panel, Jet Black (RAL 9005), Smooth. Cladding prices are quote-only and must not be itemised in public copy.
Module 1 P600 (ground floor) exposed walls — north (5.9m side): Large window + Large window; east (2.2m end): Full-size window; south (5.9m side): Large window + Glazed door (single) + Large window; west (2.2m end): Full-size window.
Requested fit-out to confirm in the final layout: kitchenette, WC. Toilet/shower rooms require hygienic wall panels and wet-room PVC flooring; elsewhere white lightly ribbed insulated sandwich panels are the included wall finish. Plasterboard, other hygienic-panel styles and room-by-room flooring are selectable upgrades/choices, not included claims unless specified.
Frequently asked questions
Make it yours
Change the module count, layout, windows, doors and finish — then get an instant estimate.
Get a price for Single-Module P600 Garden Room
Tell us what you need and we'll come back with pricing and lead times — usually within one working day.