Modular Gyms
Single-Module Gym with WC, Shower and Terrace
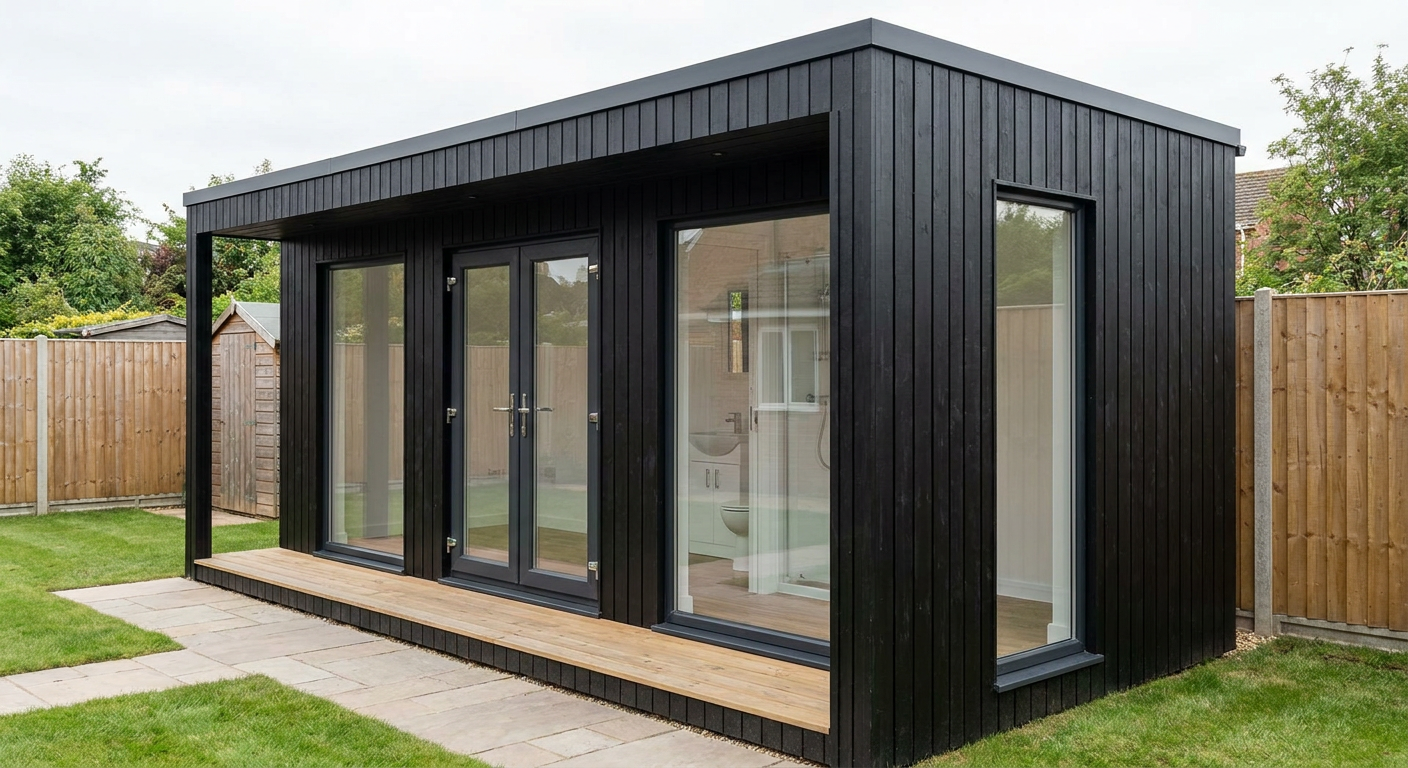
This single-storey P600 modular gym provides approximately 12m² of fitted internal space, including a WC and shower. It suits home gym owners and small personal-training studios that need a compact, self-contained training space.
£12,550ex VAT
£15,060 inc VAT · standard fitted specification. Delivery, groundworks and site-specific works quoted separately.
- Modules
- 1
- Storeys
- 1
- Floor area
- 12 m²
- Footprint
- 5.9m x 2.2m footprint
What's included
- One P600 module over a single storey
- 5.9m x 2.2m footprint
- Approximately 12m² internal floor area
- Integrated WC and shower
- Black vertical exterior cladding
- Glazed double entrance doors and windows on all sides
- Covered ground-level timber terrace deck
A compact, self-contained training space
This configuration uses one P600 module to create a single-storey modular gym with a 5.9m x 2.2m footprint and approximately 12m² of internal floor area. Its compact format is suited to a home gym, a dedicated coaching room or a small personal-training studio where controlled access, privacy and on-site washing facilities are important.
The building is based on Adacon’s steel-framed P600 modular system. Adacon designs, manufactures and delivers the modules, with buildings delivered and installed across the UK. The completed unit has vertical exterior cladding in Black, a flat roof and a slim fascia, giving it a simple, contemporary appearance for residential, leisure or commercial settings.
Single-module layout
The ground-floor module contains the complete gym layout, together with an internal WC and shower. This keeps the essential welfare facilities within the building rather than relying on separate changing or bathroom accommodation. The remaining internal area provides the main exercise or training space, which buyers can arrange around their intended equipment and coaching format.
The north-facing 5.9m wall has three windows: one small window, one large window and a second small window. The east-facing 2.2m end has one full-size window, while the west-facing 2.2m end has a matching full-size window. Together, these openings provide daylight from three sides of the module.
On the south-facing 5.9m wall, glazed double doors are positioned between two large windows. This glazed elevation faces the covered ground-level timber terrace deck running alongside the building. The double doors create the principal entrance and provide direct movement between the training area and the terrace, while the large windows maintain outward views from the gym.
Finish and internal fit-out
The Black vertical cladding, slim roof fascia and broad areas of glazing give this configuration a defined architectural finish without increasing its footprint. Internally, the fitted specification includes the WC and shower stated for this layout. Final equipment selection, storage and the arrangement of the exercise area can then be planned around the available internal space.
For further information about applications and common buying considerations, see modular gyms. Buyers who want to review the P600 system or consider alternative arrangements can also use the P600 configurator.
Price and delivery programme
The indicative price is £12,550 excluding VAT, or £15,060 including VAT, for the standard fitted specification. Delivery, groundworks and site-specific works are quoted separately. The covered timber terrace forms part of this configuration, but its precise scope and any site-related construction requirements should be confirmed in the project quotation.
A typical lead time is 8–12 weeks. Programme dates depend on the confirmed specification, site readiness and delivery arrangements, so access and preparation should be considered before an installation date is agreed.
Preparing the site
The module requires a suitable prepared and level base, along with clear access for delivery and installation. Ground conditions and any necessary groundwork must be assessed for the chosen location. Because this layout includes a WC and shower, suitable water, drainage and other required service connections must also be planned. Any applicable planning, building control or site-specific requirements should be checked before ordering.
Full specification
1 P600 modules (single storey), single layout, 5.9m x 2.2m footprint, approx 12 m2 internal floor area.
Exterior: vertical cladding in Black. Roof: flat roof with slim fascia.
Module 1 (ground floor) exposed walls — north (5.9m side): Small window + Large window + Small window; east (2.2m end): Full-size window; south (5.9m side): Large window + Glazed door (double) + Large window; west (2.2m end): Full-size window.
Covered ground-level timber terrace deck alongside the building.
Internal fit-out includes: WC, shower.
Frequently asked questions
Make it yours
Change the module count, layout, windows, doors and finish — then get an instant estimate.
Get a price for Single-Module Gym with WC, Shower and Terrace
Tell us what you need and we'll come back with pricing and lead times — usually within one working day.