Gatehouses
Single-Module Gatehouse with WC
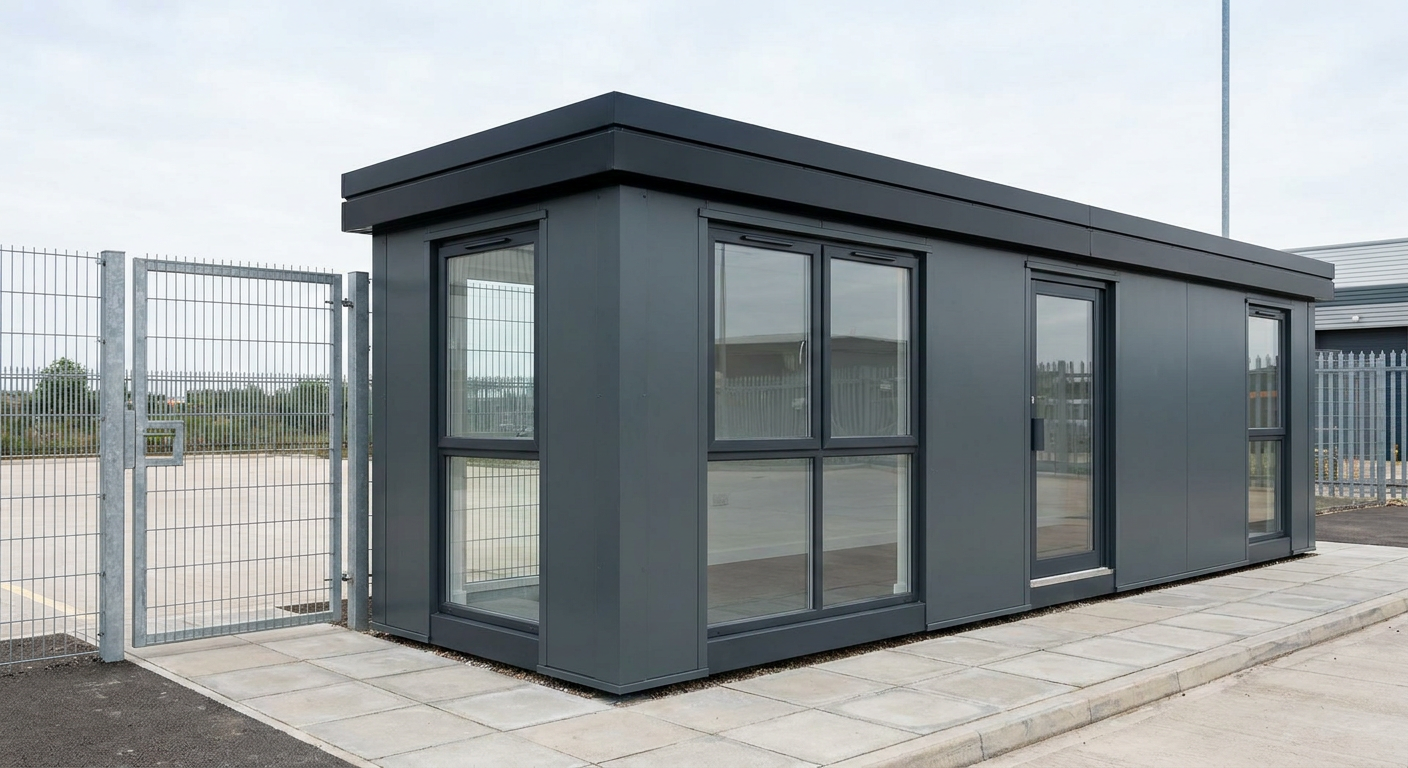
This single-storey P600 gatehouse provides approximately 11 m² of internal floor area with extensive glazing and an internal WC. It is designed for security and site control at logistics parks, schools and gated developments.
£10,750ex VAT
£12,900 inc VAT · standard fitted specification. Delivery, groundworks and site-specific works quoted separately.
- Modules
- 1
- Storeys
- 1
- Floor area
- 11 m²
- Footprint
- 5.9m x 2.2m footprint
What's included
- One 5.9m x 2.2m P600 module
- Approximately 11 m² internal floor area
- Single-storey gatehouse layout
- Two large and two full-size windows
- Single glazed entrance door
- Smooth Anthracite cladding
- Internal WC
A compact building for site control
This configuration uses one P600 module to create a compact, single-storey gatehouse for security and site control. The module has a 5.9m x 2.2m footprint and provides approximately 11 m² of internal floor area. It gives gate staff a defined base at an entrance or access point without requiring a larger multi-module building. Typical buyers include logistics parks, schools and gated developments that need a practical point for monitoring arrivals, checking access or managing visitors.
Single-module layout
The building consists of one ground-floor module with a single internal layout incorporating a WC. Its narrow 2.2m width makes it suitable for positions alongside entrance roads, gates and controlled access lanes, subject to the available site and vehicle movements. The layout keeps all functions within one enclosed module, with no internal linking points or upper storey to account for.
The north-facing 5.9m wall contains two large windows. A full-size window is fitted to the east 2.2m end, while a second full-size window is positioned at the west end. The south-facing 5.9m wall has a single glazed entrance door. Together, these specified openings provide outward views on three sides and a glazed approach from the entrance side, making the configuration well suited to a working gatehouse position.
Exterior and internal fit-out
The exterior is finished in smooth Anthracite cladding, giving the module a clean, restrained appearance that can sit comfortably within commercial, educational and residential settings. The flat roof is completed with a slim fascia, maintaining the building’s low-profile form. There are no additional modules, external terraces or upper-floor elements in this configuration.
Internally, the standard fitted specification includes a WC. This makes the building more practical for regular staffing than a basic observation shelter, while retaining the compact footprint. The exact position of the gatehouse should allow for the required connection and servicing arrangements for the WC.
Price and standard specification
The indicative price is £10,750 ex VAT, or £12,900 inc VAT, for the standard fitted specification. This covers one P600 module configured with the stated smooth Anthracite exterior, flat roof with slim fascia, listed door and window arrangement, internal fit-out and WC. Delivery, groundworks and site-specific works are not included in the indicative price and are quoted separately once the location and project requirements are known.
- One P600 module
- Single-storey construction
- Approximately 11 m² internal floor area
- Specified glazed door and window arrangement
- Internal WC
Delivery programme and siting
Adacon designs, manufactures and delivers P600 buildings for installation across the UK. A typical lead time is 8–12 weeks, although the confirmed programme will depend on the final specification, site information and delivery arrangements. Further examples of this building type are available in the gatehouses section, while alternative layouts can be explored using the P600 configurator.
The site must have a suitable prepared, level base and clear access for delivery, offloading and installation. Space should also be allowed for the glazed door to operate safely and for users to approach without conflicting with controlled vehicle routes. Groundworks, utility connections, drainage and any project-specific requirements must be assessed before installation. Planning, regulatory and site approval requirements remain dependent on the intended location and use.
Full specification
1 P600 modules (single storey), single layout, 5.9m x 2.2m footprint, approx 11 m2 internal floor area.
Exterior: smooth cladding in Anthracite. Roof: flat roof with slim fascia.
Module 1 (ground floor) exposed walls — north (5.9m side): Large window + Large window; east (2.2m end): Full-size window; south (5.9m side): Glazed door (single); west (2.2m end): Full-size window.
Internal fit-out includes: WC.
Frequently asked questions
Hire Single-Module Gatehouse with WC in the UK
Need single-module gatehouse with wc for a fixed period? Hire it instead of buying. Adacon manufactures the building to your layout and hands it over on hire terms, then collects it when you no longer need it — with the same quality, fit-out and design freedom as a purchase.
Hire terms are flexible — tell us how long you need the unit and we will confirm the rate for that period.
Get a hire price for single-module gatehouse with wc
Tell us when you need it and for how long. We reply with hire terms — and a purchase price too if you tick compare.
Make it yours
Change the module count, layout, windows, doors and finish — then get an instant estimate.
Get a price for Single-Module Gatehouse with WC
Tell us what you need and we'll come back with pricing and lead times — usually within one working day.