Garden Rooms
Single-Module Garden Room with WC and Terrace
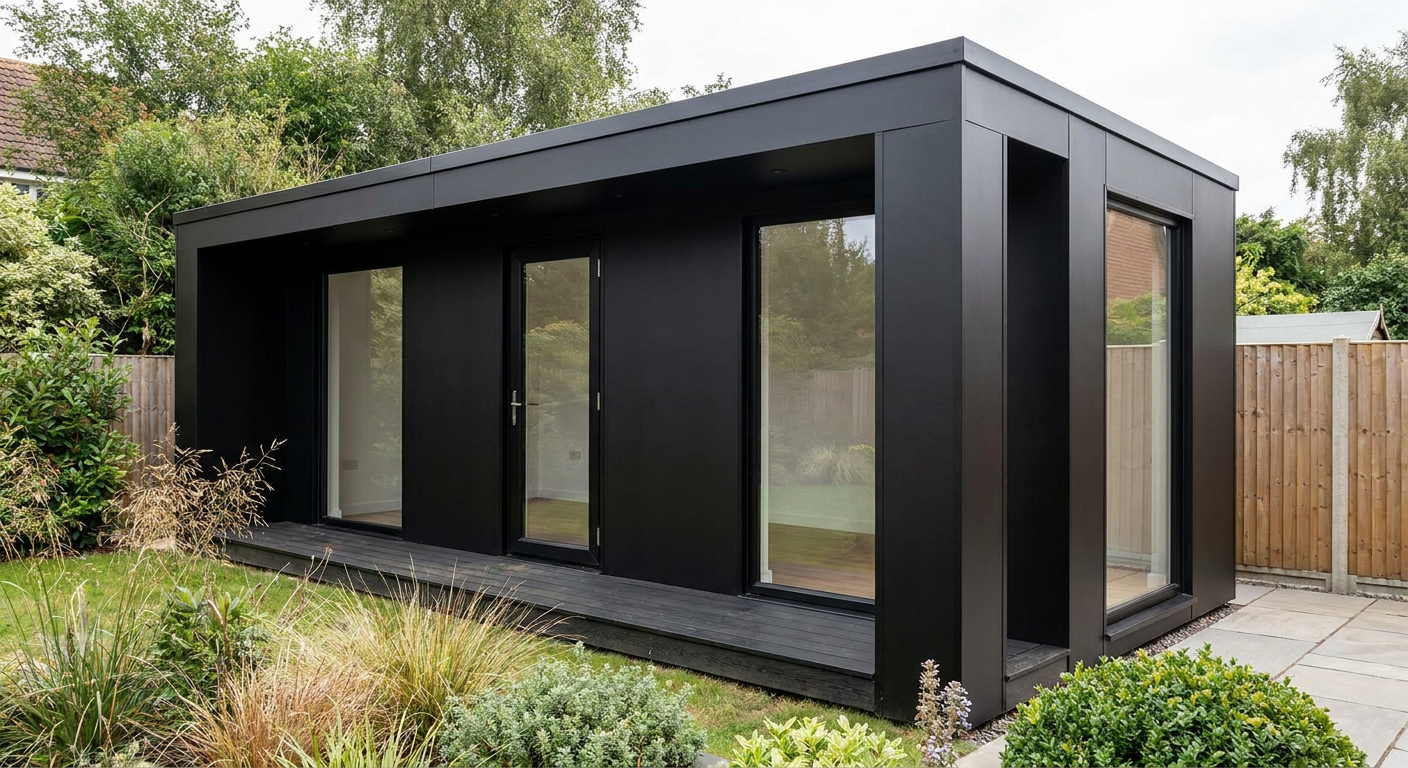
This single-module P600 garden room provides approximately 12 m² of fitted internal space, with a WC, extensive glazing and a covered timber terrace. It suits homeowners who want practical extra living space in the garden without extending the main house.
£12,550ex VAT
£15,060 inc VAT · standard fitted specification. Delivery, groundworks and site-specific works quoted separately.
- Modules
- 1
- Storeys
- 1
- Floor area
- 12 m²
- Footprint
- 5.9m x 2.2m footprint
What's included
- One P600 module in a single-storey layout
- 5.9m x 2.2m footprint
- Approximately 12 m² of internal floor area
- Smooth black external cladding
- Glazed entrance door and six windows
- Internal WC
- Covered ground-level timber terrace
A compact, wide-format garden room
This configuration uses one P600 module arranged as a single-storey, wide-format garden room. The steel-framed module has a footprint of 5.9m x 2.2m and provides approximately 12 m² of internal floor area. It is a straightforward option for homeowners who need a separate room for everyday living, hobbies, quiet work or relaxation within the garden.
The building is designed as a complete fitted space rather than an unfurnished shell. Its long, narrow proportions make it suitable for positioning alongside a boundary, at the end of a garden or parallel to an existing terrace, subject to access and site conditions. More examples of this type of building are available in Adacon’s garden rooms range.
Module 1 layout
The single ground-floor module forms the entire internal room and includes a WC. This gives the garden room its own convenient facility, reducing the need to return to the main house during use. The remainder of the internal floor area is kept as a flexible living space, ready to be arranged by the homeowner to suit the intended purpose.
The north-facing 5.9m wall has two large windows. On the opposite south-facing wall, a single glazed door is positioned between two further large windows. This creates the main entrance and provides substantial glazing along both long sides of the module.
Each 2.2m end wall also has a full-size window. The east and west elevations therefore bring daylight into both ends of the room, while the glazed door and four large side windows provide outward views around the building. Window and door positions are fixed to this particular configuration and should be considered when planning its orientation within the garden.
External finish and terrace
The exterior is finished in smooth black cladding, giving the building a clean, restrained appearance that works well against planting, timber fencing and contemporary landscaping. A flat roof with a slim fascia keeps the overall profile simple and compact.
A covered ground-level timber terrace deck runs alongside the garden room. It provides a defined outdoor area immediately outside the glazed entrance and creates a practical transition between the building and the surrounding garden. The terrace location, ground levels and connection to paths or other landscaping should be reviewed as part of the site plan.
Price and standard specification
The indicative price is £12,550 excluding VAT, or £15,060 including VAT, for the standard fitted specification. This covers the configured single P600 module with its smooth black external finish, flat roof, listed doors and windows, internal fit-out and WC.
Delivery, groundworks and site-specific works are quoted separately because costs depend on the property, access route, installation position and required base. The indicative figure should therefore be treated as the building price rather than a complete installed project total. Alternative P600 arrangements can be explored using the P600 configurator.
Lead time and siting requirements
A typical lead time is 8–12 weeks, subject to final specification, production scheduling and site readiness. Adacon designs, manufactures and delivers the P600 system, with buildings delivered and installed across the UK.
The proposed location needs suitable ground conditions and an appropriate prepared base. Delivery and installation also require a clear access route, sufficient working space and consideration of boundaries, trees, overhead obstructions and nearby structures. Groundworks, service connections and any planning or regulatory requirements should be established for the individual property before installation is scheduled.
Full specification
1 P600 modules (single storey), wide layout, 5.9m x 2.2m footprint, approx 12 m2 internal floor area.
Exterior: smooth cladding in Black. Roof: flat roof with slim fascia.
Module 1 (ground floor) exposed walls — north (5.9m side): Large window + Large window; east (2.2m end): Full-size window; south (5.9m side): Large window + Glazed door (single) + Large window; west (2.2m end): Full-size window.
Covered ground-level timber terrace deck alongside the building.
Internal fit-out includes: WC.
Frequently asked questions
Make it yours
Change the module count, layout, windows, doors and finish — then get an instant estimate.
Get a price for Single-Module Garden Room with WC and Terrace
Tell us what you need and we'll come back with pricing and lead times — usually within one working day.