Modular Cafés
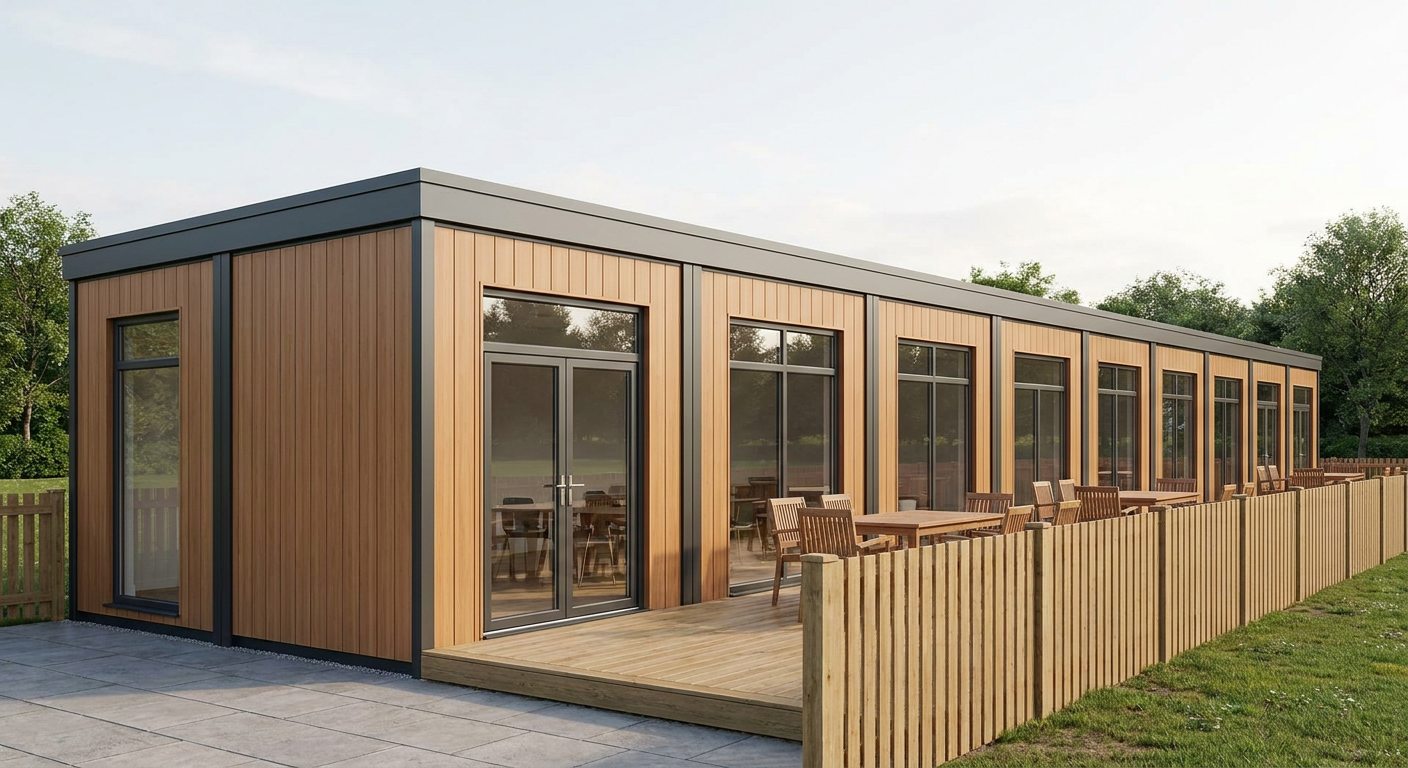
4-Module Timber-Effect Café with Terrace and WC
This single-storey modular café combines four P600 modules in a 23.6m run, providing approximately 49 m² of internal floor area. It suits coffee operators, parks and visitor attractions that need a fitted customer-facing building with a kitchenette, WC and covered terrace.
£44,800ex VAT
£53,760 inc VAT · standard fitted specification. Delivery, groundworks and site-specific works quoted separately.
- Modules
- 4
- Storeys
- 1
- Floor area
- 49 m²
- Footprint
- 23.6m x 2.2m footprint
What's included
- Four linked P600 modules in a single-storey run
- 23.6m x 2.2m footprint
- Approximately 49 m² internal floor area
- Smooth timber-effect exterior cladding
- Double glazed entrance door and 13 large windows
- Kitchenette and WC included
- Covered ground-level timber terrace deck
A long, practical café layout
This configuration uses four 5.9m x 2.2m P600 modules linked end to end in a single-storey run. The completed building has a 23.6m x 2.2m footprint and provides approximately 49 m² of internal floor area. Its narrow linear format can work well on sites where frontage, views or available plot depth shape the design.
The layout is intended for the Retail & Hospitality sector, particularly coffee operators, parks and visitor attractions. It can accommodate customer service, seating or circulation alongside the included kitchenette and WC. For more examples of how the system can be used, see Adacon’s modular cafés.
Doors and windows by module
Module 1 forms the western end of the run. Its exposed north wall has two large windows, while the south wall has a double glazed entrance door. A further large window is installed in the exposed west end wall. This arrangement gives the entrance end strong visibility and natural light from three elevations.
Module 2 continues the glazed frontage, with two large windows on its north wall and two large windows on its south wall. Module 3 follows the same arrangement, again providing two large windows to the north and two to the south. Together, these central modules create a bright internal area with views across both sides of the building.
Module 4 completes the eastern end. It has two large windows on the north wall, two large windows on the south wall and one large window in the exposed east end. Across the full configuration, the repeated window pattern gives the café extensive glazing without adding doors that are not required by the specified layout.
Exterior and internal fit-out
The exterior is finished in smooth timber-effect cladding, giving the building a warmer appearance suited to landscaped parks, leisure settings and visitor destinations. A flat roof with a slim fascia keeps the profile clean and understated. A covered, ground-level timber terrace deck runs alongside the building, providing a defined external area for customer use.
Internally, the standard fitted specification includes a kitchenette and WC. Their final positions and the surrounding operational layout can be reviewed during design development, allowing service counters, seating and back-of-house space to be planned around the fixed requirements. Alternative P600 arrangements can be explored through the P600 configurator.
Price, programme and site preparation
The indicative price is £44,800 excluding VAT, or £53,760 including VAT, for the standard fitted specification. This covers the configured four-module building with its specified external finish, doors, windows, kitchenette and WC. Delivery, groundworks and site-specific works are quoted separately following review of the location and access requirements.
Typical lead time is 8–12 weeks. The programme depends on design approval, specification confirmation and site readiness. Adacon designs, manufactures and delivers the P600 system, with buildings delivered and installed across the UK.
Before installation, the site requires suitable delivery access and a prepared, level base designed for the local ground conditions. Utility requirements for the kitchenette and WC must also be planned, with connections brought to the agreed points. Any planning requirements, surveys, drainage, external services and other site-specific works should be established before the installation date.
Full specification
4 P600 modules (single storey), run layout, 23.6m x 2.2m footprint, approx 49 m2 internal floor area.
Exterior: smooth cladding in Timber effect. Roof: flat roof with slim fascia.
Module 1 (ground floor) exposed walls — north (5.9m side): Large window + Large window; south (5.9m side): Glazed door (double); west (2.2m end): Large window.
Module 2 (ground floor) exposed walls — north (5.9m side): Large window + Large window; south (5.9m side): Large window + Large window.
Module 3 (ground floor) exposed walls — north (5.9m side): Large window + Large window; south (5.9m side): Large window + Large window.
Module 4 (ground floor) exposed walls — north (5.9m side): Large window + Large window; east (2.2m end): Large window; south (5.9m side): Large window + Large window.
Covered ground-level timber terrace deck alongside the building.
Internal fit-out includes: kitchenette, WC.
Frequently asked questions
Make it yours
Change the module count, layout, windows, doors and finish — then get an instant estimate.
Get a price for 4-Module Timber-Effect Café with Terrace and WC
Tell us what you need and we'll come back with pricing and lead times — usually within one working day.