Modular Cafés
3-Module Modular Café with Kitchenette and WC
This three-module P600 modular café provides approximately 37 m² of fitted internal space in a wide, single-storey layout. It suits coffee operators, parks and visitor attractions looking for a practical café building with a kitchenette, WC and extensive glazing.
£32,250ex VAT
£38,700 inc VAT · standard fitted specification. Delivery, groundworks and site-specific works quoted separately.
- Modules
- 3
- Storeys
- 1
- Floor area
- 37 m²
- Footprint
- 5.9m x 6.6m footprint
What's included
- Three linked P600 modules
- Single-storey 5.9m x 6.6m footprint
- Approximately 37 m² internal floor area
- Glazed double entrance door
- Eight windows across the exposed elevations
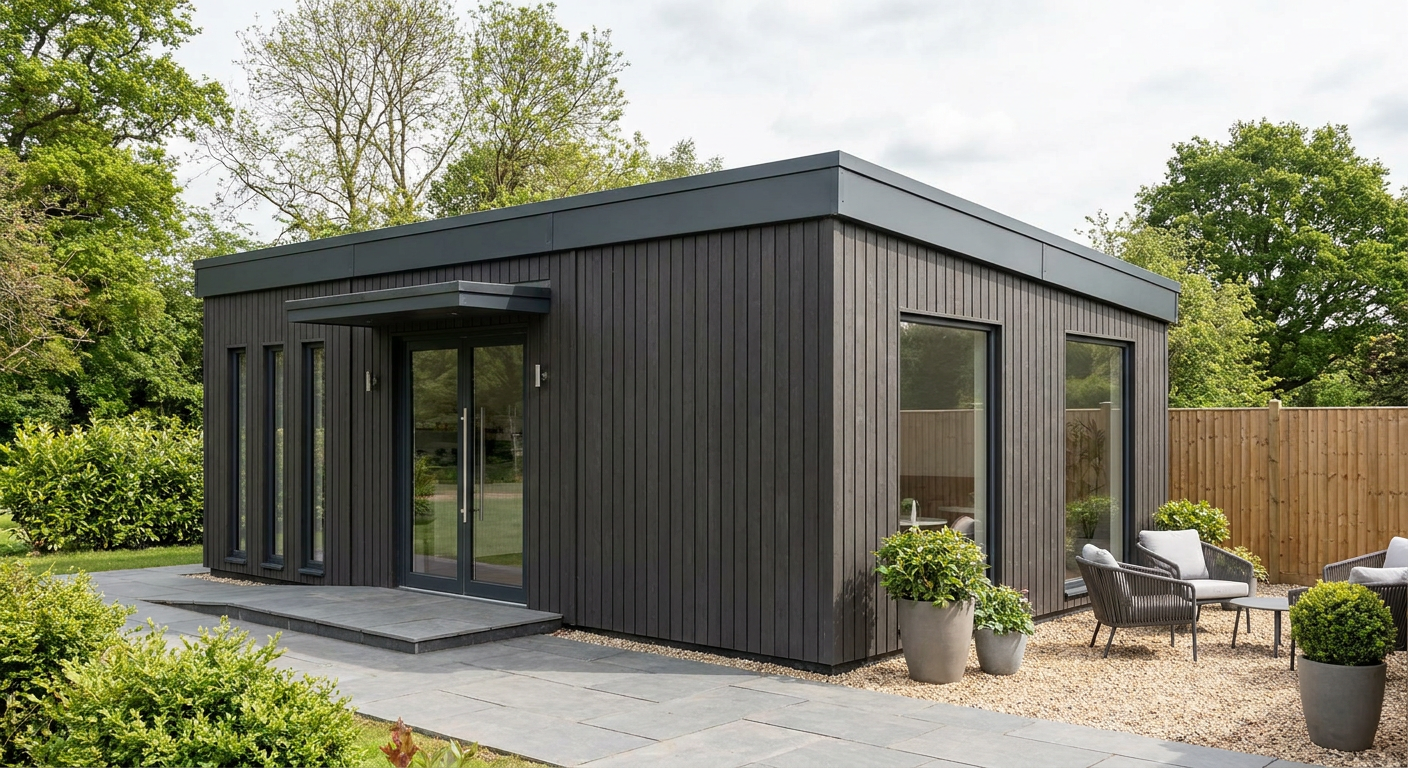
- Anthracite timber cladding with slim roof fascia
- Fitted kitchenette and WC
A practical footprint for café operations
This P600 configuration combines three 5.9m x 2.2m modules to create a wide, single-storey building with an overall footprint of 5.9m x 6.6m. The linked structure provides approximately 37 m² of internal floor area, giving operators usable space for customer service, preparation and supporting facilities. It is designed for the Retail & Hospitality sector, particularly coffee operators, parks and visitor attractions requiring a permanent-quality modular café.
Module-by-module layout
Module 1 forms the northern side of the building. Its exposed 5.9m north wall has a glazed double door, providing the main customer entrance and bringing natural light into the café. The exposed 2.2m east and west ends each have a full-size window.
Module 2 sits in the centre of the wide layout. Both exposed 2.2m ends have full-size windows: one facing east and one facing west. These openings provide balanced glazing across the central section without adding another external door.
Module 3 forms the southern side. It has a full-size window in the exposed east end and another in the west end. Its 5.9m south wall contains two large windows, creating a strongly glazed café frontage with clear views in and out of the building.
Anthracite exterior finish
The exterior is finished in Anthracite timber cladding, giving the café a dark, contemporary appearance suited to retail settings, landscaped parks and visitor destinations. A flat roof with a slim fascia keeps the roofline clean and understated. Together, the timber finish and extensive glazing give the building a clear hospitality character without relying on applied decorative features.
Internal fit-out
The fitted specification includes a kitchenette and WC. These essential facilities are integrated within the approximately 37 m² internal area, supporting day-to-day café use while avoiding the need for a separate welfare building. Equipment, loose furniture, counters and operator-specific catering installations are not stated as part of this configuration and should be confirmed during specification.
The P600 system also allows the internal arrangement and operational requirements to be reviewed before manufacture. Buyers can use the P600 configurator to examine the building format and define requirements for their site. Adacon designs, manufactures and delivers P600 buildings, with delivery and installation available across the UK.
Indicative price and scope
The indicative price is £32,250 ex VAT, or £38,700 including VAT, for the standard fitted specification. This is based on three P600 modules in the stated single-storey arrangement, with the listed doors, windows, exterior finish, kitchenette and WC. Delivery, groundworks and site-specific works are quoted separately because access, location, services and preparation requirements vary between sites.
Lead time and siting requirements
A typical lead time is 8–12 weeks, subject to final specification, manufacturing programme and site readiness. The site must provide suitable access for delivery and installation, together with an appropriately designed and prepared support or foundation solution. Power, water, drainage and any other required service connections must be planned for the kitchenette and WC. Ground conditions, access constraints and connection points are reviewed for the individual location before final pricing and installation arrangements are confirmed.
Full specification
3 P600 modules (single storey), wide layout, 5.9m x 6.6m footprint, approx 37 m2 internal floor area.
Exterior: timber cladding in Anthracite. Roof: flat roof with slim fascia.
Module 1 (ground floor) exposed walls — north (5.9m side): Glazed door (double); east (2.2m end): Full-size window; west (2.2m end): Full-size window.
Module 2 (ground floor) exposed walls — east (2.2m end): Full-size window; west (2.2m end): Full-size window.
Module 3 (ground floor) exposed walls — east (2.2m end): Full-size window; south (5.9m side): Large window + Large window; west (2.2m end): Full-size window.
Internal fit-out includes: kitchenette, WC.
Frequently asked questions
Make it yours
Change the module count, layout, windows, doors and finish — then get an instant estimate.
Get a price for 3-Module Modular Café with Kitchenette and WC
Tell us what you need and we'll come back with pricing and lead times — usually within one working day.