Garden Rooms
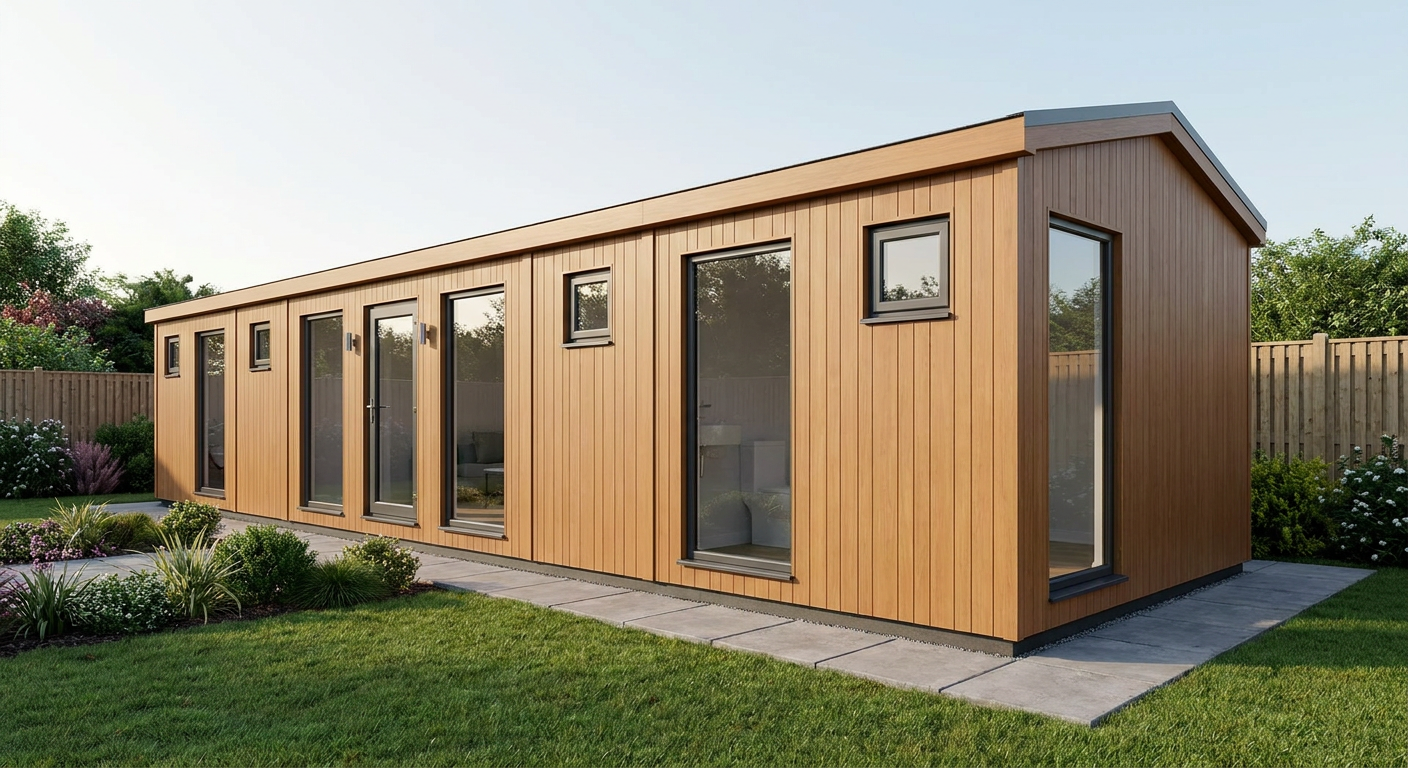
3-Module Garden Room with WC and Apex Roof
This single-storey P600 garden room combines three linked modules to provide approximately 34 m² of internal floor area. It suits homeowners who want substantial extra living space in the garden, complete with extensive glazing and a WC.
£36,750ex VAT
£44,100 inc VAT · standard fitted specification. Delivery, groundworks and site-specific works quoted separately.
- Modules
- 3
- Storeys
- 1
- Floor area
- 34 m²
- Footprint
- 17.7m x 2.2m footprint
What's included
- Three linked P600 modules in a single-storey run
- 17.7m x 2.2m footprint
- Approximately 34 m² internal floor area
- Smooth timber-effect exterior cladding
- Dual-pitch apex roof
- Double-leaf glazed entrance and extensive window layout
- Internal WC included
A linked three-module layout
This configuration joins three P600 modules in a straight run, creating a building with a 17.7m x 2.2m footprint and approximately 34 m² of internal floor area. The modules are arranged over one storey beneath a dual-pitch apex roof. It is a practical option for homeowners seeking a long, well-lit garden room for additional living space away from the main house.
Module-by-module window and door arrangement
Module 1 forms one end of the building. Its exposed north wall has a large central window positioned between two small windows. The south wall has a double-leaf glazed door set between two large windows, creating the principal entrance and bringing generous natural light into this part of the garden room. The exposed west end is fitted with a full-size window.
Module 2 sits in the centre of the run. Both exposed 5.9m walls follow the same balanced arrangement: one large window with a small window on either side. As the middle module, its short end walls connect directly to Modules 1 and 3 rather than forming part of the external elevation.
Module 3 completes the opposite end of the building. Its north and south walls each have a large central window flanked by two small windows. A full-size window is fitted to the exposed east end, giving the overall run full-size end glazing at both ends.
Timber-effect exterior and fitted interior
The exterior uses smooth cladding in a timber-effect finish, providing the appearance specified for a Home & Garden setting. A dual-pitch apex roof runs above the complete three-module arrangement, giving the building a more traditional roof profile than a standard flat-roof modular structure.
The internal fit-out includes a WC, making the building more self-contained for day-to-day use. The building is supplied to Adacon’s standard fitted specification for this configuration. Final finishes, service requirements and the precise position of the WC should be confirmed as part of the order and site review.
Price and standard configuration
The indicative price is £36,750 ex VAT, or £44,100 including VAT, for the standard fitted specification. This price covers the three-module building in the configuration described, including the listed windows, double-leaf glazed entrance, timber-effect smooth cladding, apex roof and internal WC.
Delivery, groundworks and site-specific works are quoted separately because access, lifting arrangements, foundations and service connections vary between properties. Alternative layouts or finishes can be explored using the P600 configurator, but any changes may affect the final quotation.
Lead time and siting requirements
A typical lead time is 8–12 weeks, subject to specification approval, manufacturing schedule and site readiness. Before delivery, the site must be assessed for suitable vehicle and lifting access, a correctly prepared and level base, and safe installation space. The WC will also require appropriate water, waste and drainage connections.
Homeowners should establish whether planning permission or other property-specific consent is required. Ground conditions, boundaries, overhead restrictions and access through or around the property must be reviewed before installation. Adacon designs, manufactures and delivers the P600 system, with buildings delivered and installed across the UK.
Full specification
3 P600 modules (single storey), run layout, 17.7m x 2.2m footprint, approx 34 m2 internal floor area.
Exterior: smooth cladding in Timber effect. Roof: dual-pitch (apex) roof.
Module 1 (ground floor) exposed walls — north (5.9m side): Small window + Large window + Small window; south (5.9m side): Large window + Glazed door (double) + Large window; west (2.2m end): Full-size window.
Module 2 (ground floor) exposed walls — north (5.9m side): Small window + Large window + Small window; south (5.9m side): Small window + Large window + Small window.
Module 3 (ground floor) exposed walls — north (5.9m side): Small window + Large window + Small window; east (2.2m end): Full-size window; south (5.9m side): Small window + Large window + Small window.
Internal fit-out includes: WC.
Frequently asked questions
Make it yours
Change the module count, layout, windows, doors and finish — then get an instant estimate.
Get a price for 3-Module Garden Room with WC and Apex Roof
Tell us what you need and we'll come back with pricing and lead times — usually within one working day.