Garden Rooms
23m² Garden Room with Kitchenette and WC
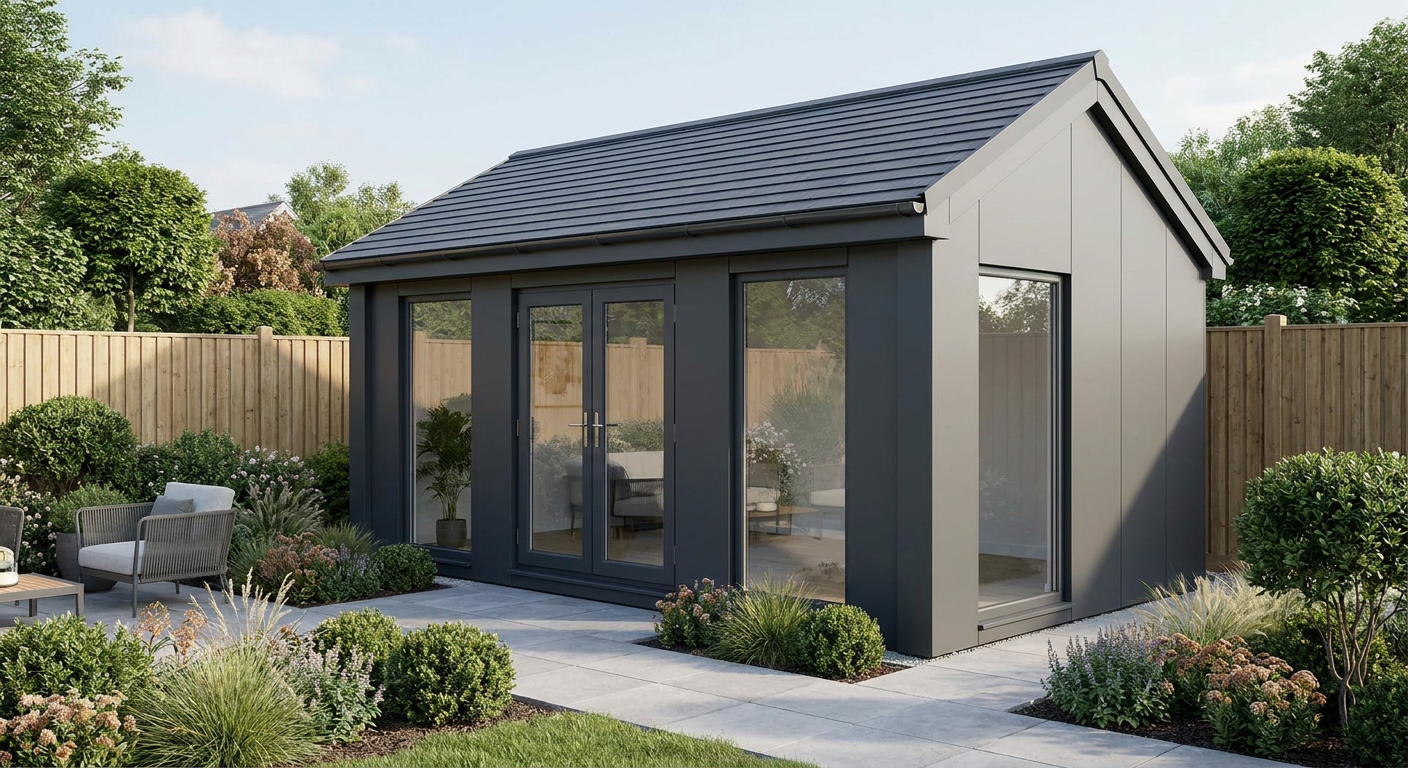
This single-storey P600 garden room combines two modules to provide approximately 23m² of fitted internal space, including a kitchenette and WC. It suits homeowners who want substantial extra living space in the garden without extending the main house.
£25,000ex VAT
£30,000 inc VAT · standard fitted specification. Delivery, groundworks and site-specific works quoted separately.
- Modules
- 2
- Storeys
- 1
- Floor area
- 23 m²
- Footprint
- 5.9m x 4.4m footprint
What's included
- Two P600 modules in a wide, single-storey layout
- 5.9m x 4.4m footprint
- Approximately 23m² internal floor area
- Smooth Anthracite exterior cladding
- Dual-pitch apex roof
- Glazed double doors with eight specified windows
- Internal kitchenette and WC
A practical two-module layout
This configuration uses two P600 modules positioned side by side to create a wide, single-storey garden room. The completed building has a 5.9m x 4.4m footprint and provides approximately 23m² of internal floor area. It offers enough space for everyday living, working, hobbies or entertaining, with a kitchenette and WC included in the internal fit-out.
As part of Adacon’s garden room range, it is designed for homeowners who need a useful room rather than a small garden pod. The two-module format creates a broad interior while keeping the building to a compact rectangular footprint that can suit many residential gardens.
Module-by-module arrangement
Module 1 forms the main entrance elevation. Its exposed north-facing 5.9m wall has a large window, a pair of glazed doors and a second large window. This arrangement gives the principal elevation a clear central entrance with glazing on both sides. The east and west 2.2m end walls each have a full-size window.
Module 2 sits alongside the first module to complete the 4.4m-wide layout. Its exposed south-facing 5.9m wall has two large windows. The east and west 2.2m end walls also each contain a full-size window, adding glazing at both ends of the module.
Across the complete building, the window arrangement brings daylight in from every exposed side. The glazed double doors provide direct garden access and create a practical entrance for furniture and day-to-day use.
Exterior and internal fit-out
The exterior is finished in smooth Anthracite cladding, giving the garden room a restrained, contemporary appearance. A dual-pitch apex roof completes the profile and provides a more residential form than a standard flat-roof modular unit.
The fitted interior includes a kitchenette and WC, allowing the room to function with less dependence on the main house. The remaining internal area can be arranged by the buyer for seating, dining, work, exercise or other domestic uses. Adacon designs, manufactures and delivers the P600 system, with buildings installed across the UK.
Indicative price and programme
The indicative price is £25,000 excluding VAT, or £30,000 including VAT, for the standard fitted specification. This covers the two-module building in the configuration described, including the Anthracite exterior, apex roof, specified doors and windows, kitchenette and WC. Delivery, groundworks and any site-specific works are quoted separately because access, location and preparation requirements vary by property.
A typical lead time is 8–12 weeks. The confirmed programme will depend on the final specification, site information and current production schedule. The layout can also be reviewed through the P600 configurator before the order is finalised.
Preparing the site
The garden must have a suitable prepared base and enough access for delivery and installation. Ground conditions, levels, boundaries, overhead restrictions and the route to the proposed position all need to be considered. Connections required for the kitchenette and WC must also be assessed for the individual site.
- Delivery access is checked before installation.
- Groundworks are specified and priced separately.
- Utility connections depend on the property.
- Site-specific works are confirmed following assessment.
Homeowners should also establish whether planning permission or other approvals are required for their property and intended use. These requirements can vary by location, building position and individual circumstances, so they should be checked before site work begins.
Full specification
2 P600 modules (single storey), wide layout, 5.9m x 4.4m footprint, approx 23 m2 internal floor area.
Exterior: smooth cladding in Anthracite. Roof: dual-pitch (apex) roof.
Module 1 (ground floor) exposed walls — north (5.9m side): Large window + Glazed door (double) + Large window; east (2.2m end): Full-size window; west (2.2m end): Full-size window.
Module 2 (ground floor) exposed walls — east (2.2m end): Full-size window; south (5.9m side): Large window + Large window; west (2.2m end): Full-size window.
Internal fit-out includes: kitchenette, WC.
Frequently asked questions
Make it yours
Change the module count, layout, windows, doors and finish — then get an instant estimate.
Get a price for 23m² Garden Room with Kitchenette and WC
Tell us what you need and we'll come back with pricing and lead times — usually within one working day.