Modular Gyms
12 m² Modular Gym with WC and Shower
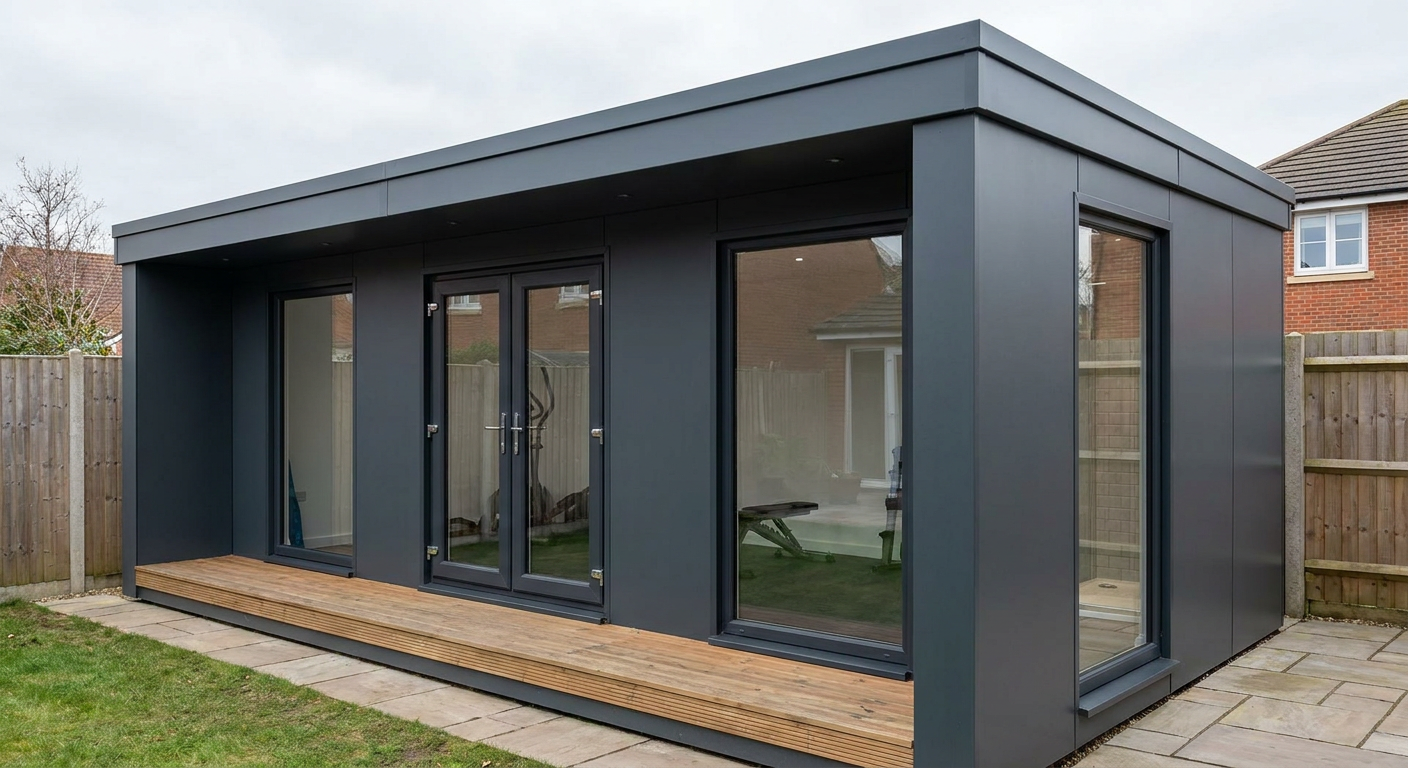
This single-module P600 modular gym provides approximately 12 m² of internal space with a WC, shower and extensive glazing. It suits home gym owners and small personal-training studios needing a compact, fully fitted training space.
£12,550ex VAT
£15,060 inc VAT · standard fitted specification. Delivery, groundworks and site-specific works quoted separately.
- Modules
- 1
- Storeys
- 1
- Floor area
- 12 m²
- Footprint
- 5.9m x 2.2m footprint
What's included
- One 5.9m x 2.2m P600 module
- Approximately 12 m² internal floor area
- Integrated WC and shower
- Six large windows across four elevations
- Double glazed entrance door
- Smooth Anthracite exterior cladding
- Covered ground-level timber terrace
A compact, self-contained training space
This configuration uses one P600 module to create a single-storey modular gym with a 5.9m x 2.2m footprint and approximately 12 m² of internal floor area. Its compact format is suited to a home gym or a small personal-training studio where a permanent, dedicated exercise space is required without specifying a larger multi-module building. More applications can be viewed on the modular gyms page.
Single-module layout
The ground floor is arranged as one layout within the module. The main internal area provides the training space, while an integrated WC and shower support regular personal use or one-to-one training sessions. Keeping the accommodation within a single module gives the building a straightforward footprint and avoids internal joins between separate rooms or modules.
- One P600 module arranged over a single storey
- Overall module footprint of 5.9m x 2.2m
- Approximately 12 m² of internal floor area
- Internal WC and shower
Glazed access and natural light
All four exposed elevations include glazing. The north 5.9m wall has two large windows, while the south 5.9m wall has a central double glazed door with a large window on either side. Each 2.2m end wall also has one large window, giving the gym six large windows in total.
The double glazed door provides direct access to the training space and opens towards the outdoor area. A covered, ground-level timber terrace deck runs alongside the building, providing a practical transition between the gym and its setting. The amount of glazing makes this configuration particularly suitable for buyers who prefer an open training environment with views out on every elevation.
Exterior and roof finish
The exterior is finished in smooth Anthracite cladding for a clean, contemporary appearance. A flat roof and slim fascia keep the profile simple and restrained, making the module suitable for residential grounds as well as small independent fitness settings. Adacon designs, manufactures and delivers the P600 system, with buildings delivered and installed across the UK.
Price and standard specification
The indicative price is £12,550 excluding VAT, or £15,060 including VAT, for the standard fitted specification. This price basis covers the single P600 module with its specified fitted layout, WC, shower, windows, double glazed door and Anthracite exterior finish. Delivery, groundworks and any site-specific works are quoted separately. The final quotation will also define any site-dependent requirements associated with the covered timber terrace and its supporting ground conditions.
Lead time and siting
A typical lead time is 8–12 weeks, subject to the confirmed specification, production schedule and site requirements. Before installation, the site must have suitable access for delivery and enough working space for the module to be positioned safely. A level, suitably prepared base is required, with groundworks agreed for the specific location.
Water supply and drainage must be planned for the WC and shower, together with any other required service connections. Their routes, connection points and associated site works depend on the property and are therefore assessed separately. The covered terrace must also be considered within the site layout and finished ground levels. Alternative layouts and options can be explored through the P600 configurator.
Full specification
1 P600 modules (single storey), single layout, 5.9m x 2.2m footprint, approx 12 m2 internal floor area.
Exterior: smooth cladding in Anthracite. Roof: flat roof with slim fascia.
Module 1 (ground floor) exposed walls — north (5.9m side): Large window + Large window; east (2.2m end): Large window; south (5.9m side): Large window + Glazed door (double) + Large window; west (2.2m end): Large window.
Covered ground-level timber terrace deck alongside the building.
Internal fit-out includes: WC, shower.
Frequently asked questions
Make it yours
Change the module count, layout, windows, doors and finish — then get an instant estimate.
Get a price for 12 m² Modular Gym with WC and Shower
Tell us what you need and we'll come back with pricing and lead times — usually within one working day.