Plan your workspace
Start with desk position, screen glare and where sockets and storage will sit.
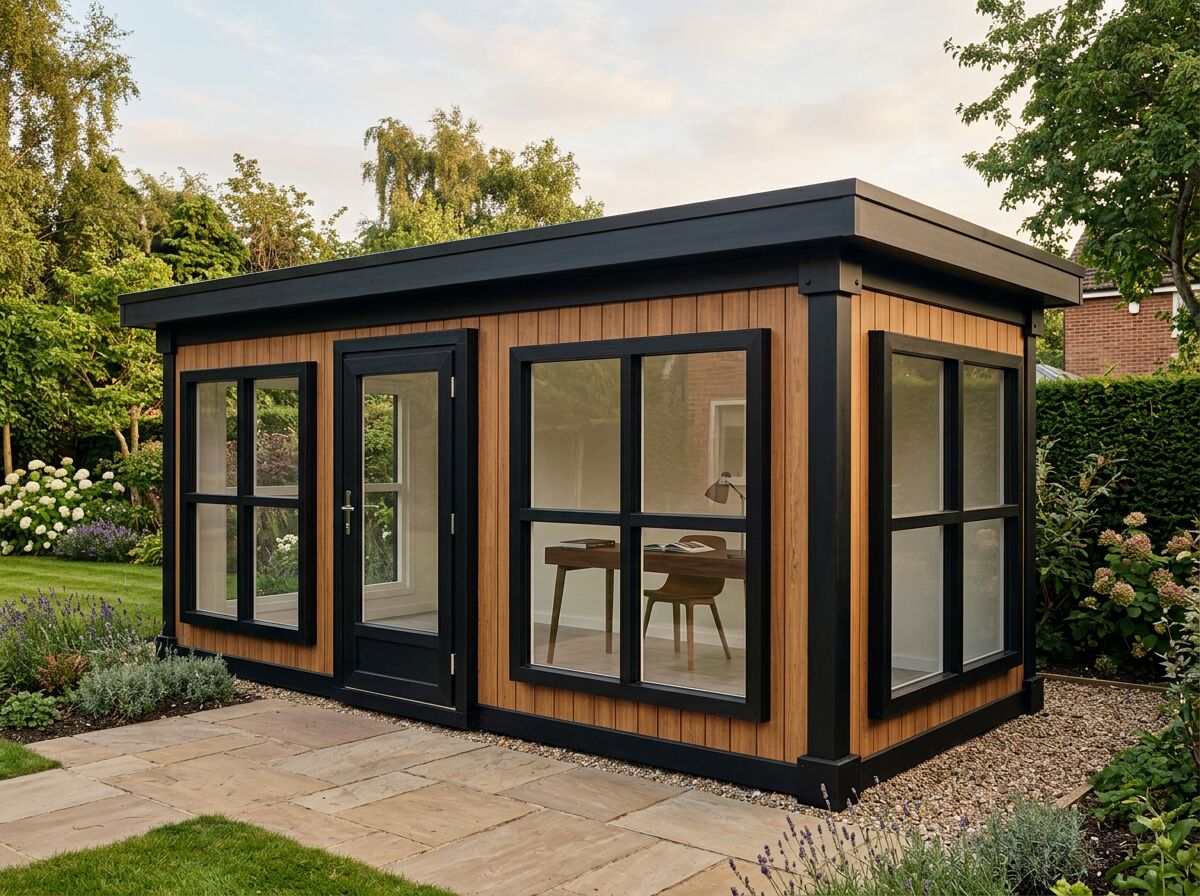
An office built for your working day, not built from a kit in your garden.
Adacon can construct the office before delivery. Choose a layout around your desk, daylight and storage needs. Electrical connection and the suitability of your base and access are assessed for your site.
Start with desk position, screen glare and where sockets and storage will sit.
Compare the P300, P400 and P600 garden-room models, or combine units for a larger brief. Check the model page for actual dimensions.
A separate WC or kitchenette changes the layout and calls for project-specific water and drainage planning.
The sizes below are for individual units. Multiple units can be combined to create a larger building. Confirm the finished specification, availability and price for your chosen layout.
A factory-built room needs a suitable route, or a planned lift. We review the site rather than guess.
Attach your photo in WhatsApp after opening the conversation.
Tell us the use, approximate size and postcode. Add access photos if you have them; we will review the details and discuss your options.