Two Storey Security Cabin: Elevated Command Posts by Adacon
TL;DR
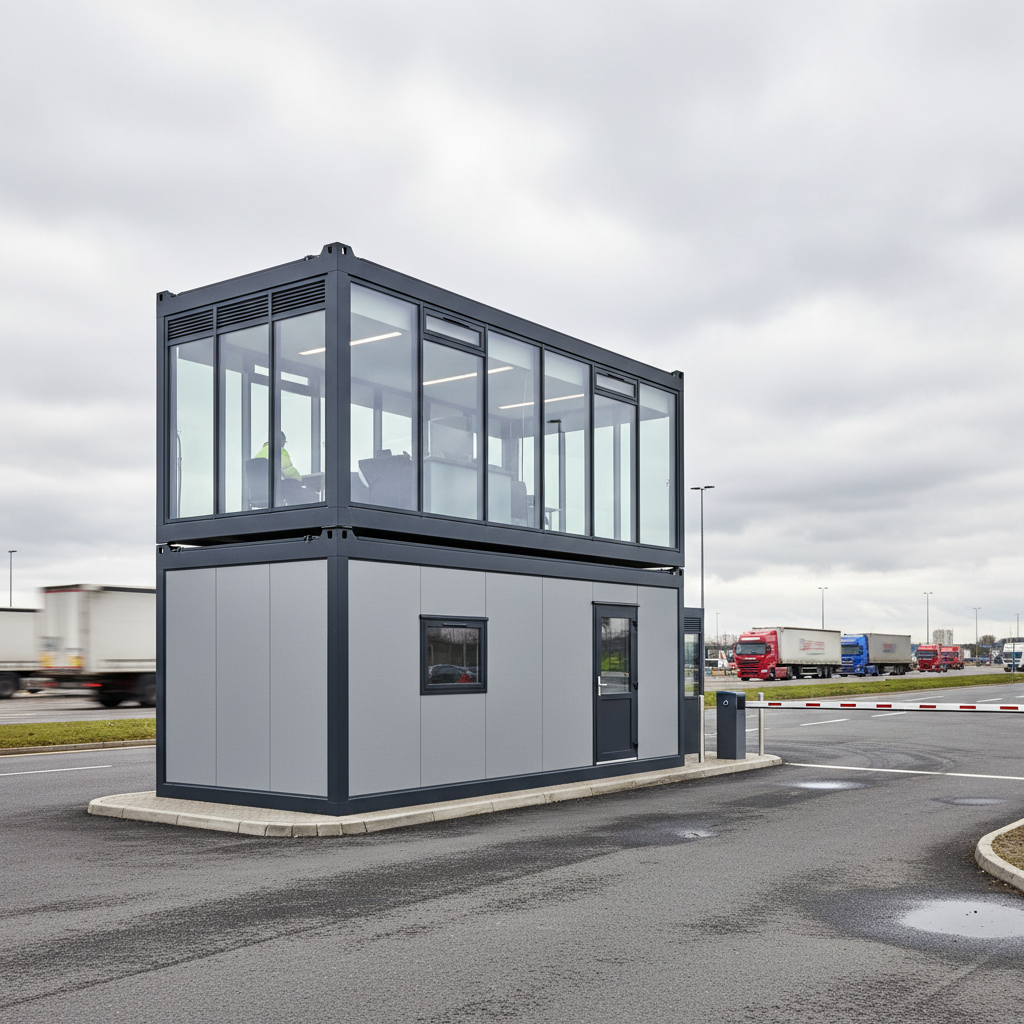
A two storey security cabin combines an elevated gatehouse with a ground-floor welfare unit, offering superior visibility for site security teams. Built using the Adacon P600 modular system, these units are fully insulated, relocatable, and can be configured with internal staircases. They provide a professional, permanent feel with lead times measured in weeks rather than months.
Maintaining high-level site safety requires more than just standard fencing; it demands a strategic vantage point. A two storey Security cabins provides the necessary elevation to oversee complex logistics hubs, construction sites, and large-scale public events. Unlike ground-level gatehouses, an elevated command post offers a 360-degree field of vision, allowing security personnel to monitor blind spots, manage vehicle movements, and coordinate responses from a position of tactical advantage. As a specialist UK modular buildings supplier, Adacon provides precision-engineered steel-framed units designed specifically for these high-stakes environments.
The Strategic Advantage of Elevation
The primary driver for choosing a multi-storey configuration is visibility. In large logistics yards and distribution centres, HGVs and stacked containers create significant visual obstructions. By elevating the primary monitoring station to the first floor, security teams can see over obstacles that would typically hide unauthorised movement or operational bottlenecks. This heightened perspective is essential for 24/7 operations where rapid identification of site issues is critical to maintaining throughput.
Beyond practical visibility, there is a clear psychological deterrent. A two storey security cabin acts as a highly visible "tower," signalling to both visitors and potential intruders that the perimeter is under active, professional surveillance. This is particularly effective for high-value assets such as car dealerships, plant hire depots, and holiday parks, where a strong security presence is a key part of the service delivery information.
Furthermore, stacking units vertically is an efficient way to maximise a limited ground-floor footprint. In busy urban construction sites or cramped Gatehouses entrances, there is often no room to expand outwards. By utilising a modular system that supports vertical stacking, operators can provide full welfare facilities for staff on the ground floor while maintaining a dedicated command centre above, all within the same 12.98 m² external footprint per module.
Engineering the Two Storey Adacon P600 Command Post
The core of the Adacon system is the P600 module. Every P600 unit features an external footprint of 12.98 m². When calculating the space available for desks, server racks, and monitoring equipment, it is important to account for the high-performance insulation. The approximate usable internal area is 11.4 m² per module before any internal partitions are added.
Unlike repurposed "converted containers," which often suffer from structural fatigue and poor thermal performance, Adacon units are purpose-built for modular construction. The galvanised steel chassis provides the structural integrity required for safe stacking. These units are engineered to distribute loads effectively through the corner pillars, ensuring that a two-storey configuration remains stable even in exposed, high-wind locations like coastal ports or open-field festivals.
The modular nature of the P600 means that these buildings are not just stackable, but also expandable. A command post can consist of a single P600 stacked on another, or a larger "L-shaped" ground floor supporting an elevated office. This flexibility allows commercial buyers to design a modular building that fits the specific geometry of their site entrance.
Standard Specifications and Features
Every Adacon module is delivered with a robust standard specification to ensure immediate utility. This includes fully insulated walls, floor, and roof, which are essential for UK weather conditions. Security staff working 12-hour night shifts require a thermally efficient environment to remain alert and comfortable. Unlike basic cabins, our units are designed to retain heat in winter and remain cool in summer, reducing the operational costs associated with electric heating.
Standard inclusions for each unit are:
- Galvanised steel chassis and frame for long-term corrosion resistance.
- Insulated sandwich panel walls (standard 40mm for bathrooms, thicker for external walls).
- Secure entrance door with high-quality locking mechanisms.
- Pre-installed LED lighting and multiple power sockets.
- A dedicated consumer unit for safe electrical distribution.
For high-traffic areas, such as ground-floor canteens or security processing rooms, we offer hygiene panel upgrades. These are easier to sanitise than standard finishes, making them ideal for site welfare units where mud and heavy use are daily factors.
Customising for High-Visibility Security
A two storey security cabin is only as effective as its sightlines. Through the free P600 configurator, buyers can strategically place windows on any of the four walls of the upper module. Large, double-glazed units can be positioned to provide an unobstructed view of the main gate, the loading bays, and the perimeter fence simultaneously.
For modern security operations, the cabin is often the hub for CCTV servers, NVRs, and radio base stations. This equipment generates heat, making the optional air conditioning units a popular choice for command posts. Maintaining a stable temperature is not just about staff comfort; it protects the lifespan of expensive electronic monitoring hardware.
Access between levels can be managed via external steel staircases or internal staircases for a more integrated, weather-protected feel. Additionally, the external aesthetic can be customised with various cladding options. While a standard grey steel finish is common for industrial sites, many corporate headquarters or retail parks choose timber or composite cladding to ensure the security building aligns with the site’s high-end branding.
Ground-Floor Welfare and Top-Floor Control
One of the greatest benefits of a two-storey modular setup is the ability to separate "dirty" and "clean" zones. The ground floor is typically configured as a welfare hub. This can include a kitchenette for preparing hot drinks and meals, alongside dedicated WC and shower compartments. Providing these facilities within the security block ensures that staff do not need to leave their post or enter the main client building, maintaining a secure sterile zone.
The separation of duties is key: the ground floor handles visitor processing and staff welfare, while the upper floor remains a restricted, quiet zone for concentrated monitoring and communications.
The upper level can be left as an open-plan 11.4 m² (approximate usable internal area) space, providing ample room for a large multi-screen monitoring desk and a supervisor’s workstation. By moving the "living" aspect of the job downstairs, the command centre remains professional, tidy, and focused.
The Logistics: Delivery and Installation
Adacon provides delivery across the UK mainland and Northern Ireland. Because each project is unique, transport is quoted separately per site to ensure the most cost-effective haulage is used. For a two storey security cabin, this usually involves a flatbed or Hiab crane vehicle capable of lifting and precision-placing the upper module onto the lower one.
It is the customer’s responsibility to ensure the site is ready for arrival. This includes:
- A level, prepared base: Usually concrete pads or a structural slab capable of supporting the combined weight of the modules.
- Drainage connections: If the unit includes a WC, shower, or kitchenette, the customer must arrange for connection to the local mains or a waste tank.
- Electrical hook-up: While the internal wiring and consumer unit are pre-installed, a qualified electrician must perform the final connection from the site’s power supply to the building.
The speed of installation is a major advantage. While a traditional brick-and-mortar gatehouse could take months to build, an Adacon modular unit can be positioned and secured in a matter of hours once delivered to the site.
Planning Permission and Building Regulations
When installing a two storey security cabin, buyers must consider local authority requirements. While Modular buildings are often perceived as "temporary," the requirement for planning permission depends on how long the building will remain on-site and its overall size. In many commercial settings, a gatehouse may fall under "permitted development," but this is not guaranteed, especially for multi-storey structures that affect the skyline or proximity to boundaries.
We strongly advise checking with your local authority planning department before purchase. Adacon can provide the necessary technical specifications and floor plans to support your application. Similarly, Building Regulations may apply if the building is intended for long-term use or if it serves as a primary workplace. Factors such as fire escape routes from the upper floor and accessibility (Part M of the Building Regulations) should be discussed during the design phase.
Procurement for Commercial Buyers
For commercial buyers, the decision to invest in a modular command post often comes down to speed and flexibility. Our lead times are typically measured in weeks, not months. For urgent requirements, we often have "Ready to Order" stock units that can be dispatched even faster.
The relocatability of the Adacon system is another significant financial benefit. If a construction project finishes or a logistics yard reconfigures its entry gates, the security cabin can be decommissioned, transported, and re-stacked at a new location. This makes it a long-term asset rather than a sunk construction cost. Unlike converted containers, which have a limited lifespan and often poor resale value, our galvanised steel modules are built to last through multiple deployments.
To begin the procurement process, buyers can use our P600 configurator. This tool allows you to select your preferred layout, add windows for 360-degree visibility, and choose internal finishes. It provides an instant estimated price, allowing facilities managers and security directors to build a business case and secure budget approval without waiting days for a manual request a quote. Whether you need a single security cabin or a complex 12-module school block, the Adacon system offers a scalable, professional solution for the modern UK site.
Design yours online — free
You can lay out a security & access control project yourself in a few minutes with the free Adacon P600 configurator: arrange the modules in 3D, pick your windows, doors and cladding colours wall by wall, and see an estimated price straight away. There is no obligation and no salesperson — save the design and we will pick it up from there.
Prefer to talk it through? Request a free quote and we will come back with a specification and price for your project.
Cost breakdown
| Unit Type | External Footprint | Approx. Usable Internal Area | Key Features |
|---|---|---|---|
| P600 Single Module | 12.98 m² | 11.4 m² | Insulated shell, LED lighting, consumer unit |
| P600 Double (Side-by-Side) | 25.96 m² | 22.8 m² | Open-plan layout, multiple entrance points |
| Two-Storey Command Post | 12.98 m² (per floor) | 22.8 m² (total) | Elevated view, internal staircase option |
Frequently asked questions
Written by Adacon
Adacon UK designs, manufactures and delivers bespoke prefabricated modular buildings across the UK — factory-built off-site and delivered fitted out — for residential, commercial, education, hospitality, leisure and specialist applications. Buildings are designed around the space and use required: several standard module sizes are available, modules are joined side by side or stacked to form larger buildings, and bespoke configurations are considered where a project needs them — from garden rooms and offices to homes, classrooms, clubhouses, cafés, welfare facilities and two-storey buildings.