Timber vs Steel Garden Room Cost: UK Buyer Guide
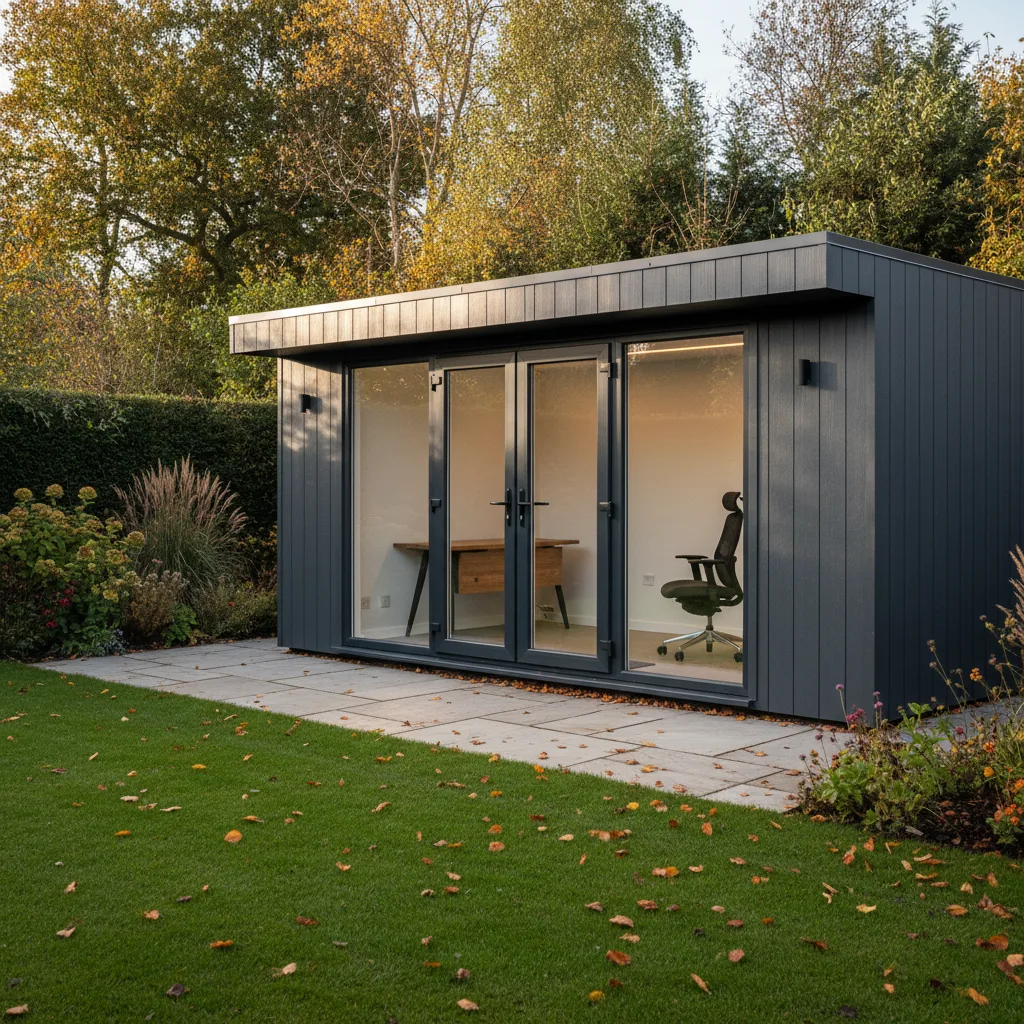
TL;DR
While timber garden rooms often have a lower initial purchase price, they require frequent maintenance and have a shorter lifespan. Steel-framed modules like the Adacon P600 offer superior durability, fire resistance, and precision engineering. Over a 20-year period, steel modular buildings typically prove more cost-effective due to zero rot risks and higher resale value.
Choosing between a timber-framed structure and a steel-framed system is the most significant decision impacting the timber vs steel garden rooms cost in the UK market. While the aesthetic of wood has long dominated the residential sector, the rise of precision-engineered steel modules has shifted the financial landscape for both homeowners and commercial operators. Understanding the total cost of ownership requires looking beyond the initial request a quote and examining material longevity, thermal efficiency, and maintenance requirements over a twenty-year horizon.
Understanding the Initial Investment
The UK market for outdoor buildings is broadly split into two categories: lightweight timber structures and heavy-duty steel modular units. At the lower end of the spectrum, basic timber summerhouses can be purchased for as little as £3,000 to £7,000. However, these are typically uninsulated shells that do not compare to a year-round habitable space. For a high-specification, fully insulated timber room, homeowners should expect to pay between £1,200 and £1,800 per square metre.
In contrast, a steel-framed system like the Adacon Adacon P600 represents a different tier of engineering. The price floor for a professional steel modular unit typically starts at approximately £12,000 to £15,000 for a single 13 m² module. While the entry price may appear higher than a basic shed, the steel unit arrives as a finished piece of architecture, including internal plaster-effect finishes, integrated electrics, and high-performance insulation. When comparing "like for like" specifications, the price gap between premium timber and steel often narrows significantly.
Delivery and installation also factor heavily into the initial investment. Timber rooms are often "flat-packed" and built on-site over several days or weeks, leading to high local labour costs. A modular steel building is manufactured in a controlled factory environment and delivered via HIAB crane. This reduces on-site time to a matter of hours, though it requires clear access for heavy machinery. For commercial buyers looking at site welfare units or modular classrooms, the speed of deployment often justifies the logistics cost.
Material Longevity and Lifespan Costs
The primary driver of timber vs steel garden room cost over time is the natural degradation of the materials. Timber is an organic, hygroscopic material; it breathes, absorbs moisture, and eventually decays. In the damp UK climate, even pressure-treated timber is susceptible to rot, wet-rot, and wood-boring insects. A well-maintained timber room may have a functional lifespan of 15 to 25 years before structural elements require significant replacement.
Steel-framed modules, such as the P300/P400/P600 modular range, utilize galvanized steel that is impervious to biological threats. Steel does not warp, twist, or shrink, regardless of the humidity levels. This structural rigidity is particularly important for larger builds, such as clubhouses or multi-module cafés, where long-term structural integrity is a requirement for commercial lending and insurance. A high-quality steel modular buildings can easily exceed a 50-year lifespan with minimal structural intervention.
Foundation requirements also differ. While timber rooms are light and can sometimes sit on simple ground screws or timber skids, the weight of a steel module requires a level, prepared base—typically a concrete pad or reinforced plinth. While this adds to the initial groundwork cost, it prevents the structural sagging often seen in older timber buildings, saving the owner from costly leveling repairs in a decade's time.
Maintenance: The Hidden Cost of Timber
The "sticker price" of a timber building is often deceptive because it ignores the mandatory maintenance cycle. To prevent UV damage and water ingress, timber cladding must be treated, stained, or painted every 2 to 3 years. For a medium-sized garden offices, the cost of high-quality wood preserver and the labour to apply it can range from £400 to £800 per cycle. Over 20 years, this adds £4,000 to £8,000 to the total cost of ownership.
Furthermore, timber is prone to movement. As seasons change, timber doors and windows frequently stick or fail to latch correctly as the frame expands and contracts. This often necessitates professional re-alignment. Adacon modules use uPVC double-glazed units set into rigid steel apertures, meaning the doors remain square and functional for the life of the building.
The external finishes on steel modules are designed for low-to-zero maintenance. Options like plastisol-coated steel cladding or composite panels require nothing more than an occasional wash with soapy water. When calculating the 10-year Total Cost of Ownership (TCO), the "cheaper" timber room often becomes more expensive than the steel alternative once labour and materials for upkeep are factored in.
Thermal Efficiency and Energy Bills
With UK energy prices remaining volatile, the thermal performance of an outdoor building is a critical cost factor. Timber is a natural insulator, but the efficiency of a timber room depends entirely on the quality of the insulation tucked between the studs. Many budget timber suppliers use thin polystyrene or basic glass wool, which can lead to significant heat loss through "cold bridging" at every timber stud.
The P300/P400/P600 modular range is engineered with high-density insulation integrated into the floor, walls, and roof. By manufacturing in a factory environment, Adacon ensures that there are no gaps in the thermal envelope. Steel frames are designed with thermal breaks to prevent the metal from conducting cold into the interior. The result is a much lower U-value compared to standard timber builds.
Homeowners using a building as a garden office or gym will notice the difference in their monthly electricity bills. A steel module retains heat longer and requires less energy to warm up in winter. Over a five-year period, the energy savings of a precision-engineered modular unit can amount to hundreds of pounds compared to a draughty timber alternative.
Fire Safety and Insurance Premiums
Fire safety is a major consideration, especially when a building is located close to a boundary line. Under UK Building Regulations, structures built within 1 metre of a boundary should be constructed from substantially non-combustible materials if they exceed a certain size. Timber is inherently combustible, which can complicate planning and increase the risk of fire spread.
Steel-framed modular systems are non-combustible. This inherent safety feature is highly valued by commercial buyers, particularly schools, academies, and providers of security cabins. For the domestic buyer, this can translate into lower home insurance premiums. Many insurers view a steel-framed, "permanent" modular building as a lower risk than a wooden shed, which is often categorised as a temporary, high-risk structure.
The Relocation Factor: Steel's Hidden Asset
Perhaps the most significant difference in the timber vs steel garden room cost debate is asset liquidity. A timber garden room is generally a "sunk cost." Because they are nailed or screwed together on-site, they cannot be easily dismantled and moved without damaging the materials. When you sell your home, the timber room stays behind, and its value is subjective to the buyer.
Adacon P600 modules are designed as structural "boxes" with integrated lifting points. They are intended to be moved. If a business relocates, their welfare units or offices can be craned onto a flatbed lorry and transported to the new site. For homeowners, this means that if you move house, you can take your £20,000 investment with you, or sell it on the secondary market. There is a robust market for pre-owned steel Modular buildings in the UK, often fetching 60-70% of their original value—a figure timber rooms rarely achieve.
Planning Permission and Building Regulations
Most small garden buildings fall under "Permitted Development" (PD), meaning they do not require formal planning permission, provided they meet height restrictions (usually 2.5m at the eaves or overall for buildings near boundaries). Both timber and steel buildings must adhere to these rules. However, the weight and "permanence" of a steel building often prompt more scrutiny regarding Building Regulations.
If a building is over 30 m² in internal floor area, it must comply with full UK Building Regulations regardless of the material. Steel modules are often easier to certify because their structural calculations are standardised and factory-verified. For buildings between 15 m² and 30 m², Building Regulations usually only apply if the building is used for sleeping accommodation. It is always advisable to check with your local authority, but the structural reliability of steel often makes the sign-off process smoother for larger school blocks or construction offices.
Commercial vs Domestic Cost Considerations
For commercial buyers, the financial logic tilts heavily toward steel. Construction contractors and industrial operators value the "plug-and-play" nature of steel modules. Lead times for Adacon units are typically measured in weeks, whereas a bespoke timber build can be delayed by weather, carpenter availability, and material shortages. In a commercial setting, time is quite literally money.
VAT is another consideration. For most domestic garden rooms, VAT is charged at the standard 20%. For certain commercial applications or new-build residential projects, there may be different tax treatments, and the ability to move the asset allows for different capital allowance claims. Furthermore, steel modules are scalable. A business can start with one P600 module and add three more side-by-side a year later to create a larger complex. Extending a timber building is a disruptive, messy, and often expensive construction project.
Configuring Your Build for a Fixed Price
One of the most frustrating aspects of traditional construction is "quote creep"—the process where a timber builder’s initial estimate grows as "unforeseen" costs for materials and labour arise. Modular construction eliminates this uncertainty through standardised pricing and factory production.
Adacon provides a free P600 configurator that allows buyers to design their building in 3D. You can select the number of modules, place doors and windows exactly where you need them, and choose cladding colours for each wall. The tool provides an instant estimated price, including delivery information to mainland UK or Northern Ireland. This transparency allows both homeowners and procurement managers to budget with confidence, knowing that the price reflected in the P600 configurator is based on direct-from-manufacturer rates without middleman markups.
"By shifting from traditional timber builds to modular steel, our clients aren't just buying a room; they are investing in a relocatable asset that eliminates the 'maintenance tax' inherent in wood."
Whether you are looking for a simple garden office or a complex hospitality unit, the long-term financial benefits of steel—durability, thermal efficiency, and resale value—frequently outweigh the lower initial cost of timber. To explore the possibilities for your project and receive an instant cost breakdown, visit the Adacon configurator today.
Design yours online — free
You can lay out a prices & costs project yourself in a few minutes with the free Adacon P600 configurator: arrange the modules in 3D, pick your windows, doors and cladding colours wall by wall, and see an estimated price straight away. There is no obligation and no salesperson — save the design and we will pick it up from there.
Prefer to talk it through? Request a free quote and we will come back with a specification and price for your project.
Cost breakdown
| Feature | Standard Timber Room | Adacon P600 Steel Module |
|---|---|---|
| Entry Price (approx) | £8,000 - £15,000 | £12,000 - £18,000 |
| Annual Maintenance | £200 - £500 | £0 |
| Estimated Lifespan | 15 - 20 Years | 50+ Years |
| Relocatability | Very Low | Very High |
At a glance
| Specification | Timber Frame | Adacon P600 Steel Frame |
|---|---|---|
| Structural Material | Softwood / Treated Timber | Galvanized Steel |
| Internal Finish | Timber cladding or MDF | Plastered & Painted |
| Risk of Rot/Warping | High | Zero |
| Fire Resistance | Low (requires treatment) | Inherent / High |
| Manufacturing | On-site or kit-built | Factory-finished (Precision) |
Frequently asked questions
Written by Adacon
Adacon UK designs, manufactures and delivers bespoke modular buildings across the UK for residential, commercial, education, hospitality, leisure and specialist applications. Buildings are designed around the space and use required: several standard module sizes are available, modules are joined side by side or stacked to form larger buildings, and bespoke configurations are considered where a project needs them — from garden rooms and offices to homes, classrooms, clubhouses, cafés, welfare facilities and two-storey buildings.