Steel Frame vs Timber Frame Garden Room: Durability Guide
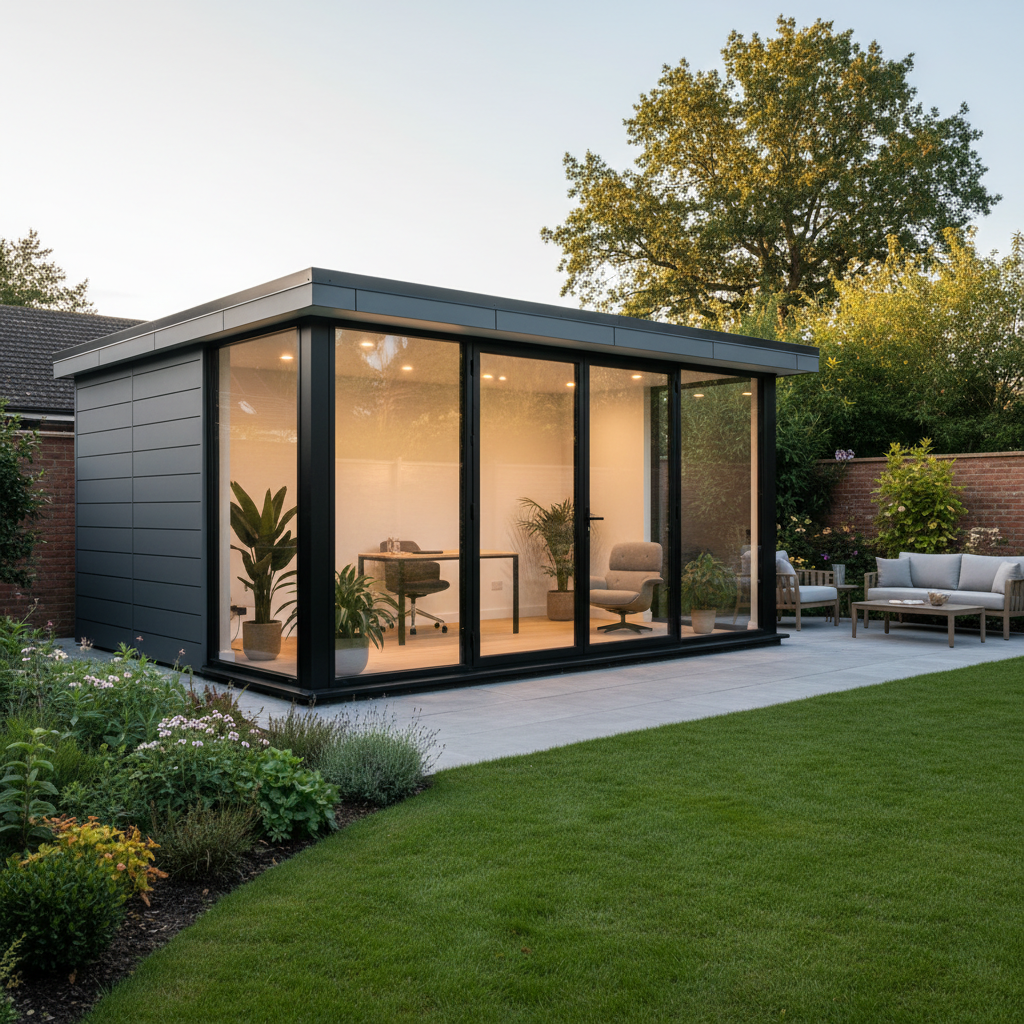
TL;DR
While timber frames are common, they are susceptible to rot, warping, and insect damage in the damp UK climate. Adacon's P600 steel-framed modules provide a lifetime structural solution that is non-combustible and dimensionally stable. For long-term garden offices or gyms, steel eliminates the recurring maintenance costs associated with wood.
Steel Frame vs Timber Frame garden rooms: Durability Guide
When investing in a permanent outdoor space, the most critical decision is the skeleton of the building. The choice between a steel frame vs timber frame garden room determines not just the initial cost, but the structure's lifespan, fire safety, and maintenance burden for decades to come. While traditional sheds and many high-end garden rooms rely on timber studwork, there is a growing shift toward precision-engineered steel systems, such as the Adacon Adacon P600 modular buildings system.
In the UK, our climate presents specific challenges. High humidity, seasonal damp, and driving rain can take a heavy toll on organic materials. A timber-framed building is, by its nature, a biological product that remains susceptible to the environment. In contrast, a steel-framed modular building serves as a permanent architectural solution. For homeowners installing a garden office or commercial buyers procuring site welfare units, understanding the "buy once, buy right" philosophy is essential to avoid the costly cycle of repair and eventual replacement associated with wood-based structures.
Durability: Rot, Damp, and Structural Warping
The primary enemy of any garden building is moisture. Timber is hygroscopic; it absorbs and releases water depending on the relative humidity. In a typical UK winter, timber frames expand, and in summer, they contract. This constant movement leads to "settling" issues, where joints loosen and gaps appear in the building envelope.
More significantly, timber is prone to rot. Even pressure-treated wood can fail if the "sole plate"—the piece of timber sitting closest to the ground—is exposed to standing water or rising damp. Once wet rot or dry rot takes hold in the structural frame, the building's integrity is compromised, often requiring expensive remedial work. Insects, including woodworm and even nesting rodents, are also attracted to the soft, organic nature of timber cavities.
Adacon’s P600 system uses a high-grade steel chassis and frame. As an inorganic material, steel cannot rot, it cannot support the growth of mould, and it is entirely impervious to pests. Furthermore, steel is dimensionally stable. It does not warp or twist. This means that the double-glazed uPVC windows and external doors in an Adacon building will never stick or jam due to the frame shifting—a common frustration for owners of timber-framed rooms.
Maintenance Requirements Compared
The "true cost" of a garden room includes the time and money spent maintaining it over its lifetime. A timber-framed building typically requires an annual inspection and a significant maintenance cycle every 2 to 3 years. This involves sanding back the exterior, applying fresh stains or oils to prevent UV damage, and checking for soft spots in the wood. Failure to do this often voids warranties and leads to rapid aesthetic and structural decline.
The 10-year hidden cost of a timber building can easily exceed £3,000 in materials and labour. In contrast, Adacon modules are designed for low-intervention longevity. The P600 system features powder-coated steel elements and high-quality exterior cladding that requires nothing more than an occasional wipe-down with soapy water. There is no need for painting, staining, or chemical treatments.
While a well-maintained timber room might last 15 to 20 years before requiring major structural overhaul, a steel-framed modular building has a predicted lifespan of 50+ years. For commercial operators managing modular classrooms or clubhouses, this long-term durability ensures a much higher return on investment and lower total cost of ownership.
Fire Safety and Regulations
Fire safety is a critical consideration, particularly for buildings located close to a boundary. Under UK Building Regulations, if a garden building has an internal floor area between 15m² and 30m² and is positioned within 1 metre of a boundary, it must be constructed substantially from non-combustible materials.
Timber is, fundamentally, a fuel source. Even when treated with fire-retardant sprays, a wood-framed building carries a higher fire load than a steel-framed equivalent. Steel is non-combustible; it does not contribute to the spread of flame. This is a vital safety feature for garden offices housing expensive servers and electronics, or for commercial security cabins.
Adacon buildings further enhance fire safety through their internal finishes. While many timber rooms use exposed wood or thin plywood interiors, Adacon units are delivered with plastered and painted internal surfaces. This provides a clean, professional aesthetic while offering superior fire resistance compared to raw timber finishes. Always check with your local authority regarding specific planning and fire safety requirements for your project.
Precision Engineering vs On-Site Carpentry
There is a vast difference between a building "stick-built" on a lawn and a precision-engineered modular unit. Timber rooms are often subject to the inconsistencies of on-site construction. If it rains during the build, the timber frame can absorb moisture before the roof is even on, "locking" damp into the walls.
The Adacon P600 system is produced at our dedicated production facility in Turkey. Manufacturing in a controlled factory environment eliminates "on-site error." Every P300, P400, and P600 module is built to exacting tolerances, ensuring that every corner is perfectly square and every seal is airtight. These modules arrive in the UK fully finished internally, including laminate flooring, LED lighting, and sockets. This "plug-and-play" approach means a 22m² garden gym or a multi-module marketing suite can be ready for use just hours after delivery information, rather than weeks of disruptive on-site carpentry.
Insulation and Energy Efficiency
A common misconception is that steel buildings are colder than timber ones due to "thermal bridging." However, modern modular engineering has solved this. The P600 wall build-up is a multi-layered system designed for year-round UK use. By combining a structural steel frame with high-performance core insulation, internal plasterboard, and external cladding, Adacon achieves thermal efficiency that rivals or exceeds modern residential standards.
Basic timber sheds often have U-values (a measure of heat loss) that make them unusable in winter without expensive, constant heating. An Adacon modular building is designed to retain heat in the winter and remain cool in the summer. For a homeowner, this translates to lower electricity bills for their heater or air conditioning unit. For a school buying modular classrooms, it ensures a comfortable learning environment regardless of the British weather.
Environmental Impact and Sustainability
Sustainability is often cited as a benefit of timber, but the reality is more complex. Because timber buildings often have shorter lifespans, the environmental cost of replacing the entire structure every 15 to 20 years is significant. Furthermore, the chemicals used to pressure-treat timber can make it difficult to recycle at the end of its life.
Steel is one of the most sustainable building materials available because it is 100% recyclable. An Adacon frame can be melted down and repurposed indefinitely without losing its structural properties. Additionally, our factory-based construction method significantly reduces site waste—there are no offcuts of timber or bags of cement left to go to landfill on your property.
Another sustainability factor is relocatability. If you move house, a timber-framed room is usually a permanent fixture that stays behind. Because Adacon units are built on a rigid steel chassis, they can be disconnected, lifted by crane, and transported to a new location. This portability makes them a "future-proof" asset rather than a sunk cost.
Design Flexibility and Transparency
Choosing a steel frame doesn't mean sacrificing aesthetics. The P600 system is highly modular. You can join modules side-by-side to create large open-plan spaces, arrange them in L-shapes for a courtyard feel, or even stack them two-storeys high with internal staircases. This flexibility allows us to provide everything from a single garden room to a 12-module school block.
We believe in total price transparency. Unlike timber room suppliers who may hide costs for "optional" flooring or basic electrics, our standard spec is comprehensive. You can choose your exterior cladding colour wall-by-wall, allowing you to match your home’s aesthetic or create a bold, modern look.
To see how this works for your specific project, you can use our free online 3D configurator. You can arrange modules, place windows and doors exactly where you need them, and receive an instant estimated price for the building. A single P600 module (approx. 11.4m² usable space) typically starts in the region of £12,000 to £16,000 depending on final specification, with transport and groundworks quoted separately based on your UK location.
Design yours online — free
You can lay out a comparisons project yourself in a few minutes with the free Adacon P600 configurator: arrange the modules in 3D, pick your windows, doors and cladding colours wall by wall, and see an estimated price straight away. There is no obligation and no salesperson — save the design and we will pick it up from there.
Prefer to talk it through? Request a free quote and we will come back with a specification and price for your project.
At a glance
| Feature | Adacon P600 Steel Frame | Traditional Timber Frame |
|---|---|---|
| Structural Lifespan | 50+ Years | 15–25 Years |
| Rot/Termite Resistance | Immune | Susceptible |
| Fire Safety | Non-combustible frame | Combustible |
| Maintenance | Minimal (Wipe clean) | High (Staining/Painting) |
| Dimensional Stability | High (No warping) | Low (Swells/Shrinks) |
| Relocatability | Fully Portable | Difficult/Impossible |
Pros
- • Zero risk of rot, damp, or wood-boring insects
- • Precision engineering ensures perfectly level walls and floors
- • Superior fire resistance compared to timber structures
- • Higher resale and relocation value due to durability
- • Faster on-site installation with pre-finished modules
Cons
- • Higher initial material cost than budget timber sheds
- • Requires crane access for delivery (unlike flat-pack timber)
- • Heavier weight requires a properly engineered level base
Frequently asked questions
Written by Adacon
Adacon UK designs, manufactures and delivers bespoke modular buildings across the UK for residential, commercial, education, hospitality, leisure and specialist applications. Buildings are designed around the space and use required: several standard module sizes are available, modules are joined side by side or stacked to form larger buildings, and bespoke configurations are considered where a project needs them — from garden rooms and offices to homes, classrooms, clubhouses, cafés, welfare facilities and two-storey buildings.