Steel Frame Garden Room vs Timber: Durability & ROI Compared
TL;DR
Steel-framed garden rooms offer superior longevity compared to timber because they are immune to rot, woodworm, and warping. While timber is a traditional choice, Adacon's P600 steel system provides enhanced fire safety and structural stability over decades. For those seeking a maintenance-free, relocatable investment, steel represents the better long-term ROI.
In this article
- Understanding the Structural Shift: Steel vs Timber
- The War on Rot: Why Steel Wins in the UK Climate
- Fire Safety: Non-Combustible Structures
- Precision Engineering: No More Warped Doors or Windows
- Thermal Performance and Running Costs
- Asset Retention: Moving Your Building
- Commercial Grade Durability for Schools and Business
- Sustainability: The Lifecycle of Steel
- Upfront Cost vs Total Cost of Ownership
Understanding the Structural Shift: Steel vs Timber
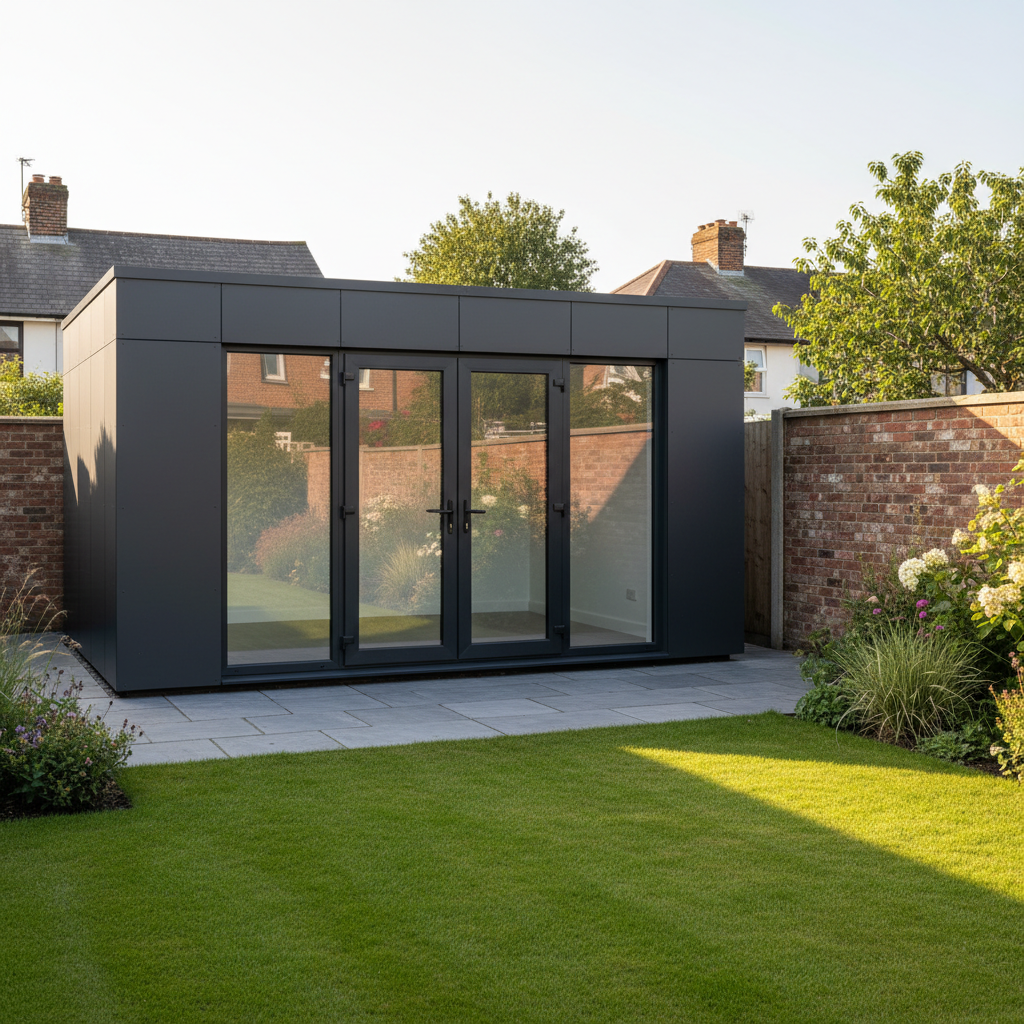
When investing in an outdoor structure, the choice between a steel frame garden rooms and a traditional timber-framed alternative is the single most significant factor in determining the building's lifespan. In the UK, the garden room market is saturated with timber stud-work structures. While these are often aesthetically pleasing, they are fundamentally organic. By contrast, the Adacon Adacon P600 system represents a shift toward industrial-grade modular engineering. Our buildings are constructed using a precision-engineered galvanised steel frame, manufactured in our specialist facility in Turkey and delivered to the UK as a finished, high-performance module.
The UK climate, characterised by high humidity and frequent rainfall, presents a hostile environment for timber. Wood is hygroscopic; it absorbs and releases moisture, leading to expansion, contraction, and eventually, structural degradation. A steel frame is inert. It does not "breathe" or warp, providing a level of structural permanence that elevates a garden building from a temporary shed to a legitimate extension of a property. This structural integrity allows the P600 system to support far greater spans and heavier glazing loads than timber, enabling the creation of expansive garden offices and commercial spaces without the risk of roof sagging or frame distortion.
The War on Rot: Why Steel Wins in the UK Climate
Moisture is the primary enemy of any external structure. In traditional timber frames, moisture can become trapped within the wall cavity—a phenomenon known as interstitial condensation. Over time, this leads to "wet rot" or "dry rot," which compromises the structural timber studs, often hidden behind the external cladding where it cannot be easily detected until the damage is severe.
Adacon’s P600 modules are built using galvanised steel, a material that is naturally immune to organic degradation. Steel does not support the growth of mould, nor is it susceptible to wood-boring insects like the common furniture beetle (woodworm), which can be a significant issue in rural UK locations. Because the frame is non-organic, there is no risk of the structural failure associated with fungal decay.
From a maintenance perspective, the difference is stark. A timber building requires annual treatment—staining, painting, or chemical sealing—to maintain its water resistance. Even with this maintenance, the bottom plates of timber frames are prone to rising damp from the ground. An Adacon steel frame requires no such chemical upkeep. The exterior cladding, available in various finishes via our P600 configurator, is designed for longevity, ensuring the building remains watertight and structurally sound for decades without the "sand and stain" weekend chores.
Fire Safety: Non-Combustible Structures
Fire safety is a critical consideration, particularly for buildings located close to a boundary. Under UK Building Regulations, structures positioned within one metre of a property boundary must be constructed from substantially non-combustible materials if they exceed a certain size. A timber-framed building is, by its very nature, a "fire load"—it provides fuel for a fire.
A steel-framed module significantly reduces this risk. The P600 system utilizes non-combustible steel for the primary structure. When combined with our standard fire-resistant internal finishes and mineral wool or PIR insulation, the result is a building that offers superior fire performance compared to wood. This is particularly relevant for modular classrooms and commercial site welfare units, where health and safety compliance is non-negotiable.
Furthermore, insurers often view steel-framed structures more favourably. The reduced risk of fire spread not only provides peace of mind for the homeowner or business owner but can also impact the long-term insurability of the asset. When planning your build, we always recommend checking with your local authority regarding specific fire spread regulations for your site.
Precision Engineering: No More Warped Doors or Windows
One of the most common complaints from owners of timber garden rooms is the seasonal movement of the building. As timber absorbs moisture in the winter and dries out in the summer, the frame moves. This leads to the "sticking door" syndrome, where uPVC or aluminium doors and windows fall out of alignment because the aperture they sit in has physically changed shape.
Steel is thermally stable. The expansion and contraction rates of a steel frame are negligible compared to timber. This precision ensures that the high-spec double-glazed windows and external doors included as standard in every Adacon building remain perfectly square. For commercial users, such as those employing our modules as retail units or security cabins, this reliability is essential for daily operations.
This stability is further guaranteed by our off-site manufacturing process. Building on a construction site in the UK means materials are often exposed to rain before the building is watertight. Adacon modules are built in a controlled factory environment in Turkey, ensuring every component is dry, precise, and assembled to millimetre tolerances before being shipped to the UK.
Thermal Performance and Running Costs
A building is only as good as its thermal envelope. Many entry-level timber garden rooms are essentially glorified sheds with thin insulation stuffed between studs, leading to significant "cold bridging" where heat escapes through the timber itself. In contrast, the Adacon P600 is designed as a fully encapsulated thermal box.
Our modules include insulated walls, floors, and roofs as standard, creating a sealed environment that is easy to heat in the winter and keep cool in the summer. For a typical 13 m² module, the energy required to maintain a comfortable working temperature is minimal, often costing less than £1.00 per day even in colder months, depending on your energy tariff. This makes them ideal for year-round use as garden gyms or full-time professional offices.
When comparing U-values—the measure of heat loss—a modular steel system typically outperforms a standard timber build of similar wall thickness. The efficiency of our factory-fitted insulation ensures that "dead spots" and draughts are eliminated, providing a comfortable environment that meets the demands of modern energy-conscious buyers.
Asset Retention: Moving Your Building
A major drawback of timber-framed garden buildings is that they are generally "site-fixed" assets. They are built piece-by-piece on-site, and attempting to dismantle and move them usually results in the destruction of the materials. If you move house or relocate your business, a timber building is a sunk cost that stays behind.
The Adacon P600 system is a relocatable modular buildings. Because the structural integrity comes from the rigid steel exoskeleton, the entire module can be lifted by crane or hiab and transported to a new location. This transforms the building from a property fixture into a portable asset.
"A steel modular building is not just a room; it is a piece of equipment that retains its value and utility regardless of its location."
This flexibility also extends to scalability. Our modules are designed to connect. You can start with a single module for a hair salon and, as the business grows, bolt on a second or third module to create a larger L-shaped or two-storey complex. This "future-proofing" is simply not possible with traditional timber construction.
Commercial Grade Durability for Schools and Business
While homeowners value the aesthetics of a garden room, our commercial clients—ranging from construction contractors to academies—prioritize durability and "programme" (the speed of the project). For a school requiring modular classrooms, the building must withstand the high-traffic use of thirty students every hour. Timber floors and walls often lack the impact resistance required for these environments.
The P600 system is built to a commercial specification. The steel frame handles the stresses of transport and heavy footfall with ease. For contractors needing site welfare units, the ability to deploy a fully finished, plumbed, and wired building in a matter of weeks is a significant logistical advantage. A project that might take three months with a timber-frame contractor can be completed in a fraction of the time with Adacon’s ready-to-order stock or short lead-time production.
Sustainability: The Lifecycle of Steel
There is a common misconception that timber is the only "green" building material. While wood is renewable, the lifecycle of a timber garden room is often short—10 to 15 years before rot sets in. A steel-framed building has a design life of 30 to 50 years or more.
Steel is the most recycled material on the planet. At the end of its long life, an Adacon frame can be 100% recycled, re-entering the steel production cycle without loss of quality. Furthermore, by manufacturing in a factory, we reduce construction waste by up to 90% compared to a traditional on-site build. There are no off-cuts of timber, half-used bags of cement, or wasted insulation scraps left on your lawn. The efficiency of factory production in Turkey, combined with the extreme durability of the final product, makes steel a highly sustainable choice for the long term.
Upfront Cost vs Total Cost of Ownership
When comparing prices, it is essential to look beyond the initial request a quote. A basic timber garden room might start at £8,000 to £12,000, while a premium P600 steel module typically ranges from £15,000 to £25,000 depending on the internal specification and cladding choices. However, the "buy cheap, buy twice" rule often applies to timber.
Consider the 10-year Total Cost of Ownership (TCO):
- Timber: Initial cost + £1,500 (10 years of staining/treating) + £2,000 (higher heating costs) + potential repair costs for warped doors or roofing felt leaks. Estimated TCO: £15,500+.
- Adacon Steel: Initial cost + £500 (minimal heating costs) + £0 (maintenance). Estimated TCO: £20,500+.
While the steel building has a higher entry point, it retains a significant portion of its value at resale. A 10-year-old timber shed is often worth nothing to a new homeowner, whereas a 10-year-old Adacon module can be sold and moved to a new site, often fetching 50-70% of its original value. To get an accurate, transparent estimate for your specific project, use our online configurator to select your layout and finishes instantly.
Design yours online — free
You can lay out a buying guides project yourself in a few minutes with the free Adacon P600 configurator: arrange the modules in 3D, pick your windows, doors and cladding colours wall by wall, and see an estimated price straight away. There is no obligation and no salesperson — save the design and we will pick it up from there.
Prefer to talk it through? Request a free quote and we will come back with a specification and price for your project.
At a glance
| Feature | Adacon P600 Steel Frame | Traditional Timber Frame |
|---|---|---|
| Expected Lifespan | 30 - 50+ Years | 10 - 20 Years |
| Maintenance Required | Minimal (External cleaning only) | High (Painting, staining, rot checks) |
| Fire Safety | Non-combustible core materials | Naturally combustible structure |
| Structural Movement | Zero (Steel does not warp/shrink) | Moderate (Wood expands/contracts) |
| Relocatability | Designed to be craned/moved | Usually a permanent fixture |
| Resistance to Pests | Total (Immune to woodworm/rodents) | Susceptible to infestation |
| Build Quality | Factory precision (ISO standards) | Variable (On-site carpentry) |
Pros
- • Total immunity to rot, damp, and fungal decay.
- • Superior fire safety and structural integrity.
- • Fixed pricing and rapid factory-controlled lead times.
- • Capable of multi-storey and complex configurations.
- • Relocatable asset that retains value.
Cons
- • Higher initial investment than basic timber sheds.
- • Requires crane access for delivery (unless site-assembled).
- • Less 'rustic' aesthetic without external timber cladding (though cladding is optional).
Frequently asked questions
Written by Adacon
Adacon UK designs, manufactures and delivers bespoke modular buildings across the UK for residential, commercial, education, hospitality, leisure and specialist applications. Buildings are designed around the space and use required: several standard module sizes are available, modules are joined side by side or stacked to form larger buildings, and bespoke configurations are considered where a project needs them — from garden rooms and offices to homes, classrooms, clubhouses, cafés, welfare facilities and two-storey buildings.