Sports Changing Room Regulations UK: Modular RFU & FA Compliance
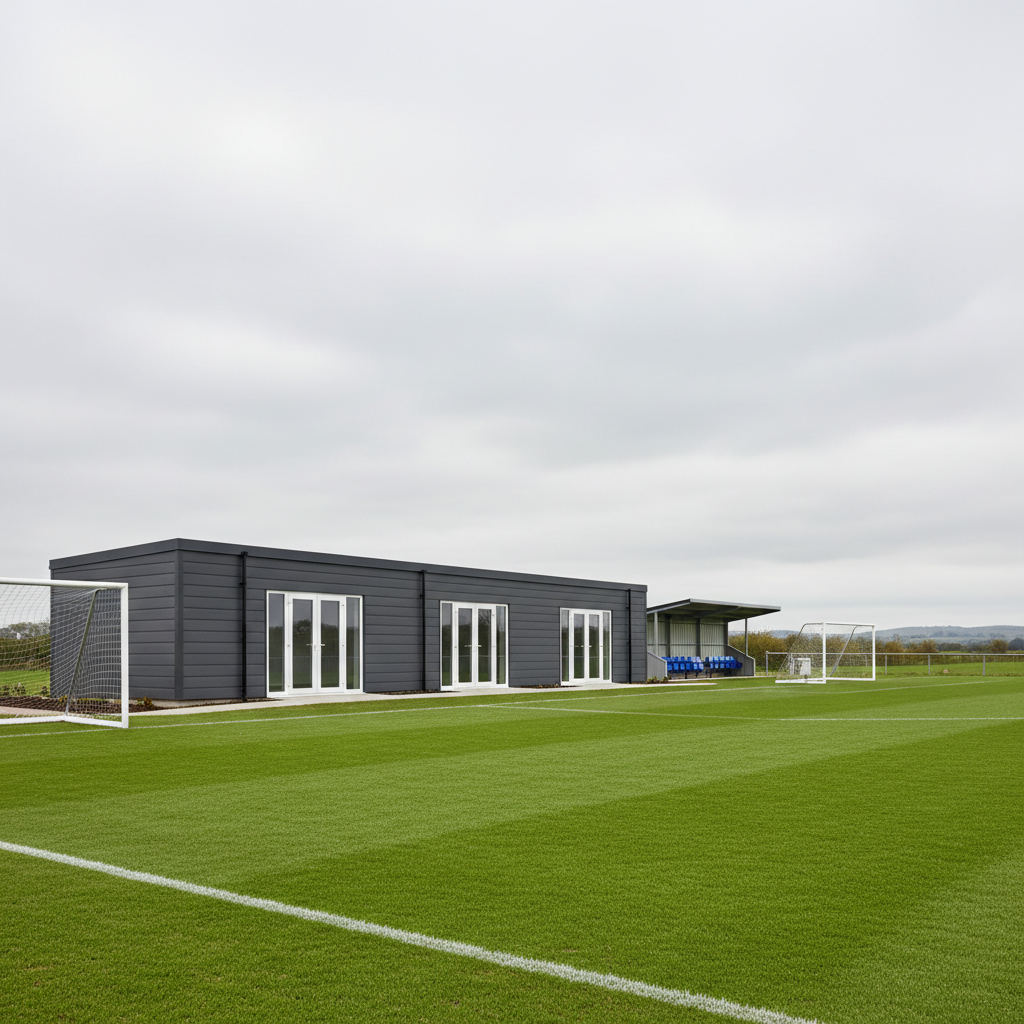
TL;DR
Meeting FA and RFU changing room standards requires specific floor areas, privacy screening, and sanitary ratios. Adacon’s P600 modular system allows clubs to configure compliant spaces—including official-size rooms and accessible WCs—in weeks rather than months. Use our 3D configurator to plan your layout and ensure your facility meets Sport England grant requirements.
Understanding UK Sports Governing Body Standards
Navigating the landscape of sports Modular changing rooms regulations UK requires more than a basic understanding of Part L or Part M of the Building Regulations. While any structure must be safe, accessible, and thermally efficient, sports facilities are governed by the specific mandates of bodies like the Football Association (FA), the Rugby Football Union (RFU), and Sport England. For any club or school seeking funding—such as via the Football Foundation—adherence to these specific design documents is a non-negotiable prerequisite.
The primary difference between a standard commercial building and a compliant sports block lies in the spatial flow and durability requirements. Traditional "temporary" portable cabins often fall short of these standards because they lack the internal clear heights, structural floor loading capacities, or the specific drainage infrastructure required for high-volume wet areas. Adacon is a UK modular building supplier that provides the Adacon P600 system, a steel-framed solution designed to bridge the gap between permanent traditional construction and the speed of modular delivery information. Because our modules are not converted containers, they offer the internal volume and layout flexibility necessary to meet FA and RFU mandates.
Sport England funding is often the lifeblood of grassroots projects. Their guidance focuses on "fit for purpose" design, which includes everything from the ratio of shower heads to players, to the inclusion of dedicated spaces for match officials. Failing to meet these standards during the design phase can lead to the rejection of grant applications or, worse, a building that cannot be used for sanctioned league matches. Whether you are looking at modular clubhouses or a simple two-module changing block, understanding these governing body requirements is the first step in the procurement process.
FA Changing Room Dimensions and Requirements
The Football Association provides granular detail regarding the minimum space required for teams at different levels of the National League System (NLS). For grassroots and lower-league clubs, the FA requirement for a team changing area is typically a minimum of 16m² (excluding showers and toilets). This space must be dedicated to the players and their gear, ensuring that there is no congestion during pre-match briefings or half-time intervals.
Crucially, the FA specifies fixed benching requirements. Each player must be allocated a minimum of 500mm of bench width. In a standard 16-man squad layout, this equates to 8 linear metres of benching. The Adacon P600 system, with modules of approximately 13m², allows for these spaces to be created by linking modules side-by-side. By removing internal load-bearing walls—a key feature of our steel-frame design—we can create open-plan 26m² or 39m² rooms that comfortably exceed FA minimums while allowing for central circulation space.
Privacy is another critical pillar of FA compliance. Regulations now strongly emphasize dual-gender use and the protection of youth teams. This means that showers and WCs must be partitioned in a way that prevents direct lines of sight from the main changing area or the external doors. When configuring your layout on our 3D configurator, you can position internal walls to create the necessary lobbies and privacy screens required for modern safeguarding standards.
RFU Standards: Durability and Space
The Rugby Football Union (RFU) has perhaps the most demanding requirements for durability due to the nature of the sport. The physical size of the players, the weight of the equipment, and the sheer volume of mud brought into the building necessitate a robust internal specification. The RFU recommends a minimum of 1.2m² of floor area per player within the changing space. For a rugby squad, this usually results in a larger footprint than a standard football changing room.
Durability in a modular context is often where inferior products fail. The Adacon P600 system uses high-spec internal finishes designed for high-impact environments. Rather than standard domestic plasterboard, we utilize reinforced internal wall systems that can withstand the knocks of heavy kit bags and the high humidity of communal showers. Mud and drainage management are also paramount; the RFU emphasizes the need for easy-clean, non-slip flooring that extends up the walls (coved skirting) to allow for hosing down the units after use.
Additionally, larger rugby clubs often require a dedicated physio or medical room within the clubhouse block. These rooms must be at least 9m² to allow for a treatment couch and 360-degree access for the medic. Because our modular system is scalable, a dedicated medical module can be easily integrated into the primary run of team rooms, providing a professional environment for injury assessment that meets RFU accreditation.
Sanitation Ratios: Showers and WCs
The "wet side" of a sports building is often the most expensive and complex to design. Both the FA and RFU have strict ratios for shower heads and toilets. For a standard team block, the typical requirement is 4 to 6 shower heads per team. These must be arranged to allow for efficient drainage and moisture control to prevent long-term structural damage.
Adacon P600 units can be configured with integrated WC and shower compartments as an optional upgrade. Our standard sports configuration often involves dedicating one module's end-section to a high-capacity wet room. We use commercial-grade non-slip flooring (rated R10 or R11) and waterproof wall cladding that eliminates the need for grout—a common failure point in traditional sports builds where mould can accumulate.
It is important to distinguish between player facilities and public-access WCs. Governing body regulations generally require that players have private access to their own toilets and showers without entering public areas. Simultaneously, a Modular clubhouses must provide separate facilities for spectators. By using the P600's modular nature, you can place player-only modules at one end of the building and public-facing WC blocks at the other, ensuring clear separation of footfall.
Accessibility and Inclusion: Part M Compliance
Every new sports building in the UK must comply with Approved Document M of the Building Regulations, which covers access to and use of buildings. In a modular sports context, this means ensuring that all players, officials, and spectators—regardless of physical ability—can use the facilities. This includes wider door apertures (typically 900mm+ clear opening), level thresholds to prevent trip hazards, and specific turning circles for wheelchairs within the changing areas.
For larger clubs or those serving the wider community, there may be a requirement for a 'Changing Places' toilet. These are larger than standard DDA-compliant toilets and include equipment like hoists and adult-sized changing benches. While these are larger than a standard toilet pod, they fit comfortably within the footprint of a single P600 module (3.0m x 4.4m).
Equality of facilities is also a regulatory focus. The FA and RFU require that "away" teams and "home" teams have identical facilities to ensure fairness. Furthermore, the rising participation in women’s and girls’ sports means that modular designs must be flexible enough to provide secure, private spaces that can be used by different groups simultaneously without compromising safety or dignity.
Official and Referee Changing Facilities
A frequently overlooked aspect of sports changing room regulations UK is the provision for match officials. The FA and RFU mandate that referees and officials must have their own dedicated changing space, separate from the teams. This is not just for comfort; it is a security and neutrality requirement.
For a single official, the minimum room size is typically 4m². If the level of play requires three officials (a referee and two assistants), this increases to at least 6m². These rooms must include their own shower and WC facilities so that officials do not have to share with players or the public. Security is also a factor; official rooms should be lockable and located in a position where the referee can access the pitch without having to pass through the team changing areas or crowded bar sections.
Adacon offers specific "Official Modules" or can partition a P600 module to include two separate official rooms, each with private en-suite facilities. This ensures your club meets the criteria for promotion into higher leagues where neutral official facilities are strictly audited. These can be configured as standalone security or official cabins or integrated into a larger L-shaped pavilion.
Configuring the P600 for Sport
The P600 system is uniquely suited to sports applications because of its structural versatility. A single module provides 13m² of space, but the system is designed to be "infinitely" linkable. For a typical FA-compliant block, two modules linked side-by-side create a 26m² space, which is ample for a 16-person squad plus a shower area and WC pod.
Clubs can arrange these modules in various ways:
- Linear Rows: Ideal for pitch-side placement where depth is limited.
- L-Shapes: Perfect for creating a sheltered courtyard or viewing area between the changing block and the clubhouse bar.
- Two-Storey Builds: If the site footprint is small, changing rooms can be placed on the ground floor with a bar, café, or meeting room on the upper level, accessible via our internal or external staircase options.
Inside, the finish is designed for the rigours of match day. We provide plastered and painted internal finishes as standard, but for sports use, we often recommend heavy-duty wall linings and commercial laminate or vinyl flooring. Using the 3D configurator, club committees can experiment with different window placements—higher up the wall for privacy—and choose external cladding colours that match the club’s traditional kit or branding.
Planning Permission and Groundworks
It is a common misconception that modular or "portable" buildings do not require planning permission. In almost all cases, a permanent sports changing facility will require full planning approval from the local authority. This process ensures the building meets local aesthetic standards, environmental impact rules, and highways requirements.
Adacon supports this process by providing technical drawings, floor plans, and elevations of the P600 system, which your planning consultant or architect can use for the application. However, the responsibility for obtaining permission lies with the customer. Similarly, groundworks are a customer-led requirement. A level, prepared base (usually a concrete slab or reinforced piers) must be in place before our delivery teams arrive. Connection to mains electricity (to a consumer unit) and the final connection to the drainage network are also the responsibility of the client, usually managed by a local contractor.
Indicative costs for a 2-module changing block might start from £25,000 - £35,000 plus VAT (excluding delivery and groundworks), depending on the internal fit-out. For a full-scale modular sports pavilion with four team rooms, officials' rooms, and a social space, budgets typically range from £120,000 to £250,000. These prices represent a significant saving over traditional brick-and-mortar builds, which often face spiralling costs due to weather delays and onsite labour shortages.
Thermal Efficiency and Running Costs
Modern Modular buildings are a far cry from the draughty cabins of the past. The P600 system is fully insulated in the walls, floor, and roof, meeting or exceeding UK residential-grade U-values. For sports clubs, this is vital. Changing rooms are often left unoccupied for five days a week and then need to be heated rapidly for weekend fixtures. High thermal mass and quality insulation ensure that heat is retained, reducing the energy required to bring the room to a comfortable temperature.
Double-glazed uPVC windows and external doors are standard, providing excellent acoustic and thermal performance. For clubs looking for year-round comfort, we offer optional air conditioning units. These are particularly useful for the "social" side of a clubhouse, keeping the space cool during summer cricket matches and warm during winter football or rugby sessions.
External maintenance is another area where modular excels. Traditional timber pavilions require regular staining or painting to prevent rot. Adacon buildings feature exterior cladding in a choice of colours that are designed to be low-maintenance and weather-resistant. This allows volunteers and club staff to focus on the sport rather than the upkeep of the building.
Procurement and Lead Times
One of the primary drivers for choosing modular construction in the sports sector is the speed of delivery. Traditional construction projects often span multiple seasons, leaving clubs without facilities during crucial league months. Adacon lead times are typically measured in weeks rather than months. Once the design is finalised and the order placed, the modules are produced in our Turkish facility under strict quality-controlled conditions.
Delivery is available across the UK mainland and Northern Ireland. Each module is delivered as a finished unit—internally plastered, painted, and floored. This "plug and play" approach means that once the modules are craned onto your prepared base and bolted together, the internal finishing work is minimal. For clubs with urgent needs, we occasionally have "Ready to Order" stock units that can be dispatched even faster.
When planning your procurement, it is essential to factor in the time for planning permission (typically 8–12 weeks) and groundworks. By starting the modular fabrication process while the groundworks are being completed, clubs can often save 30–50% on the total project timeline compared to traditional builds. Whether you are a small local club or a large school or academy looking to upgrade your PE facilities, the P600 system offers a compliant, professional, and cost-effective path to new sports infrastructure.
Design yours online — free
You can lay out a sport & leisure project yourself in a few minutes with the free Adacon P600 configurator: arrange the modules in 3D, pick your windows, doors and cladding colours wall by wall, and see an estimated price straight away. There is no obligation and no salesperson — save the design and we will pick it up from there.
Prefer to talk it through? Request a free quote and we will come back with a specification and price for your project.
Cost breakdown
| Facility Type | Estimated Size | Module Count | Indicative Price Range (Excl. VAT & Delivery) |
|---|---|---|---|
| Referees Changing Room (Small) | 13 m² | 1 x P600 | £12,000 - £16,000 |
| Two-Team Changing Block (Basic) | 39 m² | 3 x P600 | £35,000 - £45,000 |
| FA Compliant Pavilion (2 Teams + Officials) | 78 m² | 6 x P600 | £70,000 - £90,000 |
| Full Clubhouse (Changing + Social) | 130 m²+ | 10+ x P600 | £120,000+ |
Frequently asked questions
Written by Adacon
Adacon UK designs, manufactures and delivers bespoke modular buildings across the UK for residential, commercial, education, hospitality, leisure and specialist applications. Buildings are designed around the space and use required: several standard module sizes are available, modules are joined side by side or stacked to form larger buildings, and bespoke configurations are considered where a project needs them — from garden rooms and offices to homes, classrooms, clubhouses, cafés, welfare facilities and two-storey buildings.