Site Welfare Unit Setup Requirements: A Procurement Checklist
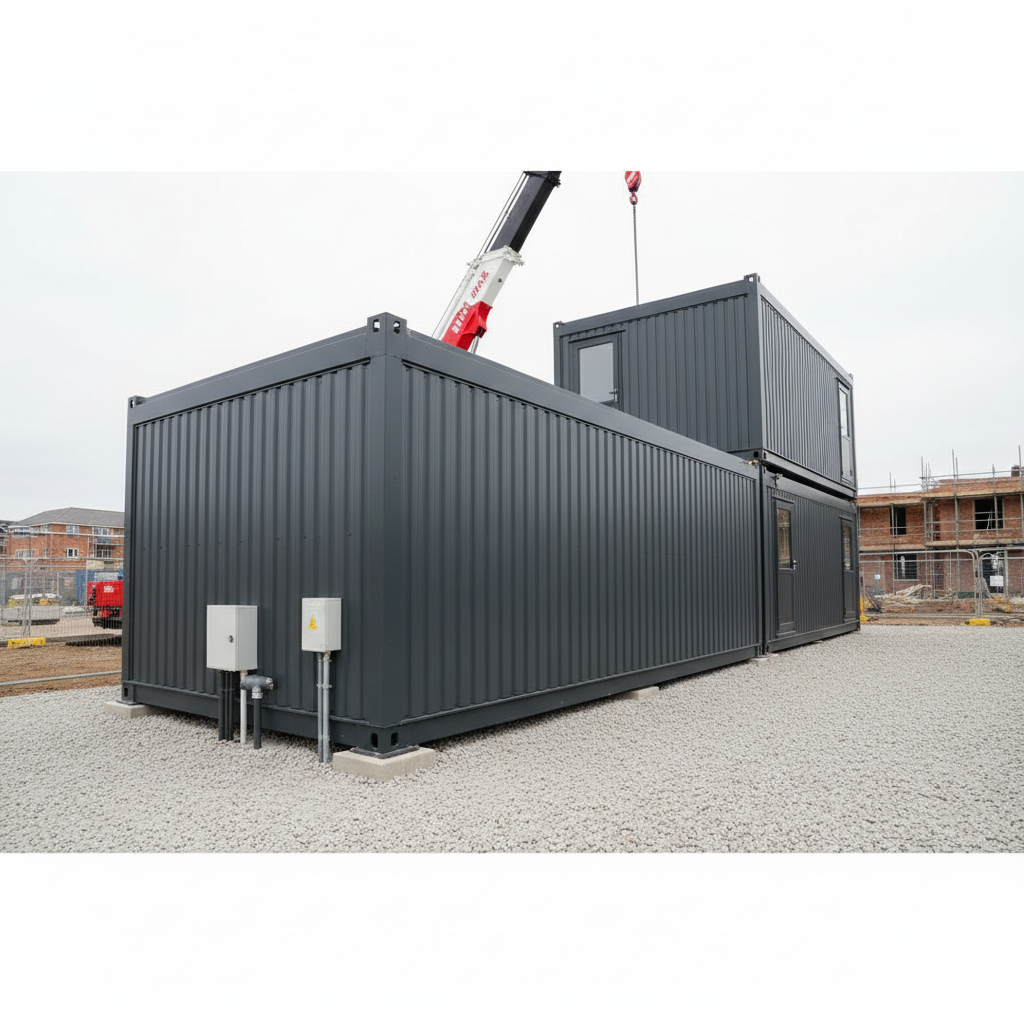
TL;DR
Effective site welfare setup requires a level, load-bearing base and pre-arranged utility connections for water, waste, and power. Unlike temporary chemical toilets, Adacon's P600 modular units provide long-term, insulated facilities that require professional plumbing and electrical tie-ins. Use our online configurator to map your site layout and receive an instant price estimate for your specific headcount.
Meeting HSE Welfare Standards with Modular Systems
For any construction project in the UK, providing adequate facilities is not just a matter of convenience; it is a legal obligation under the Construction (Design and Management) Regulations 2015. The Health and Safety Executive (HSE) mandates that every site must have suitable toilet and washing facilities, a place to change and store clothing, and a rest area for taking meals. Meeting site Site welfare units setup requirements effectively requires a balance between speed of deployment and the quality of the environment provided to the workforce.
Traditionally, site managers relied on "jack-leg" cabins or converted shipping containers. However, as procurement standards evolve, there is a clear shift toward high-specification modular systems. The Adacon Adacon P600 modular buildings system offers a significant upgrade over these traditional options. Unlike converted containers, which often suffer from condensation and poor thermal regulation, P600 modules are purpose-built steel-framed structures with integrated insulation. This ensures a "permanent-feel" finish, which is increasingly preferred for site welfare units that may remain in place for two to five years.
When calculating your requirements, headcount is the primary driver. HSE guidelines suggest specific ratios for toilets and washing stations based on the maximum number of people working on-site at any one time. Because the P600 system is modular, modules can be combined side-by-side or stacked to scale with the project. A single P600 module (approx. 5.7m × 2.0m) provides roughly 11.4 m² of usable internal space, which can be configured as a dedicated canteen, a dry room, or a split office-and-toilet block. For larger projects, multiple modules are linked to create seamless modular classrooms or expansive site headquarters.
Groundworks: Preparing a Level Base
A common misconception in modular procurement is that buildings can be dropped onto any patch of dirt. To ensure structural integrity and the correct operation of doors and windows, modular building groundworks must be completed to a high standard before delivery information. The Adacon P600 system requires a flat, level, and prepared base. This is a critical distinction from lighter temporary cabins that might sit on simple corner blocks.
For most UK sites, the preferred foundation is a compacted stone hardstanding or, for longer-term installations, concrete pads or a raft foundation. Because the P600 is a steel-framed system, it exerts specific point loads at the corners and along the main structural members. Project managers should ensure the ground bearing capacity is sufficient to support the weight of the modules (typically starting from 2,000kg for a basic unit) plus the "live load" of furniture, equipment, and personnel.
Water management is equally important. The base should be designed to manage site runoff, preventing water from pooling under the units. While the steel frame is treated for longevity, standing water can lead to humidity issues and ground instability over time. We recommend that the prepared base extends at least 500mm beyond the footprint of the building to allow for perimeter drainage and maintenance access.
Electrical Connection and Power Requirements
Adacon modules are delivered with a pre-installed internal electrical fit-out, including LED lighting, 13A sockets, and a consumer unit. However, the welfare unit electrical requirements extend beyond the internal wiring to the final site-wide commissioning. Standard units typically operate on a 230V single-phase connection, but requirements scale quickly if high-draw appliances are introduced.
In a welfare environment, you must account for the cumulative load of:
- Drying room heaters (often 2kW to 3kW each).
- Electric water heaters for showers and sinks.
- Canteen equipment such as microwaves, kettles, and refrigerators.
- Air conditioning units (optional extras).
It is the customer's responsibility to ensure that the site's power supply can handle the total peak demand. A certified UK electrician must perform the final connection from the site’s main distribution point to the building's consumer unit and issue an Electrical Installation Certificate (EIC). Furthermore, if the modules are used as security cabins, provision should be made during the groundworks phase for external data cabling and power for CCTV or perimeter lighting, which can be mounted directly to the steel frame of the P600.
Water Supply and Internal Plumbing
A reliable water supply is essential for HSE compliance, specifically for drinking water and hygienic hand-washing facilities. Adacon units are supplied with standard internal uPVC plumbing and high-quality fixtures. The connection to the external supply, however, requires careful planning based on the site's infrastructure.
On established sites, a direct connection to the mains water supply is the most cost-effective and reliable method. On remote sites or in the early stages of a build, temporary bowser systems with pump sets are often used to provide the necessary head of pressure. For blocks containing multiple showers, water pressure is a key consideration; if the pressure is low, a booster pump may be required to ensure all heads function simultaneously.
In the UK climate, temporary building foundations and utility runs must account for frost. Any external pipework rising from the ground to the module intake must be lagged with high-grade insulation or equipped with trace heating to prevent freezing during winter months. Inside the P600, plumbing is typically routed through internal partitions or behind removable panels to ensure a clean, professional finish that is easy to sanitise.
Drainage: Sewage and Wastewater Solutions
Managing construction site drainage connections is often the most complex part of the setup. The preferred solution is always a gravity-fed connection to a mains sewer. This requires the groundworks team to install a 110mm waste pipe at the correct fall (typically 1:40 or 1:60) to a point directly beneath the unit’s waste outlet.
If a mains connection is unavailable, several alternatives exist:
- Effluent Tanks: Low-profile steel or plastic tanks positioned beneath the module. These require regular emptying by a licensed waste contractor.
- Macerator Pumps: Used when the waste must be pumped uphill or across long distances through small-bore piping to reach a sewer.
- Grey Water Filtration: Specific solutions for water from canteens or boot washes, which may contain high levels of silt or grease and require interceptors before entering the drainage system.
It is vital to ensure that the module sits high enough off the ground (usually via a small plinth or levelled pads) to allow for the waste pipe to have a sufficient "fall." If the building is too low, waste will stagnate, leading to blockages and hygiene issues that can shut down a site's welfare facilities entirely.
Delivery Logistics and Site Access
Adacon modules are produced in our Turkey facility and delivered to the UK as finished units. Because they are transported as full-sized modules, delivery logistics are a major part of the procurement checklist. Most units are delivered via a Hiab (a lorry with an integrated crane), which requires significant space to operate.
Before delivery, site managers must verify:
- Overhead Clearance: Absence of low-hanging power lines, telephone cables, or tree branches.
- Ground Stability: The delivery vehicle will be heavy; access roads must be capable of supporting a 26-tonne or 44-tonne vehicle without sinking.
- Turning Circles: Articulated lorries require significant room to manoeuvre. If the site is in a tight urban location, a site survey may be necessary.
- Crane Reach: The distance from the lorry's parked position to the foundation pad. The further the reach, the larger the crane required.
Once the Hiab has placed the module, the delivery team will perform a basic level check. However, final micro-levelling is the customer's responsibility. If the building is even slightly out of level, you may find that the uPVC doors or double-glazed windows do not latch correctly. A spirit level and a set of shims should always be on hand during the offloading process.
Multi-Module Configurations and Second Storeys
One of the primary advantages of the P600 system is its versatility. For sites with a small footprint but high headcount, stacking units is the most efficient solution. The steel-framed nature of Adacon modules allows them to be safely stacked two storeys high, typically with a canteen or dry room on the ground floor and offices or clubhouses above.
When stacking, additional considerations apply:
- External Staircases: These are usually galvanised steel for durability and must be bolted securely to the module frame.
- Landings: Required for safety at the top of the stairs, providing a level area to open the door.
- Linking Kits: When modules are placed side-by-side to create a large open-plan space, weatherproofing the joint is critical. Adacon provides specific gaskets and cover trims to ensure the link is airtight and watertight.
- Internal Staircases: For more permanent commercial installations, such as office pods or retail spaces, internal staircases can be configured to provide a seamless two-storey experience.
To visualise how these modules fit together, customers can use the free P600 configurator, which allows you to arrange modules in 3D and see how different configurations impact the total footprint.
Planning Permission and Building Regulations
Navigating the legalities of Modular buildings in the UK requires a project-specific approach. Generally, temporary site buildings used exclusively during the construction of another building (and located on the site of that construction) may not require formal planning permission under "permitted development" rights. However, the "28-day rule" is a common misconception; while very short-term structures are exempt, any building that remains on-site for the duration of a major project should be discussed with the Local Planning Authority (LPA).
Building Regulations are a separate matter. While temporary buildings (intended to be used for less than two years) often have exemptions from some energy efficiency requirements (Part L), they must still comply with Part M (Access) and Part B (Fire Safety). For example, if your welfare block serves as the main Site offices for visiting clients, you may need to provide ramped access to comply with the Equality Act 2010.
Adacon provides high-performance double-glazed uPVC windows and insulated wall panels as standard, which helps in meeting modern thermal standards. However, we always advise clients to consult their local council or a private building control officer to confirm the specific requirements for their project location, especially regarding drainage and fire separation distances from other structures.
Procurement Timeline and Lead Times
The transition from a bare site to a fully functioning welfare block can be measured in weeks rather than months with the Adacon system. Our production facility in Turkey operates a streamlined manufacturing process, ensuring that the steel frames, insulation, and internal finishes are completed to a consistent factory standard. This eliminates the delays often associated with traditional on-site construction, such as bad weather or trade availability.
A typical procurement timeline follows these steps:
- Configuration: The client uses the P600 configurator to define the layout, cladding colours, and window placements.
- Quotation: An itemised request a quote is provided, including the cost of the modules and a separate quote for delivery to the UK mainland or Northern Ireland.
- Production: Once the order is confirmed, the modules enter production. Lead times are confirmed at the point of order, with "Ready to Order" stock units offering the fastest turnaround.
- Site Preparation: While the units are in transit, the client completes the groundworks, electrical supply, and drainage runs.
- Installation: Modules are delivered, positioned, and commissioned within a matter of days.
By coordinating the groundworks with the production cycle, contractors can ensure that the moment the modules arrive, they can be connected and occupied, providing immediate value and compliance for the project. For accurate pricing and to start planning your site setup, visit our request a quote page.
Design yours online — free
You can lay out a construction & site setup project yourself in a few minutes with the free Adacon P600 configurator: arrange the modules in 3D, pick your windows, doors and cladding colours wall by wall, and see an estimated price straight away. There is no obligation and no salesperson — save the design and we will pick it up from there.
Prefer to talk it through? Request a free quote and we will come back with a specification and price for your project.
Cost breakdown
| Module Type | Approx. Size (m) | Usable Area | Indicative Price Range (Excl. VAT) |
|---|---|---|---|
| P300 Single Unit | 3.0 x 2.4 | 7.2 m² | £7,500 - £10,000 |
| P600 Standard Module | 6.0 x 2.4 | 14.4 m² | £12,000 - £16,000 |
| P600 Welfare (WC/Shower) | 6.0 x 2.4 | 14.4 m² | £15,000 - £22,000 |
| Multi-Module Block (4x P600) | 6.0 x 9.6 | 57.6 m² | £50,000 - £70,000 |
At a glance
| Feature | Adacon P600 Modular | Standard Anti-Vandal Cabins | Shipping Container Conversions |
|---|---|---|---|
| Insulation Quality | High-density mineral wool/EPS | Basic foam / limited | Variable (adds thickness internally) |
| Internal Finish | Plastered & Painted | Vinyl-faced ply | Plywood or plastic panels |
| Longevity | 25+ years | 10-15 years | 15+ years (if maintained) |
| Relocatability | High (Steel lifting points) | High (Jack-legs) | Moderate (Requires heavy crane) |
Frequently asked questions
Written by Adacon
Adacon UK designs, manufactures and delivers bespoke modular buildings across the UK for residential, commercial, education, hospitality, leisure and specialist applications. Buildings are designed around the space and use required: several standard module sizes are available, modules are joined side by side or stacked to form larger buildings, and bespoke configurations are considered where a project needs them — from garden rooms and offices to homes, classrooms, clubhouses, cafés, welfare facilities and two-storey buildings.