Security Cabin with Toilet and Kitchenette: 24/7 Welfare Design
TL;DR
Modular security cabins now combine high-visibility monitoring with full welfare facilities like WCs and kitchenettes in a single P600 footprint. These insulated steel-framed units offer a professional environment for 24/7 teams, far surpassing standard site huts. By integrating welfare, operators improve staff retention and ensure continuous site coverage without personnel leaving their posts.
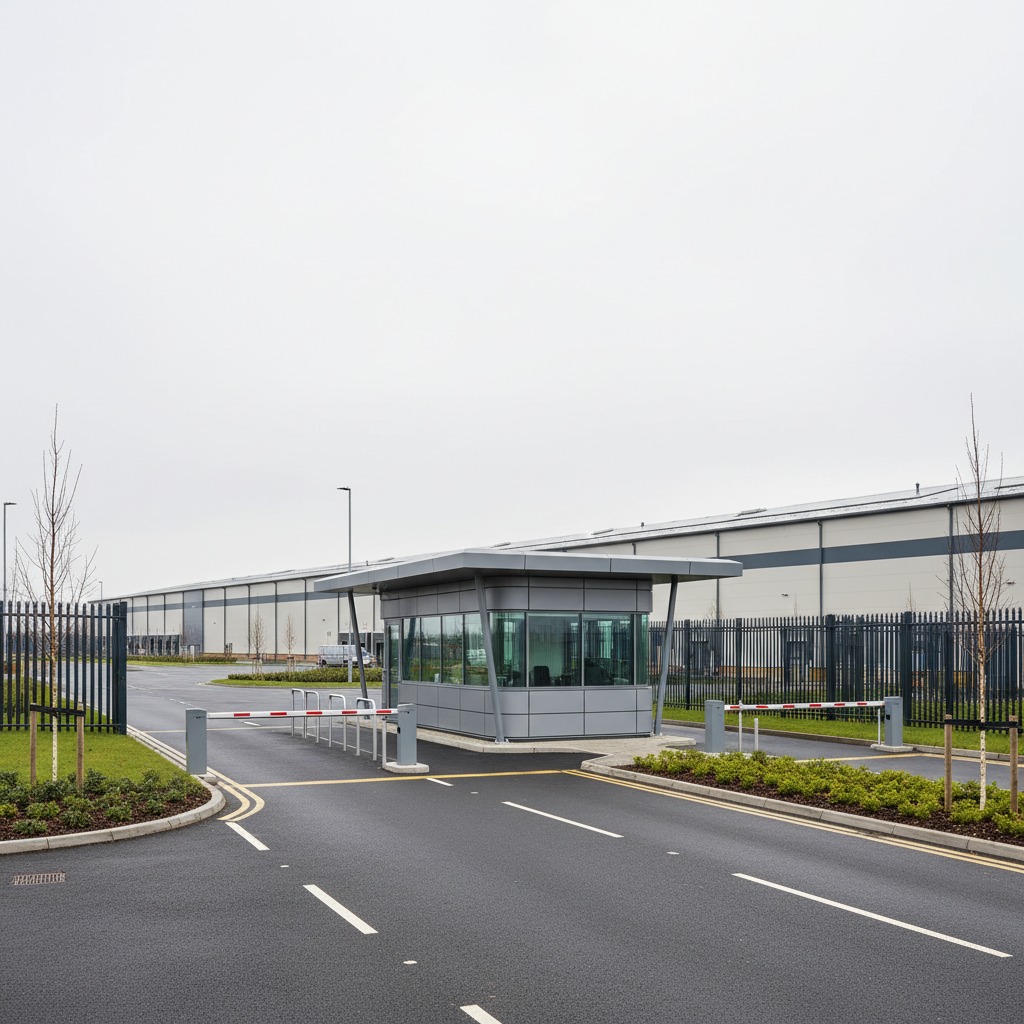
For modern commercial sites, the traditional sentry box is no longer a viable solution for maintaining high-level security. As site requirements evolve, the security cabin with toilet and kitchenette has become the industry standard, providing a self-contained environment that ensures personnel remain on-station and alert. Adacon, a UK modular buildings supplier, provides high-specification steel-framed modules that transition the security post from a basic shelter into a professional, welfare-compliant operations centre.
Beyond the Sentry Box: The Shift to Welfare-Integrated Security
The role of a security professional has shifted from simple gatekeeping to managing complex CCTV networks, access control systems, and health and safety inductions. When a guard is required to monitor a site for 12-hour shifts, the environment must support their physiological needs. A Security cabins with toilet and kitchenette facilities directly impacts site safety by reducing "post-abandonment" risks. In many older setups, guards are forced to leave their station to find welfare facilities in a main building, often hundreds of metres away. During these windows, the site entrance is vulnerable.
By integrating a private WC and a meal preparation area within the 11.4 m² approximate usable internal area of a single Adacon P600 module, the operative remains within the secure perimeter at all times. This is not just a matter of comfort; it is a matter of operational continuity. Adacon's P-series modules are purpose-built security cabins designed to replace the draughty, temporary-feeling "converted containers" often found on construction sites. Unlike those repurposed units, our modular system is engineered for thermal efficiency and long-term professional use, ensuring that staff alertness is maintained regardless of external weather conditions.
Analysing the P600 Footprint for Security Operations
When planning a security installation, understanding the spatial constraints and possibilities of the building system is critical for both procurement and site layout. The Adacon P600 is the most popular module for security applications due to its balance of footprint and internal versatility.
- External Footprint: 12.98 m² (5.9m length x 2.2m width).
- Approximate Usable Internal Area: 11.4 m² before partitions (5.7m internal length x 2.0m internal width).
This 5.7m internal length is specifically advantageous for security designs because it allows for a clear horizontal split between the "watch zone" and the "welfare zone". Even after the installation of a partitioned WC—using our standard 40mm waterproof insulated sandwich panels—there remains ample space for a desk, server rack, and kitchenette. For sites requiring larger teams or a public-facing reception lobby, these modules can be combined side-by-side or in runs. Because our modules use a consistent steel-framed chassis, you can create a multi-module modular building that provides a dedicated search room, a manager's office, and a staff canteen, all within a unified aesthetic.
Essential Layout: The Watch Zone
The "watch zone" is the primary workspace where site monitoring occurs. In a professional security cabin with toilet and kitchenette, this area must be strategically positioned to maximise visibility. During the design phase, windows should be placed on at least three elevations to provide 360-degree views of the approach road and the site interior. In the Adacon system, window and door placements are flexible, allowing you to align the glazing with your specific gate configuration.
Hardware management is the next priority. Modern security stations are data-heavy environments. Our P600 units come standard with LED lighting, a consumer unit, and power sockets integrated into the build. However, for a security application, facilities managers should plan for cable entry points to accommodate CCTV monitors and communication hardware. The 2.0m internal width is perfectly sized for a deep ergonomic desk along the long wall, leaving a clear corridor for movement even when the operative is seated. This ensures that the entrance door remains unobstructed, a critical factor for fire safety and rapid response.
Designing the Welfare Zone: Kitchenettes and WCs
The "welfare zone" is what differentiates a high-spec cabin from a basic hut. Adacon offers specific options to make these units fully self-contained. Our standard WC compartments use 40mm waterproof insulated sandwich panels, providing privacy and easy-clean surfaces. For high-traffic commercial environments or sites with rigorous health and safety audits, we offer hygiene panel upgrades for improved durability.
A typical kitchenette configuration in a P600 module includes a worktop, sink, and space for a microwave and small fridge. This allows staff to prepare hot food and drinks without leaving their monitors. It is important to note that while Adacon provides the structure and the internal compartments, the final drainage and water connections are the customer's responsibility. These should be planned during the groundworks phase, ensuring that when the module is delivered, it can be connected to the pre-prepared mains or tanked waste system by a qualified contractor.
Insulation and Climate Control for 24/7 Occupancy
Security is a 24/7 operation, meaning the building must remain habitable during the coldest winter nights and the hottest summer days. Adacon buildings are constructed with a galvanised steel chassis and fully insulated walls, floors, and roofs as standard. This thermal envelope is significantly superior to the thin-walled "converted containers" often sold by resellers.
For security cabins, we strongly recommend the inclusion of air conditioning. This serves two purposes:
- Staff Welfare: Preventing fatigue and heat stress during summer shifts.
- Equipment Protection: CCTV recorders, servers, and radio base stations generate significant heat. In a small, insulated space, this can lead to hardware failure if the temperature is not regulated.
Aesthetics and Professionalism: External Finishes
The security Gatehouses is often the first thing a visitor, client, or contractor sees when arriving at a site. A battered, industrial-looking cabin sends the wrong message about a company’s standards. Adacon’s modular system allows for a range of external finishes that move away from the "construction site" aesthetic. While the standard finish is professional and durable, customers can select various cladding options in our 3D configurator to match corporate branding or existing site architecture.
The galvanised steel chassis ensures that even in high-traffic environments where the building may be subject to road spray or heavy use, the structural integrity remains uncompromised. Choosing a professional finish transforms the security cabin from a necessary utility into a branded asset that enhances the perceived value of the facility.
Procurement and Lead Times for Facilities Managers
In the commercial sector, programme dates are often non-negotiable. Whether you are opening a new distribution centre or upgrading a school's perimeter, you cannot have a gap in security coverage. Adacon lead times are typically measured in weeks rather than months. For the most urgent requirements, we often have "Ready to Order" stock units that can be dispatched even faster.
One of the primary benefits of the Adacon system for facilities managers is relocatability. Unlike a brick-and-mortar gatehouse, our modules can be moved. If your site layout evolves or you move to a new location, the security cabin can be disconnected and transported to a new position. This makes the purchase a versatile capital asset rather than a sunk construction cost. When requesting a quote, ensure you specify the delivery information location, as transport is quoted separately based on the specific site requirements and distance from our hubs across UK mainland and Northern Ireland.
Site Preparation and Connection Responsibilities
To ensure the longevity of your security cabin with toilet and kitchenette, the installation must be handled correctly. Adacon provides the building, but the site preparation falls to the customer. This includes:
- Level Base: The module must sit on a level, prepared base (such as concrete pads, a slab, or a steel frame) to ensure doors and windows operate correctly and the structure remains stable.
- Electrical Connection: While the unit is pre-wired with a consumer unit, the final connection to the site's power supply must be performed by a qualified electrician.
- Plumbing: Connections to water mains and sewage (or a waste tank) must be handled by a local contractor.
By clearly delineating these responsibilities, we ensure that the building is integrated into your site infrastructure safely and in compliance with local building regulations. We always advise checking with your local authority regarding planning permission, though many modular security huts are treated as temporary or relocatable structures depending on the specific use case.
Using the 3D P600 configurator for Custom Security Designs
Designing a security post shouldn't involve guesswork. Our free online P600 configurator allows you to arrange modules in 3D, ensuring the workflow makes sense for your staff. You can place the entrance door exactly where it's needed for gate access, add windows for specific sightlines, and select internal partitions for the WC.
The configurator provides an instant estimated price with no obligation. This allows procurement teams to budget accurately without waiting days for a salesperson to call back. Once you have a design that works for your team, you can share the configuration link with stakeholders to get immediate feedback. Whether you are looking for a single-person guard hut or a multi-module site welfare unit, the configurator is the most efficient starting point for your project.
"The ability to provide 24/7 welfare within a small footprint has fundamentally changed how we approach site security. The staff are happier, and the site is objectively more secure."
For more information on how our modular system can support your facility, visit our P600 configurator to start your design today.
Design yours online — free
You can lay out a security & access control project yourself in a few minutes with the free Adacon P600 configurator: arrange the modules in 3D, pick your windows, doors and cladding colours wall by wall, and see an estimated price straight away. There is no obligation and no salesperson — save the design and we will pick it up from there.
Prefer to talk it through? Request a free quote and we will come back with a specification and price for your project.
Cost breakdown
| Module Model | External Footprint | Approx. Usable Internal Area | Best Use Case |
|---|---|---|---|
| P300 | 6.38 m² | 5.4 m² | Single-person sentry post |
| P600 | 12.98 m² | 11.4 m² | Security cabin with kitchenette & WC |
| 2x P600 (Linked) | 25.96 m² | 22.8 m² | Reception lobby + Security hub |
Frequently asked questions
Written by Adacon
Adacon UK designs, manufactures and delivers bespoke modular buildings across the UK for residential, commercial, education, hospitality, leisure and specialist applications. Buildings are designed around the space and use required: several standard module sizes are available, modules are joined side by side or stacked to form larger buildings, and bespoke configurations are considered where a project needs them — from garden rooms and offices to homes, classrooms, clubhouses, cafés, welfare facilities and two-storey buildings.