Security Cabin with Toilet and Kitchenette: 24/7 Welfare
TL;DR
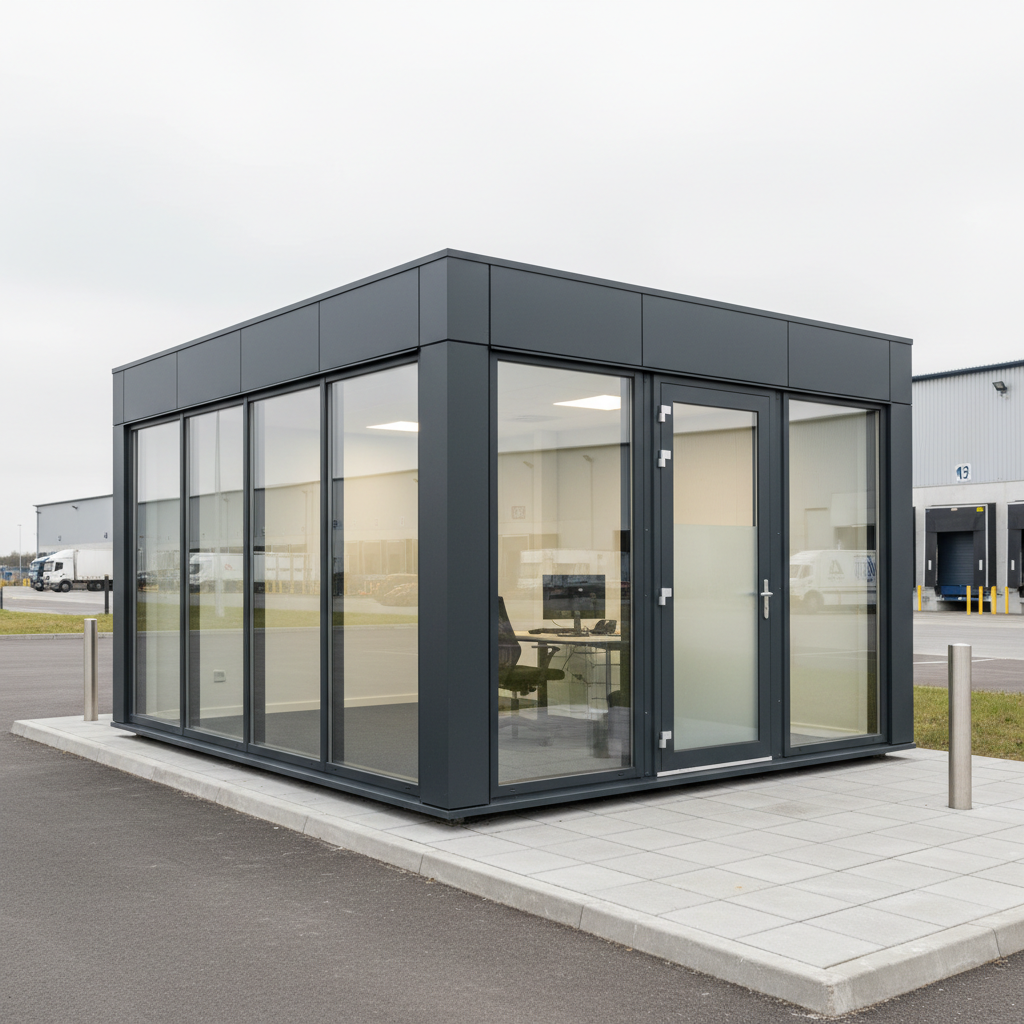
Adacon modular security cabins provide a high-spec alternative to converted containers, integrating 40mm waterproof insulated toilet compartments and kitchenettes. Built on a galvanised steel chassis with P600 modules, these units offer a 12.98 m² external footprint per module with rapid UK delivery. Use our 3D configurator to design your security point with bespoke glazing, cladding, and internal welfare layouts.
In the high-stakes environment of 24/7 site management, the quality of a security cabin with toilet and kitchenette facilities directly impacts the operational effectiveness of access control teams. For many UK commercial sites, construction projects, and logistics hubs, the security personnel are the first and last point of contact us for visitors and the primary deterrent against intruders. Providing these teams with a professional, insulated, and fully equipped modular buildings is no longer a luxury; it is a fundamental requirement for staff retention and health and safety compliance. As a leading UK modular building supplier, Adacon provides steel-framed security cabins and gatehouses designed to exceed basic welfare standards, offering a "living-standard" environment that supports personnel through the longest night shifts.
The Impact of Welfare on 24/7 Security Operations
The security sector often faces high staff turnover, frequently attributed to poor working conditions. Standard "dry" cabins—basic metal shells with little insulation—often fail to support staff during the UK’s winter months. When a security officer is cold, damp, or lacks immediate access to basic facilities, their alertness and morale decline. High-quality welfare facilities are not merely about comfort; they are about maintaining a professional standard of vigilance.
The correlation between high-quality facilities and effective security is well-documented. An officer who has access to an integrated kitchenette to prepare a warm meal and a private, clean toilet within their post is more likely to remain on-station and focused. In contrast, if a guard must leave their post to find facilities elsewhere on-site, the integrity of the perimeter is compromised. Adacon’s modular system prioritises thermal efficiency, using insulated P-series panels that provide a vastly superior environment compared to traditional shipping container conversions.
Furthermore, meeting HSE (Health and Safety Executive) basic welfare requirements is a legal obligation for employers. These regulations state that workers must have access to clean toilets, washing facilities with hot and cold running water, and a place to prepare and eat food. For remote perimeter posts or temporary construction sites, a site welfare unit from Adacon ensures that these legal standards are met from day one, with lead times typically measured in weeks rather than months.
Configuring the Adacon P600 for Security and Access Control
The P600 module is the cornerstone of our security range, offering a balance between a compact footprint and sufficient internal space for desks, monitoring equipment, and welfare amenities. When planning a security cabin with toilet and kitchenette, the dimensions of the unit are the first consideration for site managers and procurement teams.
The P600 has an external footprint of 12.98 m² (5.9m x 2.2m). This footprint is ideal for Gatehouses duties, as it fits easily alongside standard vehicle lanes or pedestrian turnstiles without obstructing site traffic. Internally, the approximate usable internal area is 11.4 m² before any partition walls are added. This space is sufficient to house a dedicated work desk for two guards, a small kitchenette, and a separate WC compartment.
Durability is non-negotiable in high-traffic commercial environments. Unlike timber-framed garden offices, Adacon buildings utilise a galvanised steel chassis and a robust steel-framed structure. This ensures the building can withstand the rigours of 24/7 use and frequent relocation if the site layout changes. The insulated P-series panels (available in P300 through to P700 specifications) provide a high U-value, ensuring that heating and cooling costs remain manageable throughout the year.
Designing Integrated Toilet and Washroom Modules
An internal washroom is perhaps the most requested feature for modern security kiosks. In an Adacon build, bathroom walls are constructed using 40mm waterproof insulated sandwich panels as standard. This provides a durable, easy-to-clean surface that maintains the thermal integrity of the cabin. For higher-use commercial settings, such as public-facing modular cafés or large-scale security hubs, we offer hygiene panel upgrades for enhanced moisture resistance and sanitation.
A typical P600 layout for security can accommodate a compact WC and washbasin compartment. This leaves enough remaining approximate usable internal area (roughly 9.5 m² to 10 m²) for the primary operations desk and seating. It is important for buyers to note that while Adacon supplies the internal fixtures as part of the design, the final drainage and water connections are the customer's responsibility. These connections should be carried out by a qualified plumber to ensure they meet local water authority regulations.
For sites without access to mains drainage, these modules can be positioned over waste holding tanks, which are common in the construction sector. However, for permanent installations, we recommend a direct connection to the mains sewer for long-term reliability and reduced maintenance costs.
Kitchenettes: Beyond the Basic Kettle Station
A kitchenette in a security environment serves two purposes: it allows for the preparation of refreshments and provides a storage area for staff belongings, keeping the main work desk clear of clutter. Adacon’s optional integrated kitchenettes typically include a sink unit, cupboard storage, and a durable worktop. These are positioned to maximise the approximate usable internal area, often tucked into the corner of the module to avoid creating "dead zones."
During the design phase in the P600 configurator, users can specify the placement of power sockets. In a security context, this usually means dedicated sockets for a microwave, a small fridge, and a water boiler. Because our modules come with a pre-installed consumer unit and LED lighting as standard, the internal electrical layout can be tailored to the specific equipment your team uses. A well-designed rest area allows security staff to take their mandated breaks without leaving the building, ensuring they are available immediately should an alarm be triggered or a vehicle arrive at the gate.
Visibility and Glazing: Balancing Security with Comfort
Visibility is the primary function of a gatehouse. The Adacon modular system allows for flexible window placement on any of the four walls. For a security cabin with toilet and kitchenette, most operators choose to have 360-degree visibility, or at least windows on three sides to monitor approaching traffic and pedestrian gates. These windows are double-glazed as standard to maintain thermal performance and provide a degree of acoustic privacy from noisy site machinery or road traffic.
The positioning of the entrance door is equally critical. It must suit the workflow of the gatehouse—for example, being positioned on the side facing the vehicle driver’s window to facilitate the exchange of paperwork. In the P600 configurator, you can choose the exact placement of doors and windows to match your site’s specific orientation.
Aesthetics also play a role in commercial procurement. While the standard finish is professional and functional, we offer various external cladding options. This allows the building to blend in with existing corporate branding or satisfy local planning requirements that may demand a specific look, such as timber-effect or anthracite grey finishes. This makes our units suitable for everything from high-end corporate headquarters to sports clubhouses.
Delivery, Groundworks, and Site Responsibilities
Procuring a modular building involves more than just the unit itself. To ensure a smooth installation, customers must prepare the site beforehand. Adacon units require a level, structural base—this could be a concrete pad, concrete plinths, or a steel sub-frame, depending on the ground conditions and intended duration of the building's stay. An unlevel base can lead to issues with door alignment and structural stress over time.
Electrical connection to a mains supply or a site generator must be performed by a qualified electrician after the unit has been delivered. Adacon provides the internal wiring and consumer unit, but the final "hook-up" is a site-side responsibility. delivery information is quoted separately per project and is available across the UK mainland and Northern Ireland. We pride ourselves on transparent pricing; your quotation will clearly itemise delivery costs based on your specific location and the number of modules being transported.
Lead times for a bespoke P600 configuration are typically a matter of weeks. For clients with urgent requirements, we often have "Ready to Order" stock units that can be dispatched even faster. This rapid deployment is a major advantage over traditional brick-and-mortar construction, which can take months and cause significant site disruption.
Scalability: From Single Pods to Multi-Module Hubs
One of the greatest strengths of the Adacon system is its modularity. While a single P600 module is excellent for a standard gatehouse, larger sites may require more space. Our units can be combined side-by-side to create a wider approximate usable internal area, or in "runs" to create long, narrow buildings. For example, a 12-module block can be configured to serve as a modular school block or a large-scale site welfare hub.
For sites with limited ground space, Adacon units can be stacked to create two-storey configurations. These can include internal or external staircases. A two-storey security hub might have the ground floor dedicated to access control and visitor reception, while the first floor serves as a high-visibility observation deck or a private staff breakroom. This scalability ensures that your investment is protected; if your site grows, your building can grow with it. Conversely, if a project ends, these buildings are fully relocatable, allowing them to be moved to a new site and repurposed.
Planning Permission and Building Regulations
A common question regarding modular security cabins with toilet and kitchenette facilities is whether planning permission is required. In the UK, the general rule is that any building that is in place for more than 28 days typically requires planning permission. However, there are exceptions for temporary buildings used during construction projects. We always advise checking with your Local Planning Authority (LPA) to confirm the requirements for your specific site.
Building Regulations are another consideration, particularly regarding accessibility (Part M) and fire safety. Adacon can provide technical drawings to assist with your planning and building control applications. Because our buildings are used in diverse sectors—from education to hospitality—we ensure our modules are built to a standard that can meet these rigorous commercial requirements.
Fire safety is paramount in 24/7 occupied buildings. The steel-framed construction and non-combustible insulation options in our P-series panels provide a robust starting point for your site’s fire risk assessment. When designing your unit, consider the placement of fire exits and alarms, which can be integrated into the modular design to ensure full compliance with UK safety standards.
For a precise estimate tailored to your project requirements, we encourage you to use our 3D P600 configurator. Here, you can experiment with different layouts, add welfare options, and receive an instant price estimate for your bespoke security or welfare building.
Design yours online — free
You can lay out a security & access control project yourself in a few minutes with the free Adacon P600 configurator: arrange the modules in 3D, pick your windows, doors and cladding colours wall by wall, and see an estimated price straight away. There is no obligation and no salesperson — save the design and we will pick it up from there.
Prefer to talk it through? Request a free quote and we will come back with a specification and price for your project.
Cost breakdown
| Module Type | External Footprint | Approx. Internal Area | Standard Features |
|---|---|---|---|
| P300 | 6.38 m² | 5.4 m² | Insulation, Door, LED Lighting, Consumer Unit |
| P600 (Standard) | 12.98 m² | 11.4 m² | Insulation, Door, LED Lighting, Consumer Unit |
| P700 | 15.18 m² | 13.4 m² | Insulation, Door, LED Lighting, Consumer Unit |
| Welfare Upgrade | Variable | N/A | WC, Shower, Kitchenette, Plaster Finish |
Frequently asked questions
Written by Adacon
Adacon UK designs, manufactures and delivers bespoke prefabricated modular buildings across the UK — factory-built off-site and delivered fitted out — for residential, commercial, education, hospitality, leisure and specialist applications. Buildings are designed around the space and use required: several standard module sizes are available, modules are joined side by side or stacked to form larger buildings, and bespoke configurations are considered where a project needs them — from garden rooms and offices to homes, classrooms, clubhouses, cafés, welfare facilities and two-storey buildings.